Leave a Message

Thank you for your message. We will be in touch with you shortly.

1028 Cherokee Rd, 2
1028 Cherokee Rd, 2
1028 Cherokee Rd, 2
1028 Cherokee Rd, 2
1028 Cherokee Rd, 2
1028 Cherokee Rd, 2
1028 Cherokee Rd, 2
1028 Cherokee Rd, 2
1028 Cherokee Rd, 2
1028 Cherokee Rd, 2
1028 Cherokee Rd, 2
1028 Cherokee Rd, 2
1028 Cherokee Rd, 2
1028 Cherokee Rd, 2
1028 Cherokee Rd, 2
1028 Cherokee Rd, 2
1028 Cherokee Rd, 2
1028 Cherokee Rd, 2
1028 Cherokee Rd, 2
1028 Cherokee Rd, 2
1028 Cherokee Rd, 2
1028 Cherokee Rd, 2
1028 Cherokee Rd, 2
1028 Cherokee Rd, 2
1028 Cherokee Rd, 2
1028 Cherokee Rd, 2
1028 Cherokee Rd, 2
1028 Cherokee Rd, 2
1028 Cherokee Rd, 2
1028 Cherokee Rd, 2
1028 Cherokee Rd, 2
1028 Cherokee Rd, 2
1028 Cherokee Rd, 2
1028 Cherokee Rd, 2
1028 Cherokee Rd, 2
1028 Cherokee Rd, 2
SEE ALL PHOTOS
1028 Cherokee Rd, 2
1028 Cherokee Rd, 2
1028 Cherokee Rd, 2
1028 Cherokee Rd, 2
1028 Cherokee Rd, 2
1028 Cherokee Rd, 2
1028 Cherokee Rd, 2
1028 Cherokee Rd, 2
1028 Cherokee Rd, 2
1028 Cherokee Rd, 2
1028 Cherokee Rd, 2
1028 Cherokee Rd, 2
1028 Cherokee Rd, 2
1028 Cherokee Rd, 2
1028 Cherokee Rd, 2
1028 Cherokee Rd, 2
1028 Cherokee Rd, 2
1028 Cherokee Rd, 2
1028 Cherokee Rd, 2
1028 Cherokee Rd, 2
1028 Cherokee Rd, 2
1028 Cherokee Rd, 2
1028 Cherokee Rd, 2
1028 Cherokee Rd, 2
1028 Cherokee Rd, 2
1028 Cherokee Rd, 2
1028 Cherokee Rd, 2
1028 Cherokee Rd, 2
1028 Cherokee Rd, 2
1028 Cherokee Rd, 2
1028 Cherokee Rd, 2
1028 Cherokee Rd, 2
1028 Cherokee Rd, 2
1028 Cherokee Rd, 2
1028 Cherokee Rd, 2
1028 Cherokee Rd, 2
Sold

1028 Cherokee Rd, 2

1028 Cherokee Rd, 2, Louisville, KY 40204

$450,000
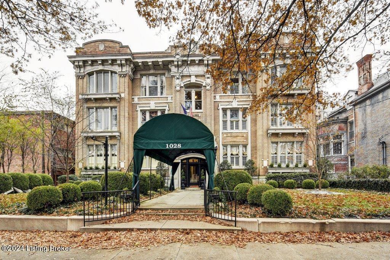
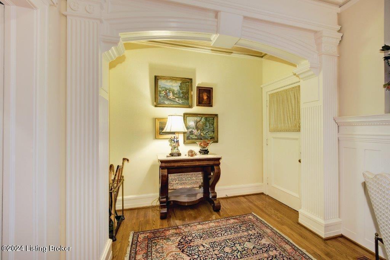
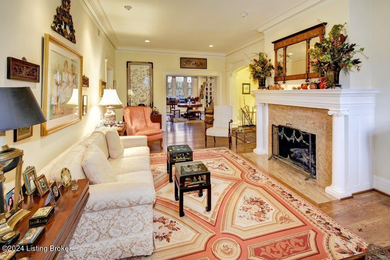
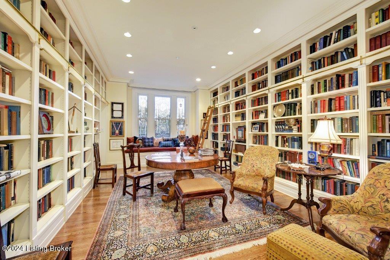
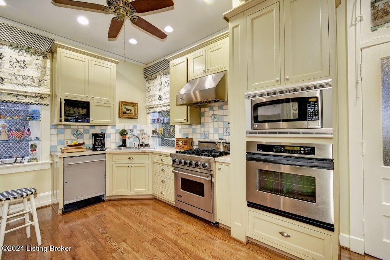
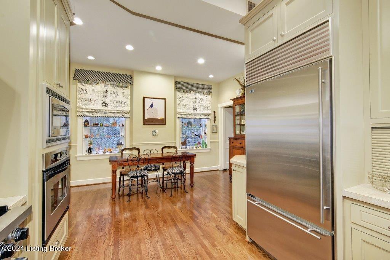
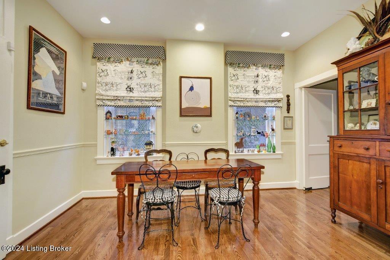
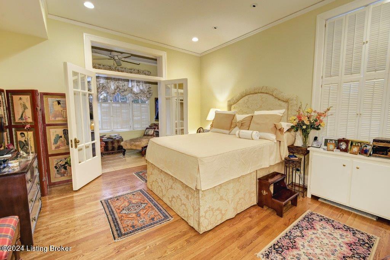
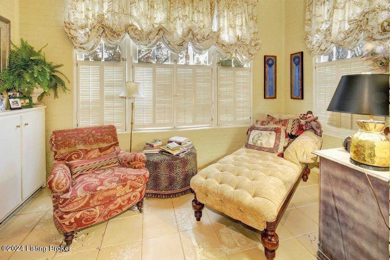
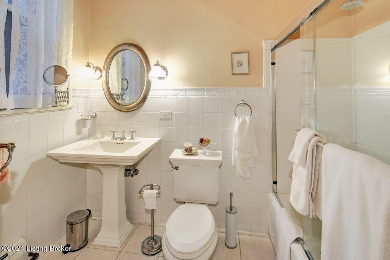
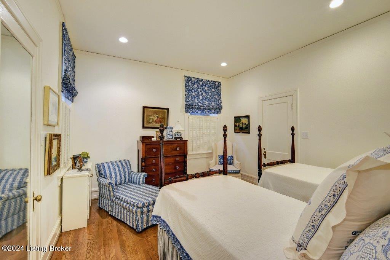
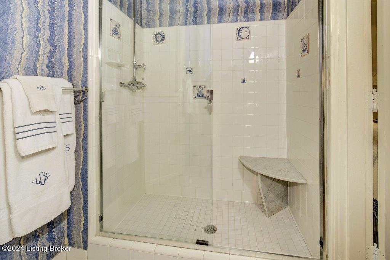
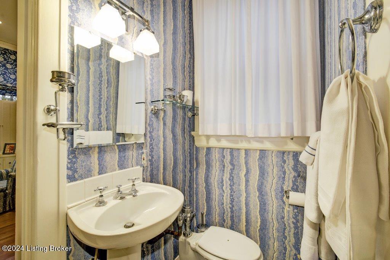
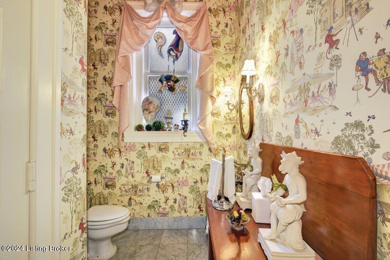
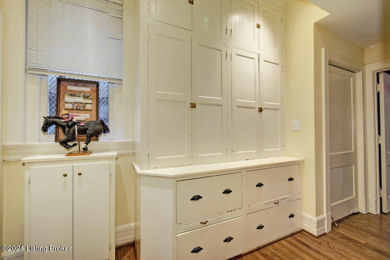
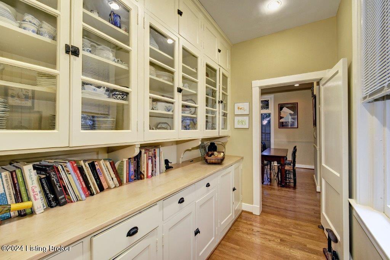
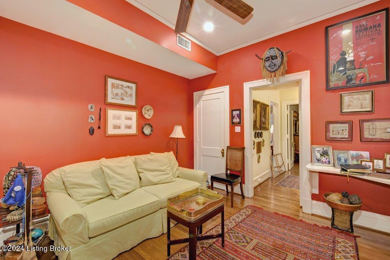
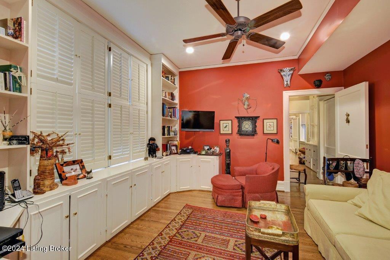
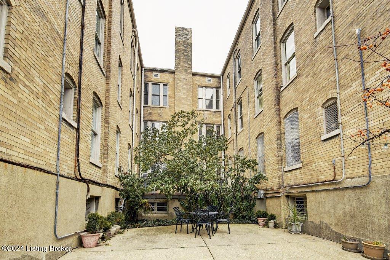
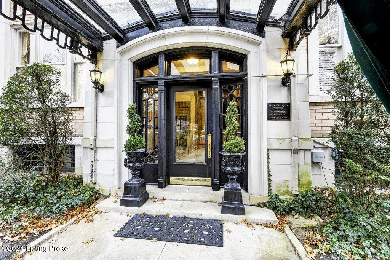
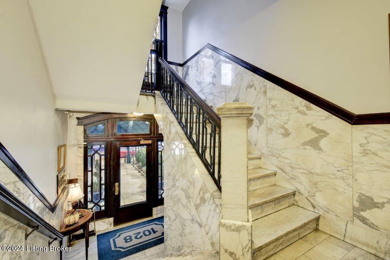
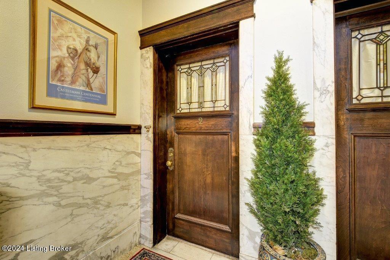
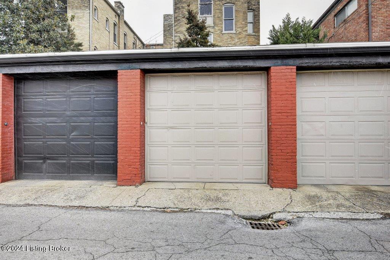
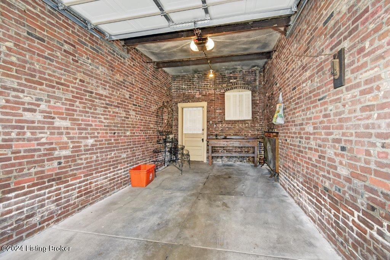
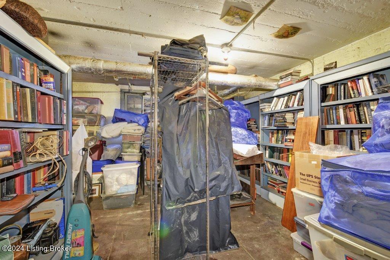
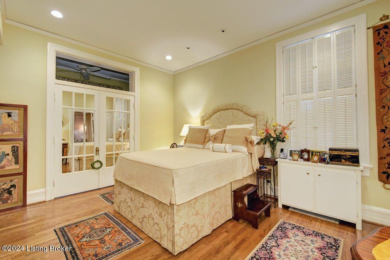
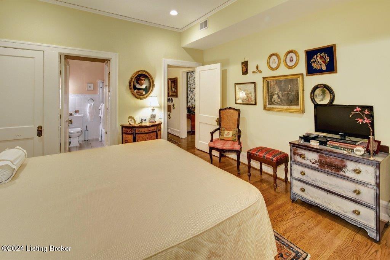
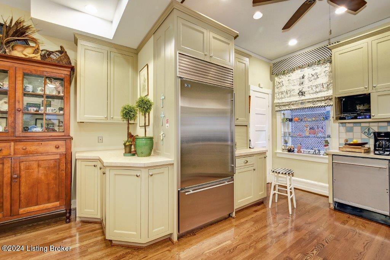
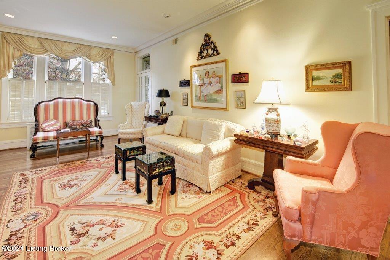
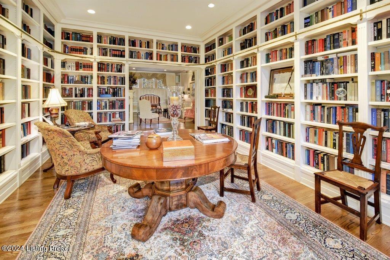
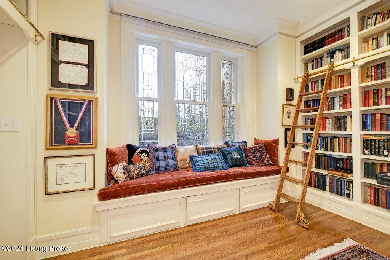
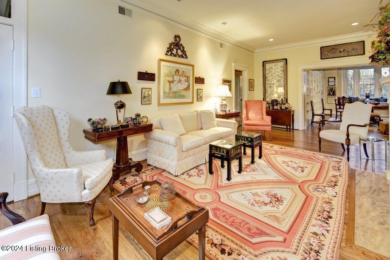
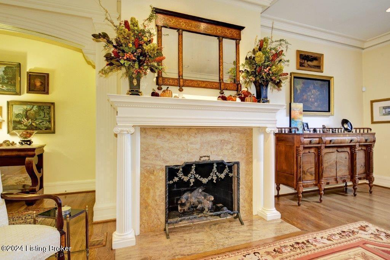
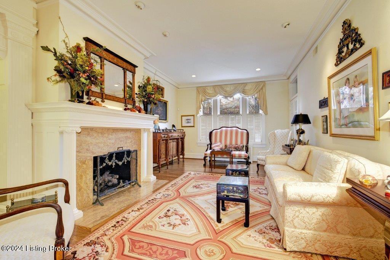
This stunning first floor three bedroom, 2 1/2 bath luxury condominium in The Highlander, a Cherokee Triangle landmark on the National Register of Historic Places built in 1913, designed and built by renowned architects Joseph and Joseph is now for sale! A secure marble foyer and stairs greet you as you enter the building. Unit #2 has gorgeous hardwood floors, built-in bookshelves, interesting stain glass windows, a sun room adjacent to the primary bedroom and the formal living room. 10' ceilings, finely detailed mill-work and in-unit laundry facilities. The six-unit complex shares a private and beautiful courtyard between the structure itself and enclosed secure garages. Storage unit is in the basement. Seller prefers a 24 hr notice between the hours of 11 am and 4 pm.

3
beds

3
baths

2,296 Sq.Ft. LIVING AREA

Missy Ormerod

Missy Ormerod

Features & Amenities

Interior

  • total bedrooms3
  • Total bathrooms3
  • full bathrooms2
  • half bathroom1
  • Laundry room In Unit

Area & Lot

  • Status Sold
  • Living Area2,296 Sq.Ft.
  • Total Area2,296 Sq.Ft.
  • MLS® ID1653143
  • TypeCondo
  • YEAR BUILT1913
  • NeighborhoodThe Highlands
  • Architecture StylesTraditional
  • School DistrictJefferson

Exterior

  • STORIES3
  • Garage Space1.0
  • water SourcePublic
  • utilitiesElectricity Connected, Fuel:Natural
  • roofFlat
  • lot featuresSidewalk, Level
  • parkingOn Street, Detached, Entry Rear
  • HEAT TYPEForced Air
  • AIR CONDITIONINGCentral Air
  • SubstructurePoured Concrete

Financial

  • Sales Price$450,000

The Highlands

Explore

Ready When You Are

We believe that every home has a story, and we are passionate about helping you write yours. With a special love for historic preservation and architecture, we guide clients through everything from renovating charmers in the Highlands to buying luxury estates. When the conversation turns to real estate, turn to us!

Follow Us on Instagram