10603 Bayport Rd
10603 Bayport Rd
10603 Bayport Rd
10603 Bayport Rd
10603 Bayport Rd
10603 Bayport Rd
10603 Bayport Rd
10603 Bayport Rd
10603 Bayport Rd
10603 Bayport Rd
10603 Bayport Rd
10603 Bayport Rd
10603 Bayport Rd
10603 Bayport Rd
10603 Bayport Rd
10603 Bayport Rd
10603 Bayport Rd
10603 Bayport Rd
10603 Bayport Rd
10603 Bayport Rd
10603 Bayport Rd
10603 Bayport Rd
10603 Bayport Rd
10603 Bayport Rd
10603 Bayport Rd
10603 Bayport Rd
10603 Bayport Rd
10603 Bayport Rd
10603 Bayport Rd
10603 Bayport Rd
10603 Bayport Rd
10603 Bayport Rd
10603 Bayport Rd
10603 Bayport Rd
10603 Bayport Rd
SEE ALL PHOTOS
10603 Bayport Rd
10603 Bayport Rd
10603 Bayport Rd
10603 Bayport Rd
10603 Bayport Rd
10603 Bayport Rd
10603 Bayport Rd
10603 Bayport Rd
10603 Bayport Rd
10603 Bayport Rd
10603 Bayport Rd
10603 Bayport Rd
10603 Bayport Rd
10603 Bayport Rd
10603 Bayport Rd
10603 Bayport Rd
10603 Bayport Rd
10603 Bayport Rd
10603 Bayport Rd
10603 Bayport Rd
10603 Bayport Rd
10603 Bayport Rd
10603 Bayport Rd
10603 Bayport Rd
10603 Bayport Rd
10603 Bayport Rd
10603 Bayport Rd
10603 Bayport Rd
10603 Bayport Rd
10603 Bayport Rd
10603 Bayport Rd
10603 Bayport Rd
10603 Bayport Rd
10603 Bayport Rd
10603 Bayport Rd
Sold

10603 Bayport Rd

10603 Bayport Rd, Louisville, KY 40299

$301,200
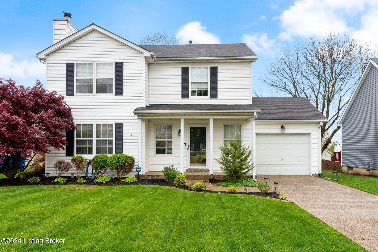
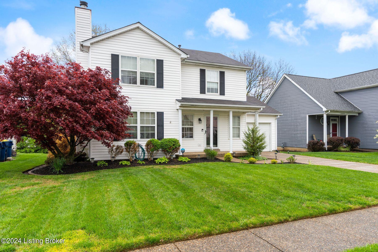
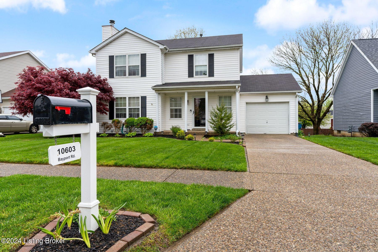
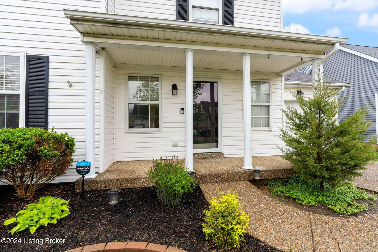
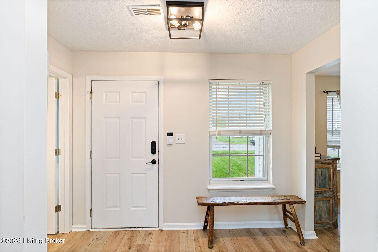
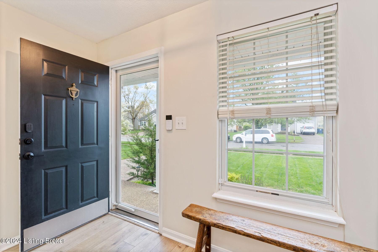
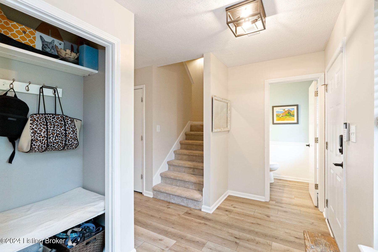
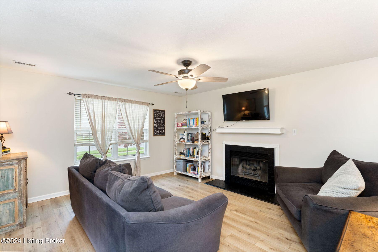
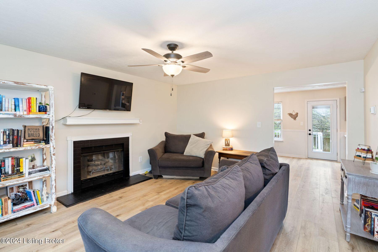
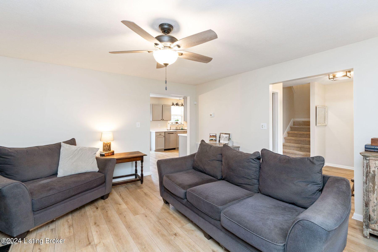
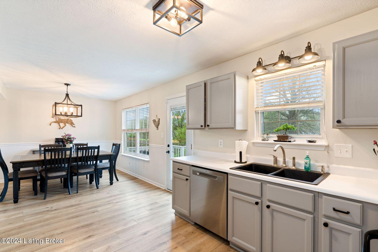
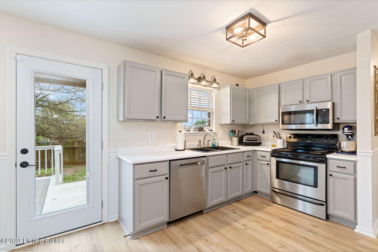
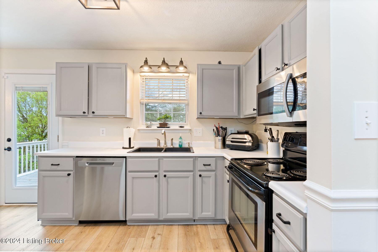
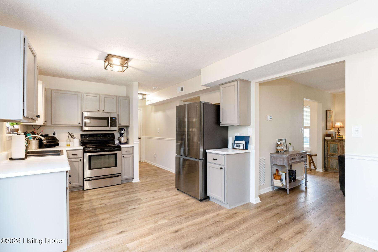
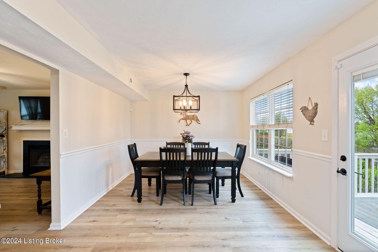
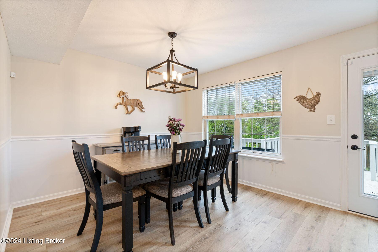
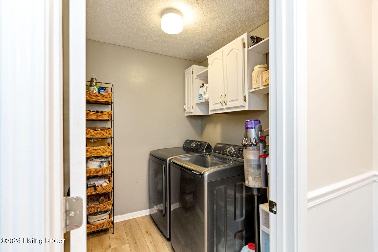
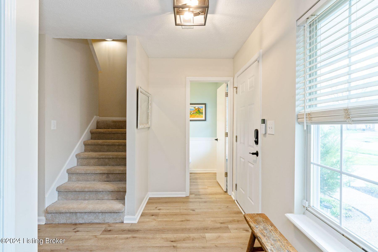
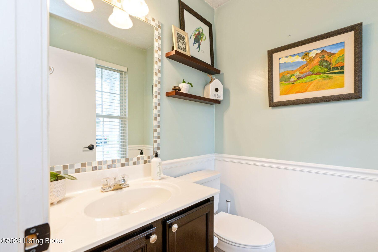
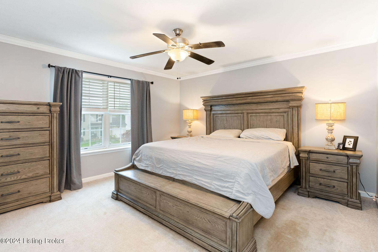
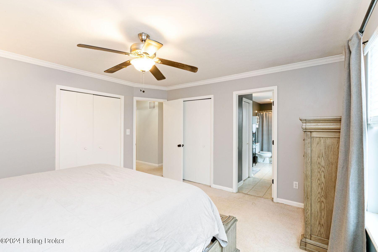
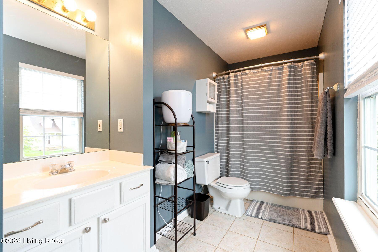
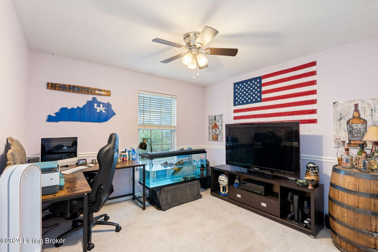
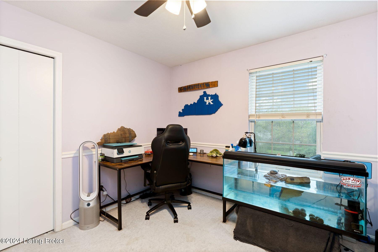
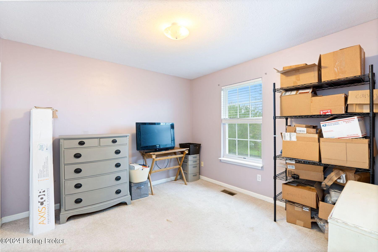
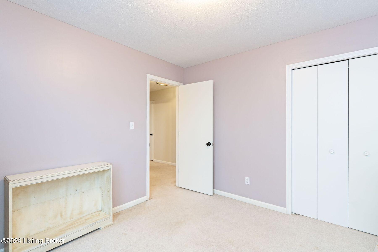
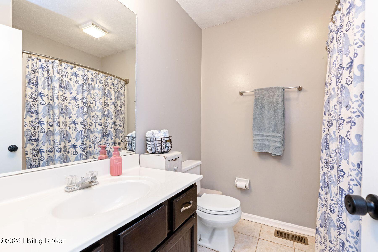
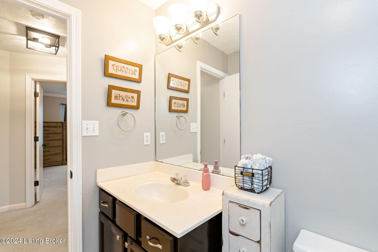
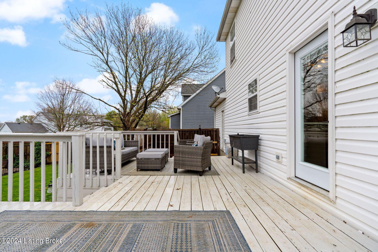
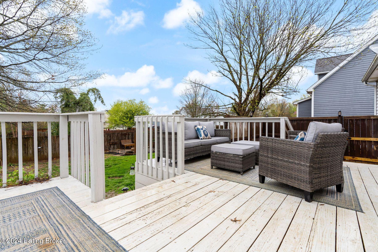
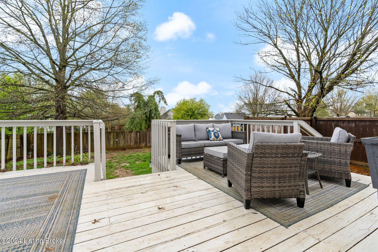
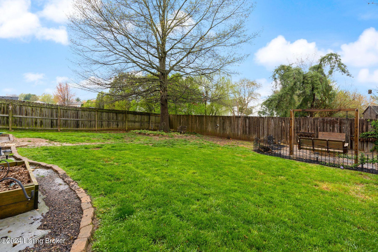
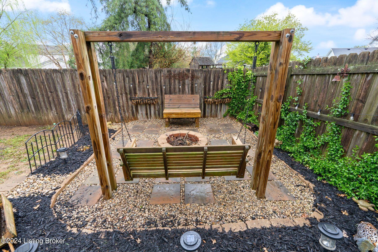
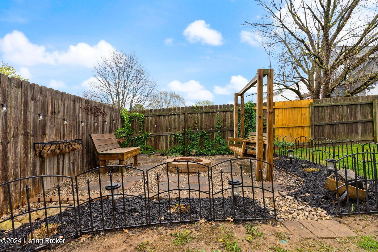
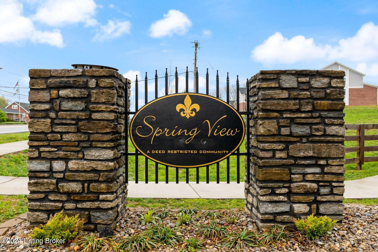
Welcome home to this beautifully updated, move-in ready property in desirable Springview, located in popular J-Town! The welcoming curb appeal features immaculately-maintained landscaping and an inviting front porch. Step inside and fall in love with the bright, renovated interior! The entry foyer leads to a light-filled living room with fireplace, which opens to the dining room. The remodeled kitchen includes gray cabinetry and stainless steel appliances, and it opens to the rear deck. The recently replaced LVP flooring is a true highlight of this floor. A laundry room, attached garage, powder room, and utility closet complete this level. Upstairs, you'll find the primary suite with en suite bathroom and ample closet space. This floor also includes two other bedrooms, a full bathroom, and recently replaced carpeting. Enjoy entertaining in your private backyard! The large deck overlooks the fenced-in yard with a firepit area. Additional highlights include a newer furnace, air conditioner, and water heater. With nothing to do but move right in, this house is the perfect place to call home!

3
beds

3
baths

1,609 Sq.Ft. LIVING AREA

7,840.8 Sq.Ft. lot

Cory Stauble

Cory Stauble

Logan Ormerod

Logan Ormerod

Missy Ormerod

Missy Ormerod

Features & Amenities

Interior

  • total bedrooms3
  • Total bathrooms3
  • full bathrooms2
  • half bathroom1

Area & Lot

  • Status Sold
  • Date Sold June 7, 2024
  • Living Area1,609 Sq.Ft.
  • Total Area1,609 Sq.Ft.
  • Lot Area7,840.8 Sq.Ft.
  • MLS® ID1658845
  • TypeResidential
  • YEAR BUILT1994
  • Architecture StylesTraditional
  • School DistrictJefferson

Exterior

  • STORIES2
  • Garage Space1.0
  • water SourcePublic
  • utilitiesElectricity Connected, Fuel:Natural
  • roofShingle
  • parkingAttached, Driveway
  • HEAT TYPEForced Air, Natural Gas
  • AIR CONDITIONINGCentral Air
  • SubstructureCrawl Space

Financial

  • Sales Price$301,200
  • HOA $130

Ready When You Are

We believe that every home has a story, and we are passionate about helping you write yours. With a special love for historic preservation and architecture, we guide clients through everything from renovating charmers in the Highlands to buying luxury estates. When the conversation turns to real estate, turn to us!

Follow Us on Instagram