Leave a Message

Thank you for your message. We will be in touch with you shortly.

1117 Evondale Way
1117 Evondale Way
1117 Evondale Way
1117 Evondale Way
1117 Evondale Way
1117 Evondale Way
1117 Evondale Way
1117 Evondale Way
1117 Evondale Way
1117 Evondale Way
1117 Evondale Way
1117 Evondale Way
1117 Evondale Way
1117 Evondale Way
1117 Evondale Way
1117 Evondale Way
1117 Evondale Way
1117 Evondale Way
1117 Evondale Way
1117 Evondale Way
1117 Evondale Way
1117 Evondale Way
1117 Evondale Way
1117 Evondale Way
1117 Evondale Way
1117 Evondale Way
1117 Evondale Way
1117 Evondale Way
1117 Evondale Way
1117 Evondale Way
1117 Evondale Way
1117 Evondale Way
SEE ALL PHOTOS
1117 Evondale Way
1117 Evondale Way
1117 Evondale Way
1117 Evondale Way
1117 Evondale Way
1117 Evondale Way
1117 Evondale Way
1117 Evondale Way
1117 Evondale Way
1117 Evondale Way
1117 Evondale Way
1117 Evondale Way
1117 Evondale Way
1117 Evondale Way
1117 Evondale Way
1117 Evondale Way
1117 Evondale Way
1117 Evondale Way
1117 Evondale Way
1117 Evondale Way
1117 Evondale Way
1117 Evondale Way
1117 Evondale Way
1117 Evondale Way
1117 Evondale Way
1117 Evondale Way
1117 Evondale Way
1117 Evondale Way
1117 Evondale Way
1117 Evondale Way
1117 Evondale Way
1117 Evondale Way
Sold

1117 Evondale Way

1117 Evondale Way, Goshen, KY 40026

$311,500
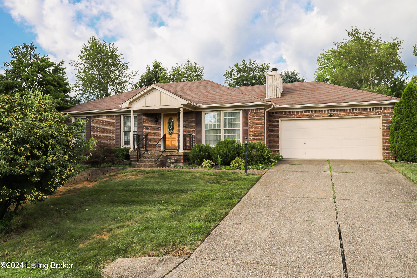
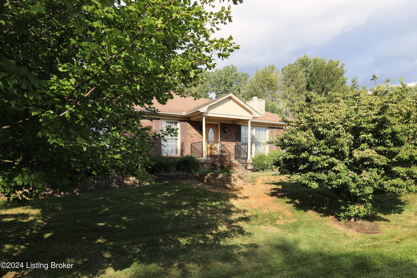
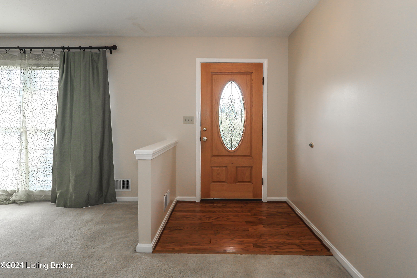
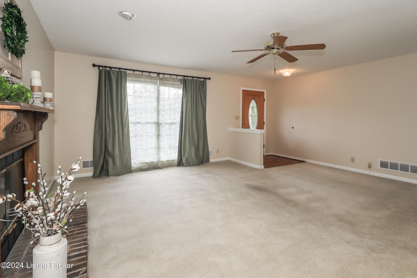
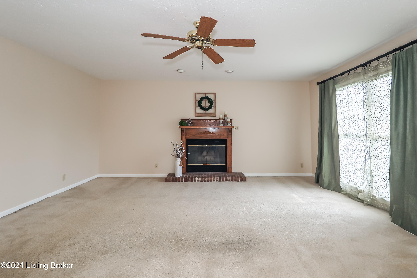
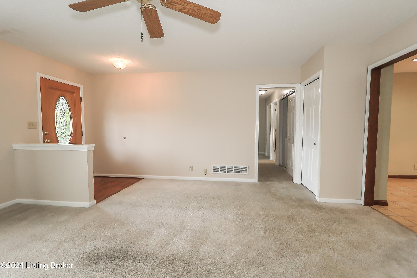
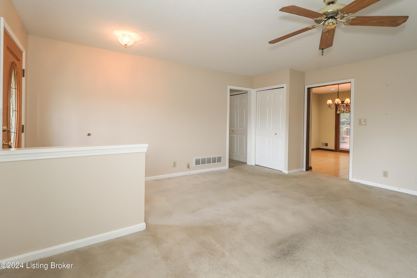
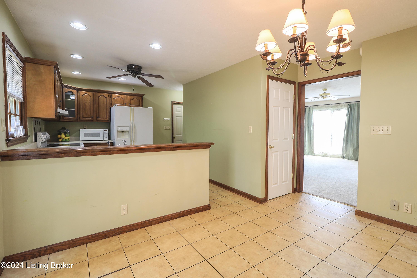
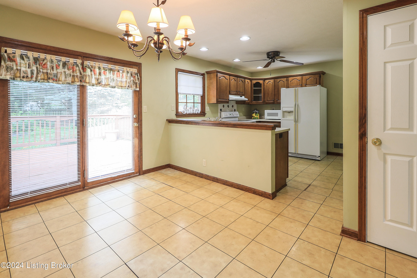
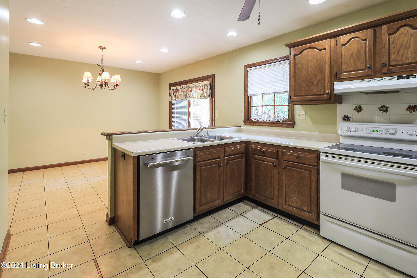
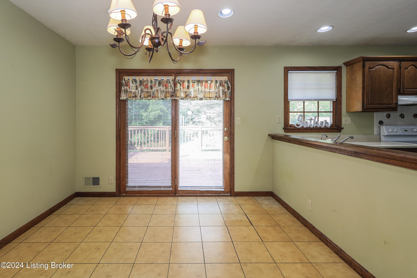
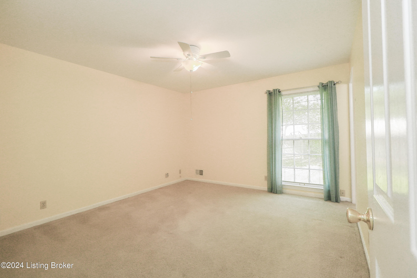
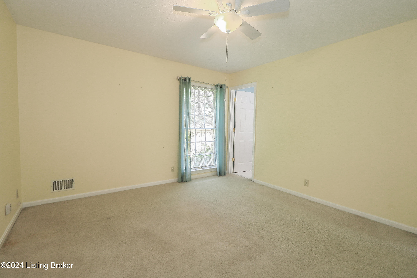
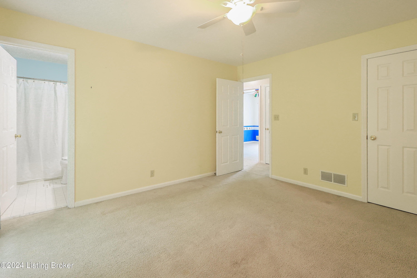
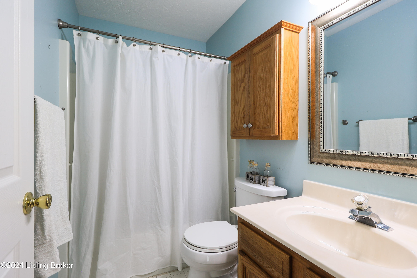
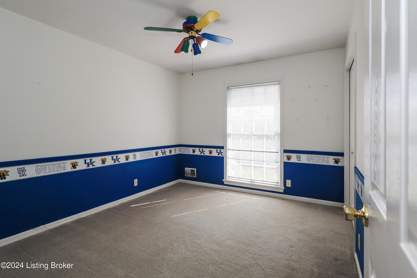
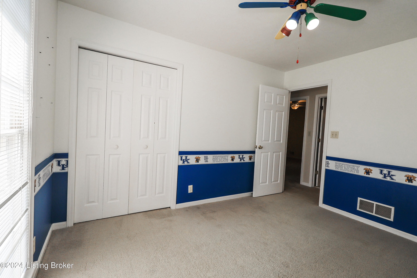
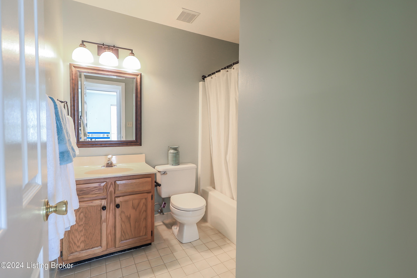
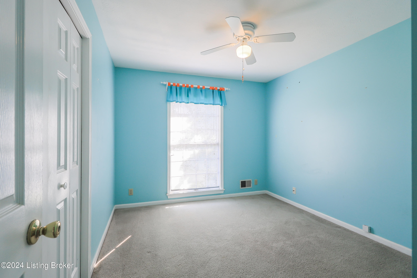
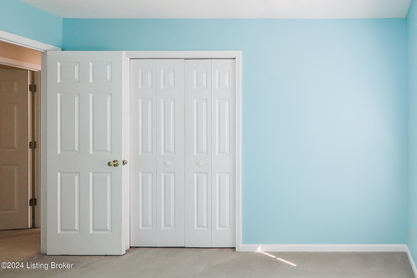
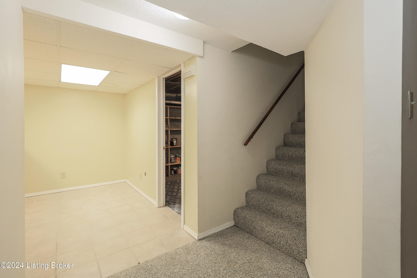
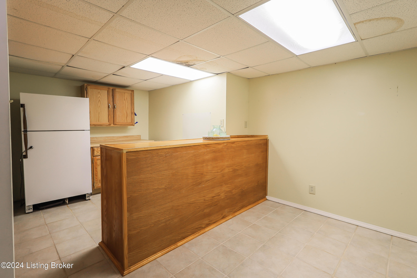
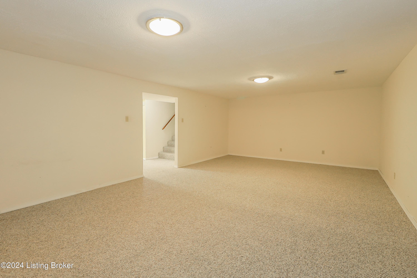
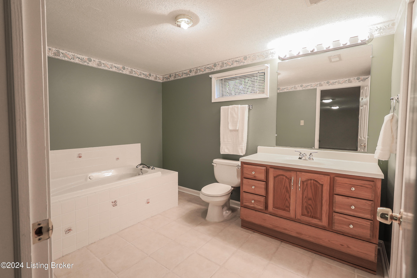
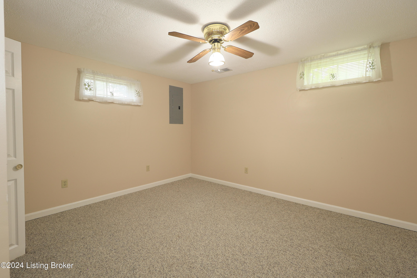
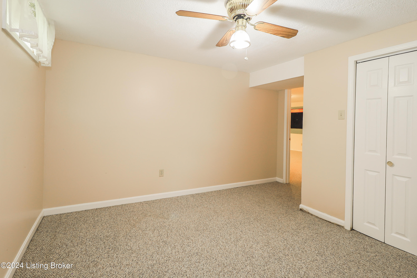
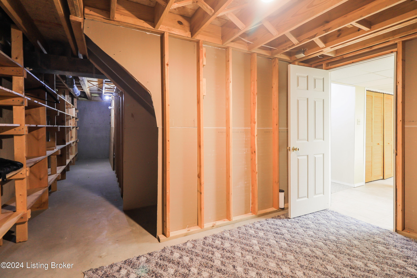
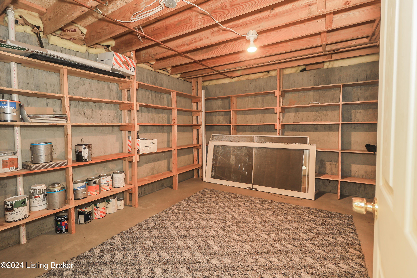
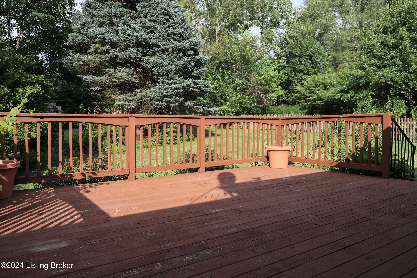
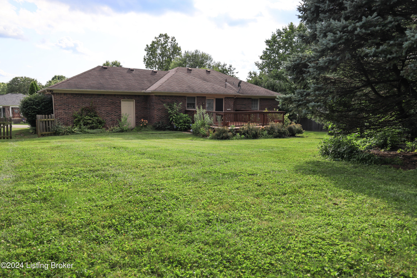
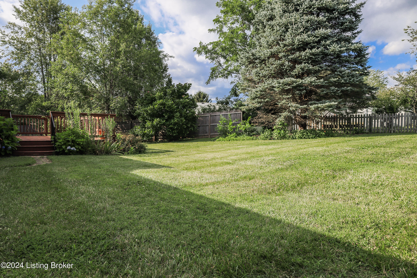
Put your personal touches on this charming ranch home in the top-rated school district of North Oldham. This three-bedroom, three-full-bath home boasts sturdy all-brick construction and features a spacious family room that seamlessly flows into an inviting eat-in kitchen. The traditional layout of three bedrooms with a hall bath includes the added convenience of the laundry near the bedrooms! The primary bedroom has a full bath with a tub/shower combo. Down the hall the spacious family room has a gas powered fireplace and large picture window with light pouring in from the landscaped front yard. The family room leads to the eat-in kitchen with breakfast bar area and plenty of cabinet space. Sliding doors lead to the crowning jewel; the expansive and picturesque backyard, perfect for relaxation and outdoor gatherings. Overlooking the park like backyard is an oversized deck, ideal for entertaining! The amenities continue with a full basement with an extra room previously used as a bedroom with walk-in closet, a spacious full bath with a whirlpool tub, the perfect location for a massive walk-in shower, and a convenient kitchenette area. Ample storage space throughout ensures practicality meets comfort. All of this offered at an excellent value, coupled with the allure of residing in a sought-after school district. This property presents a rare opportunity to transform a solid foundation into your dream home!

3
beds

3
baths

2,487 Sq.Ft. LIVING AREA

0.3 Acres lot

Missy Ormerod

Missy Ormerod

Features & Amenities

Interior

  • total bedrooms3
  • Total bathrooms3
  • full bathrooms3

Area & Lot

  • Status Sold
  • Living Area2,487 Sq.Ft.
  • Total Area1,412 Sq.Ft.
  • Lot Area0.3 Acres
  • MLS® ID1665338
  • TypeResidential
  • YEAR BUILT1991
  • NeighborhoodGoshen
  • Architecture StylesRanch
  • School DistrictOldham

Exterior

  • STORIES1
  • Garage Space2.0
  • water SourcePublic
  • roofShingle
  • lot featuresCleared, Level
  • parkingAttached, Entry Front
  • HEAT TYPEElectric
  • AIR CONDITIONINGCentral Air
  • SubstructurePoured Concrete

Financial

  • Sales Price$311,500
  • HOA $55

Goshen

Explore

Ready When You Are

We believe that every home has a story, and we are passionate about helping you write yours. With a special love for historic preservation and architecture, we guide clients through everything from renovating charmers in the Highlands to buying luxury estates. When the conversation turns to real estate, turn to us!

Follow Us on Instagram