Leave a Message

Thank you for your message. We will be in touch with you shortly.

1130 Forrest St
1130 Forrest St
1130 Forrest St
1130 Forrest St
1130 Forrest St
1130 Forrest St
1130 Forrest St
1130 Forrest St
1130 Forrest St
1130 Forrest St
1130 Forrest St
1130 Forrest St
1130 Forrest St
1130 Forrest St
1130 Forrest St
1130 Forrest St
1130 Forrest St
1130 Forrest St
1130 Forrest St
1130 Forrest St
1130 Forrest St
1130 Forrest St
1130 Forrest St
1130 Forrest St
1130 Forrest St
1130 Forrest St
1130 Forrest St
1130 Forrest St
1130 Forrest St
1130 Forrest St
1130 Forrest St
1130 Forrest St
1130 Forrest St
1130 Forrest St
SEE ALL PHOTOS
1130 Forrest St
1130 Forrest St
1130 Forrest St
1130 Forrest St
1130 Forrest St
1130 Forrest St
1130 Forrest St
1130 Forrest St
1130 Forrest St
1130 Forrest St
1130 Forrest St
1130 Forrest St
1130 Forrest St
1130 Forrest St
1130 Forrest St
1130 Forrest St
1130 Forrest St
1130 Forrest St
1130 Forrest St
1130 Forrest St
1130 Forrest St
1130 Forrest St
1130 Forrest St
1130 Forrest St
1130 Forrest St
1130 Forrest St
1130 Forrest St
1130 Forrest St
1130 Forrest St
1130 Forrest St
1130 Forrest St
1130 Forrest St
1130 Forrest St
1130 Forrest St
Sold

1130 Forrest St

1130 Forrest St, Louisville, KY 40217

$330,000
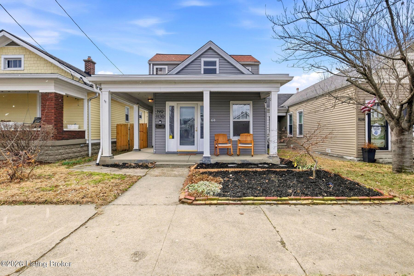

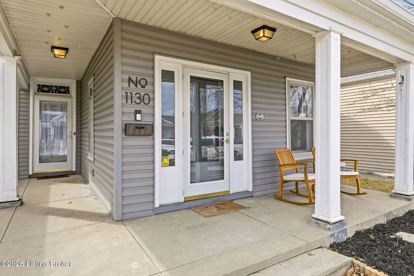
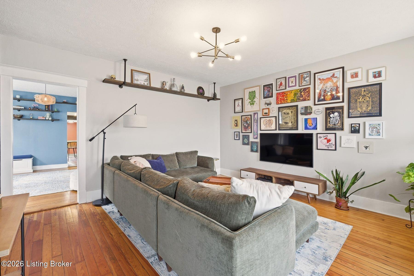
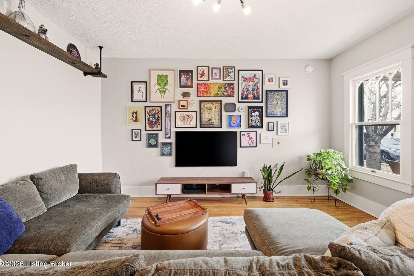
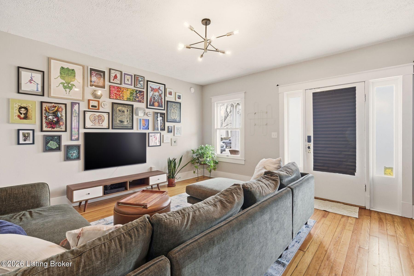
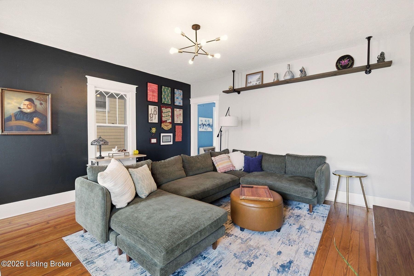
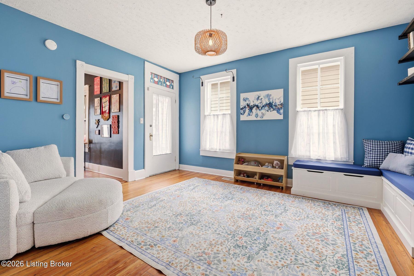
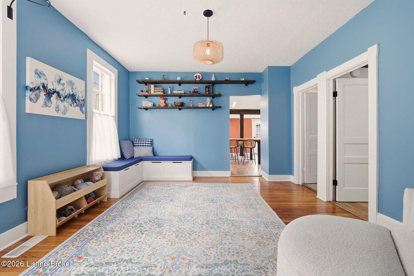
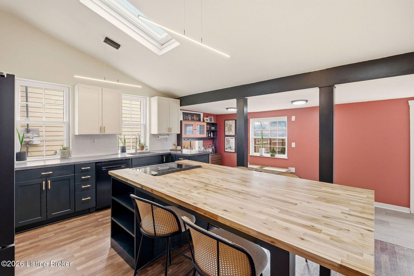
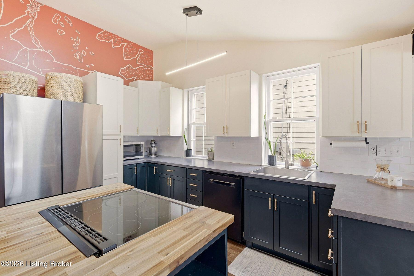
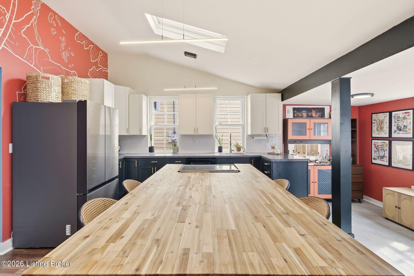
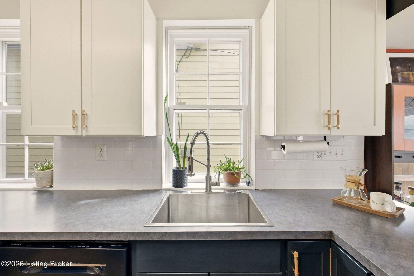
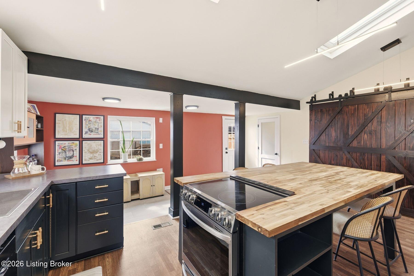

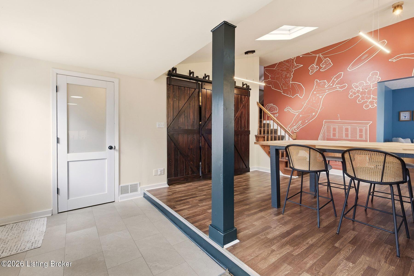

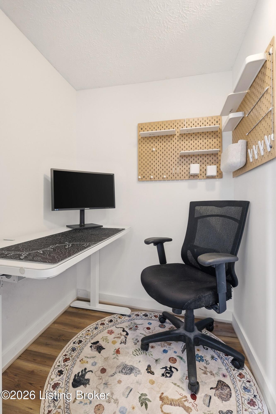
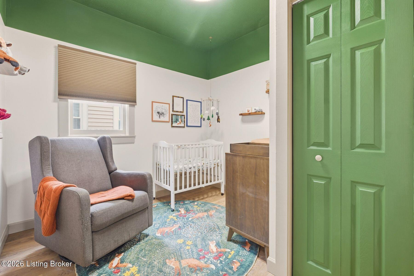

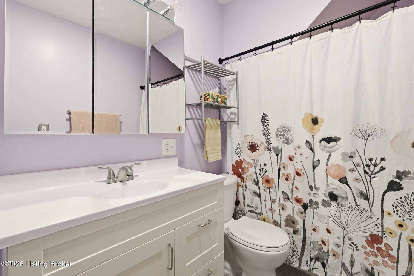
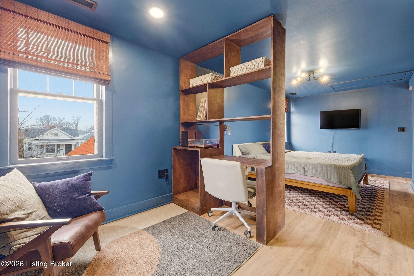
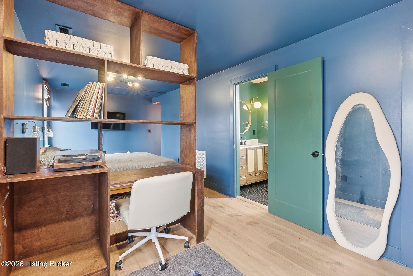
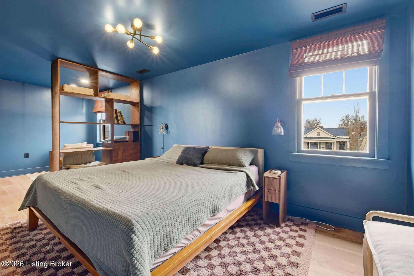
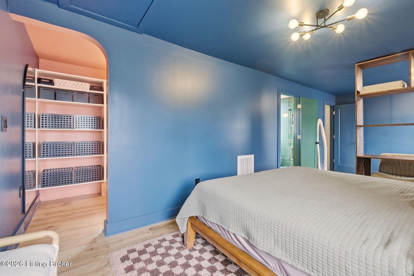
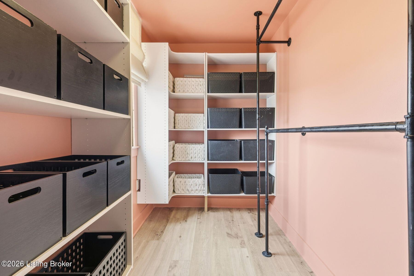
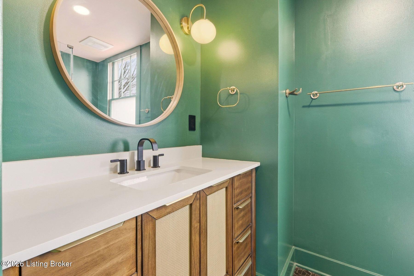
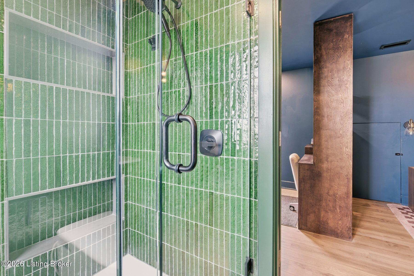
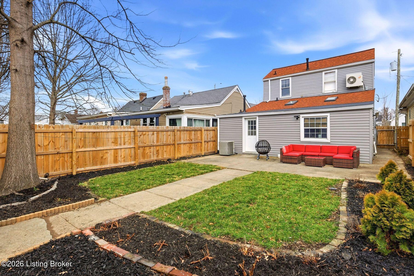
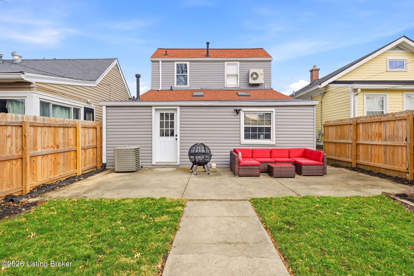

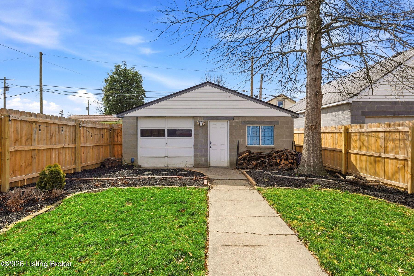
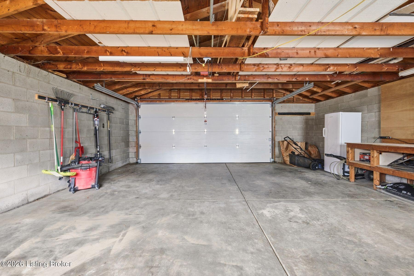
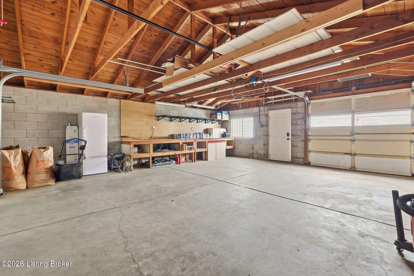
Nestled on a quiet street in sought-after Schnitzelburg, this remodeled camelback home is move-in ready! The inviting front porch is a perfect spot to enjoy your beautiful neighborhood with a cup of coffee in hand. Once inside, you'll fall in love with the spacious living room with hardwood floors and custom shelving that adjoins a large dining room or additional family room. One of the highlights of this home, the incredible chef's kitchen boasts a huge center island with butcher block counters, newer appliances, replacement flooring, and ample cabinetry - entertaining will be a breeze! Off the kitchen, there is a mudroom with access to the cellar, laundry area, and office nook. A guest bedroom and full bathroom complete this level. Prepare to be amazed by the stunning, second floor primary suite! A true retreat for the new owners, it boasts a color-drenched bedroom, wonderful walk-in closet, and a brand new primary bathroom with custom vanity and shower with marble shower pan and custom glass, as well as delightful green tile. The fenced-in backyard features a patio area for entertaining, as well as the detached 2-car garage, which is a rarity for the area. Incredibly well-maintained by the current owners and close to popular restaurants and bars, this house is the perfect place to call home!

2
beds

2
baths

1,493 Sq.Ft. LIVING AREA

4,356 Sq.Ft. lot

Missy Ormerod

Missy Ormerod

Features & Amenities

Interior

  • total bedrooms2
  • Total bathrooms2
  • full bathrooms2

Area & Lot

  • Status Sold
  • Living Area1,493 Sq.Ft.
  • Total Area1,493 Sq.Ft.
  • Lot Area4,356 Sq.Ft.
  • MLS® ID1709907
  • TypeResidential
  • YEAR BUILT1915
  • Architecture StylesCamelback

Exterior

  • STORIES2
  • Garage Space2.0
  • water SourcePublic
  • utilitiesElectricity Connected, Fuel:Natural
  • roofFlat, Shingle
  • parkingDetached, Entry Rear
  • HEAT TYPEMini Split/Ductless, Forced Air, Natural Gas
  • AIR CONDITIONINGCentral Air

Financial

  • Sales Price$330,000

Ready When You Are

We believe that every home has a story, and we are passionate about helping you write yours. With a special love for historic preservation and architecture, we guide clients through everything from renovating charmers in the Highlands to buying luxury estates. When the conversation turns to real estate, turn to us!

Follow Us on Instagram