Leave a Message

Thank you for your message. We will be in touch with you shortly.

119 Travois Rd
119 Travois Rd
119 Travois Rd
119 Travois Rd
119 Travois Rd
119 Travois Rd
119 Travois Rd
119 Travois Rd
119 Travois Rd
119 Travois Rd
119 Travois Rd
119 Travois Rd
119 Travois Rd
119 Travois Rd
119 Travois Rd
119 Travois Rd
119 Travois Rd
119 Travois Rd
119 Travois Rd
119 Travois Rd
119 Travois Rd
119 Travois Rd
119 Travois Rd
119 Travois Rd
119 Travois Rd
119 Travois Rd
119 Travois Rd
119 Travois Rd
119 Travois Rd
119 Travois Rd
119 Travois Rd
119 Travois Rd
119 Travois Rd
119 Travois Rd
119 Travois Rd
119 Travois Rd
119 Travois Rd
119 Travois Rd
119 Travois Rd
119 Travois Rd
119 Travois Rd
119 Travois Rd
119 Travois Rd
119 Travois Rd
119 Travois Rd
119 Travois Rd
119 Travois Rd
119 Travois Rd
119 Travois Rd
119 Travois Rd
119 Travois Rd
119 Travois Rd
119 Travois Rd
119 Travois Rd
119 Travois Rd
119 Travois Rd
119 Travois Rd
119 Travois Rd
119 Travois Rd
119 Travois Rd
119 Travois Rd
119 Travois Rd
119 Travois Rd
SEE ALL PHOTOS
119 Travois Rd
119 Travois Rd
119 Travois Rd
119 Travois Rd
119 Travois Rd
119 Travois Rd
119 Travois Rd
119 Travois Rd
119 Travois Rd
119 Travois Rd
119 Travois Rd
119 Travois Rd
119 Travois Rd
119 Travois Rd
119 Travois Rd
119 Travois Rd
119 Travois Rd
119 Travois Rd
119 Travois Rd
119 Travois Rd
119 Travois Rd
119 Travois Rd
119 Travois Rd
119 Travois Rd
119 Travois Rd
119 Travois Rd
119 Travois Rd
119 Travois Rd
119 Travois Rd
119 Travois Rd
119 Travois Rd
119 Travois Rd
119 Travois Rd
119 Travois Rd
119 Travois Rd
119 Travois Rd
119 Travois Rd
119 Travois Rd
119 Travois Rd
119 Travois Rd
119 Travois Rd
119 Travois Rd
119 Travois Rd
119 Travois Rd
119 Travois Rd
119 Travois Rd
119 Travois Rd
119 Travois Rd
119 Travois Rd
119 Travois Rd
119 Travois Rd
119 Travois Rd
119 Travois Rd
119 Travois Rd
119 Travois Rd
119 Travois Rd
119 Travois Rd
119 Travois Rd
119 Travois Rd
119 Travois Rd
119 Travois Rd
119 Travois Rd
119 Travois Rd
Sold

119 Travois Rd

119 Travois Rd, Louisville, KY 40207

$640,119
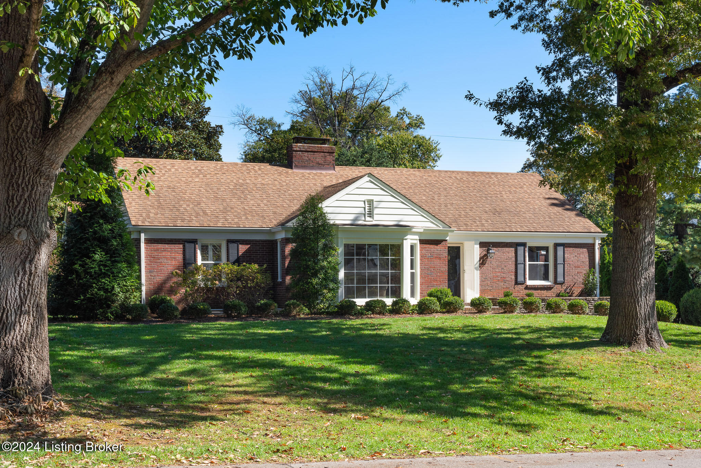
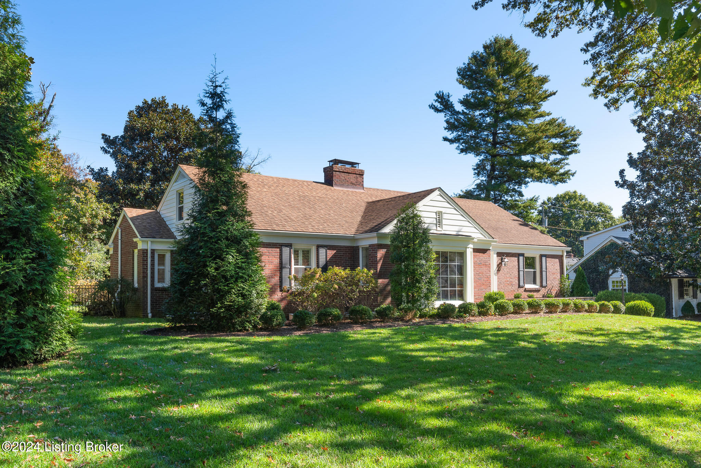
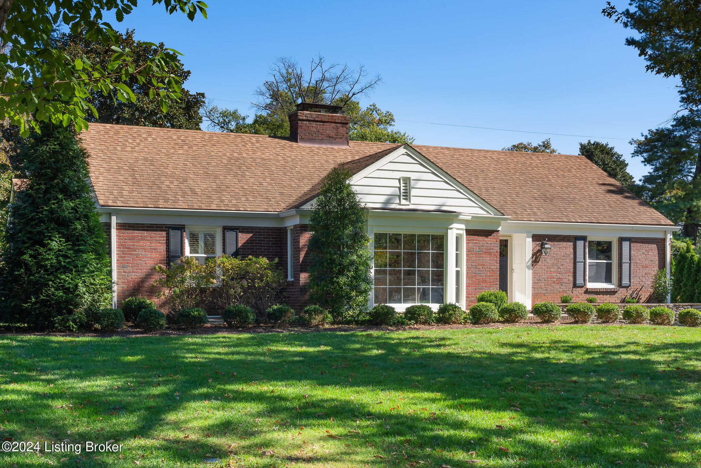
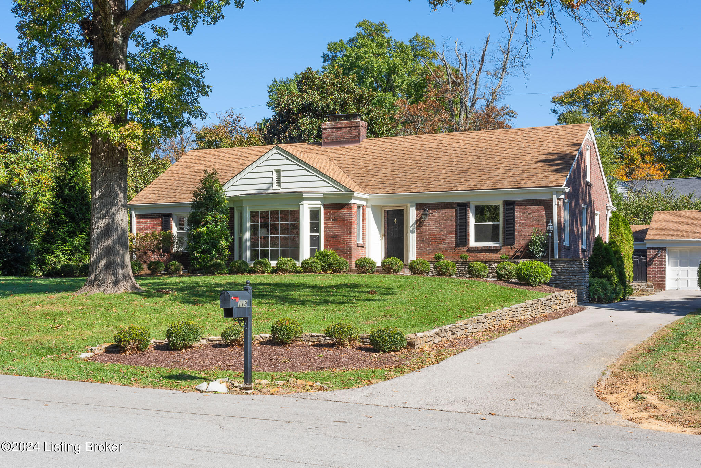
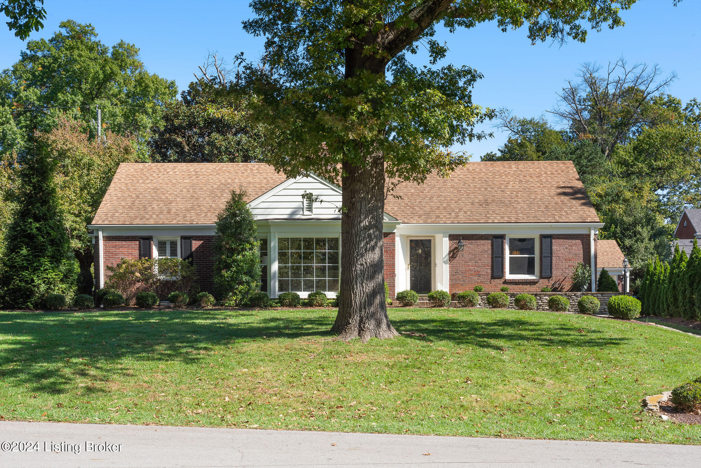
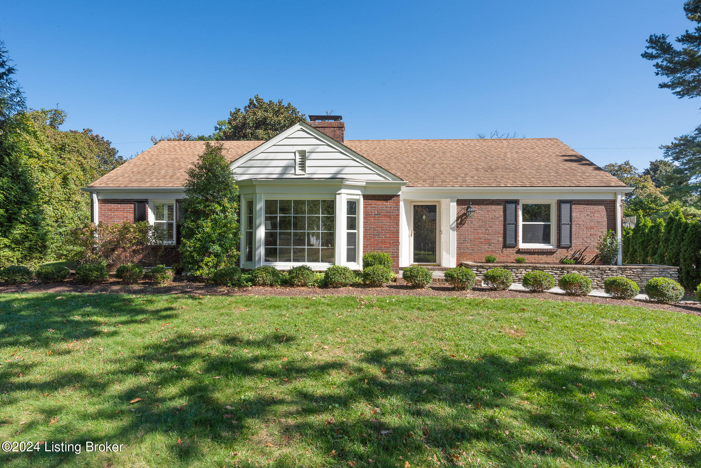
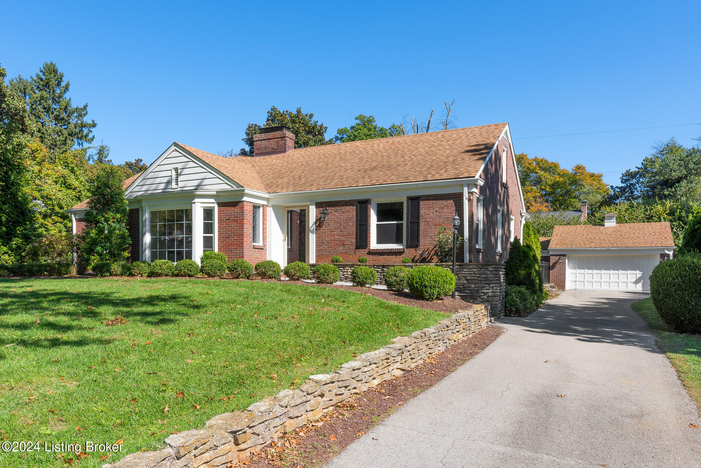
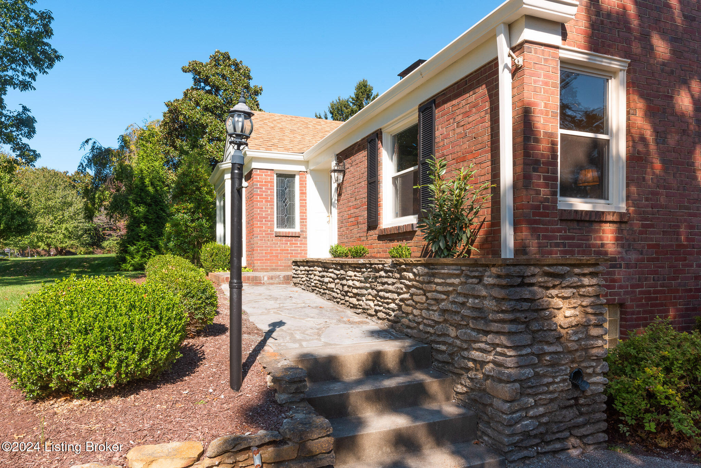
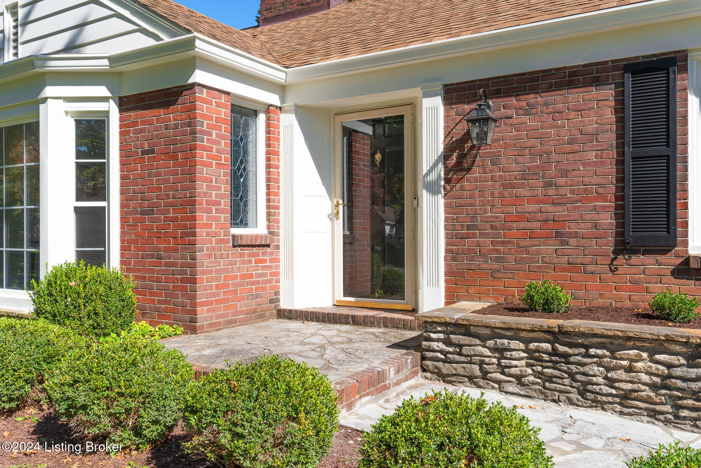
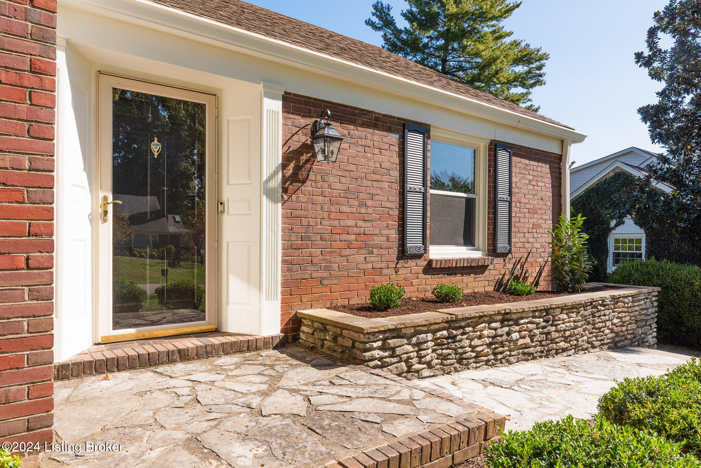
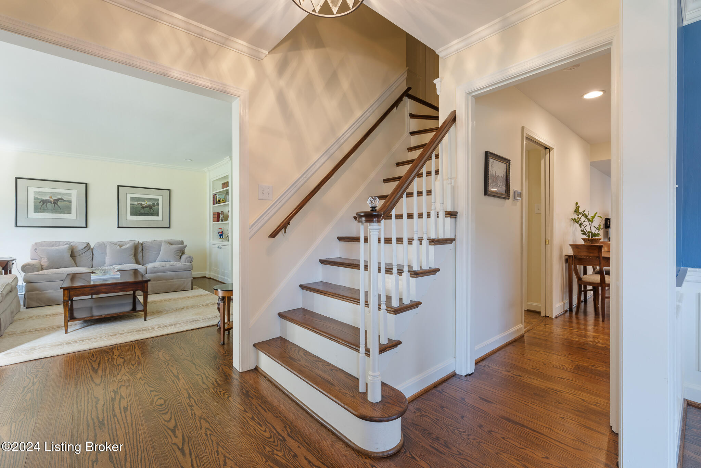
Welcome to your new sanctuary nestled in the esteemed Indian Hills Cherokee neighborhood. This elegant one-story residence + lower level sprawls over a generous 2,779 feet of livable space that has been thoughtfully laid out for maximum comfort and aesthetic appeal.

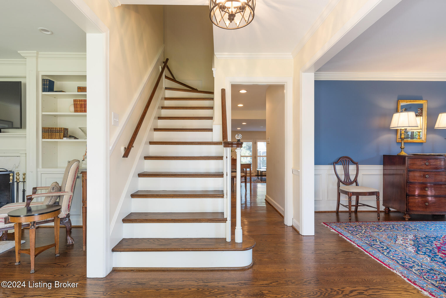
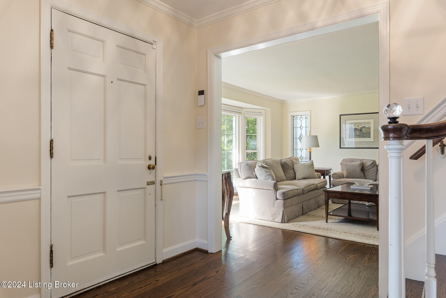
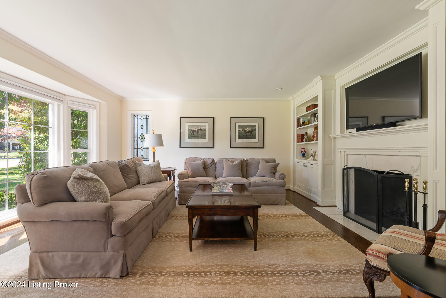
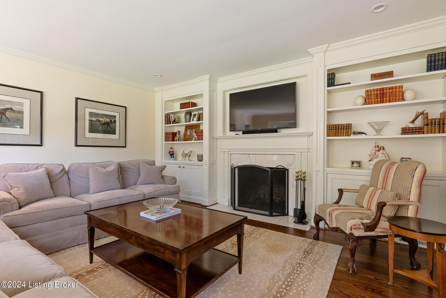
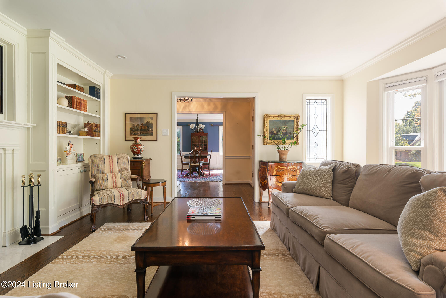
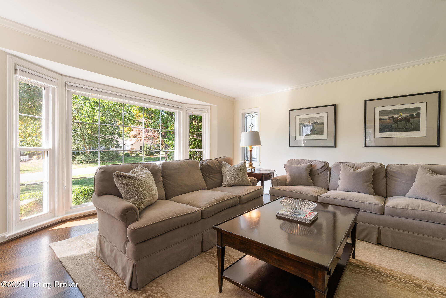
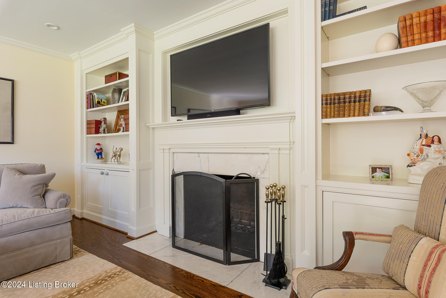
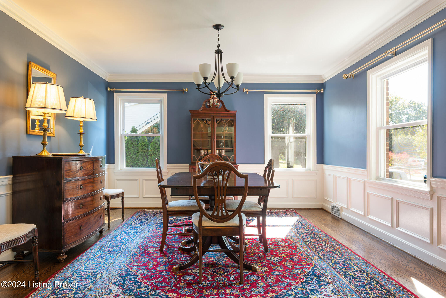
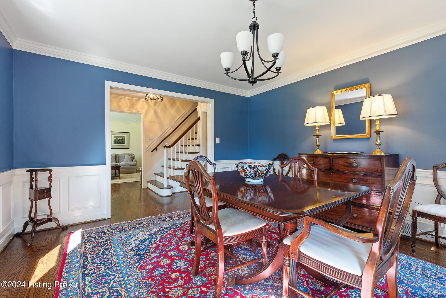
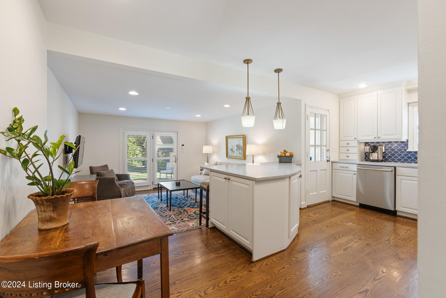
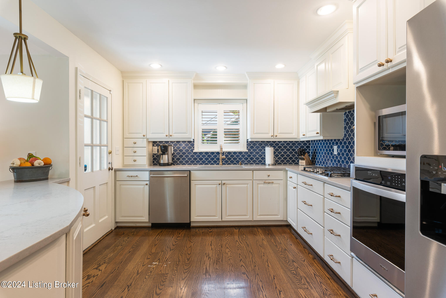
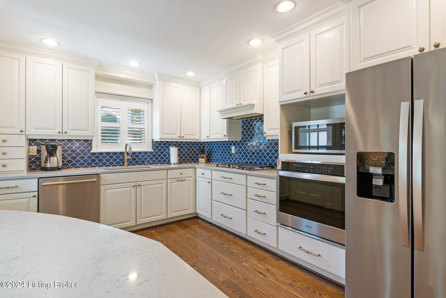
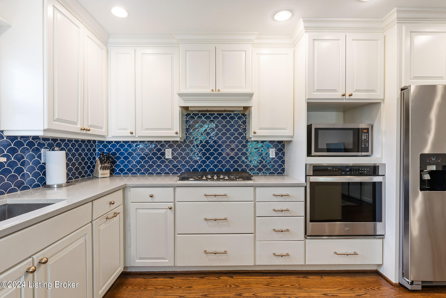
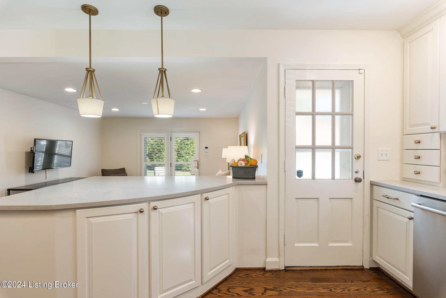
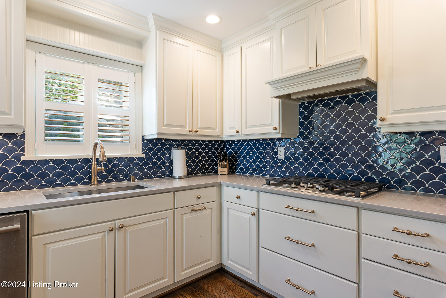
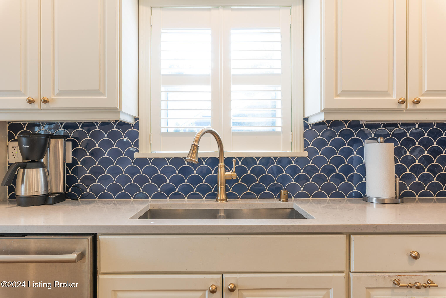
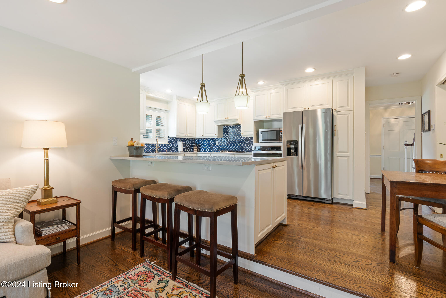
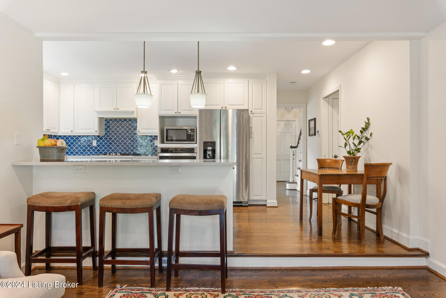
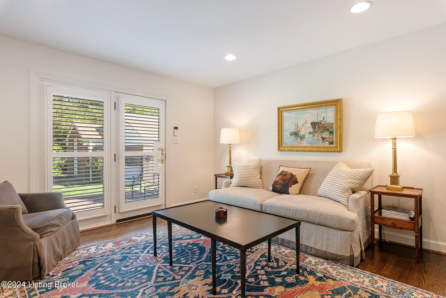
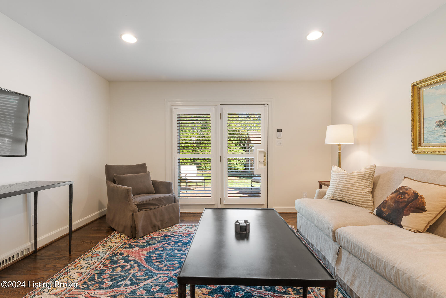
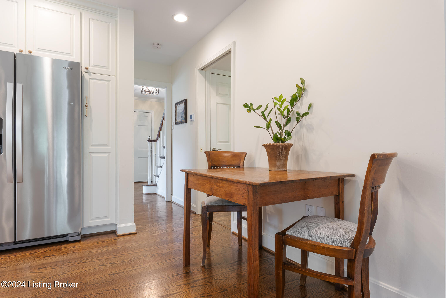
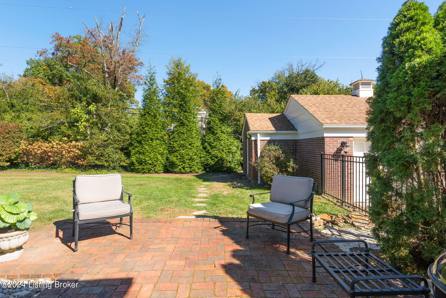
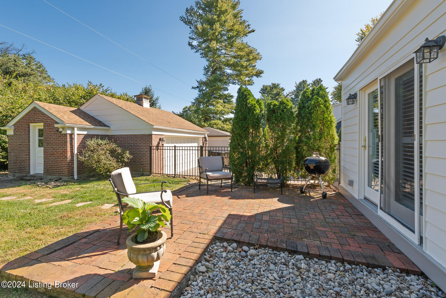
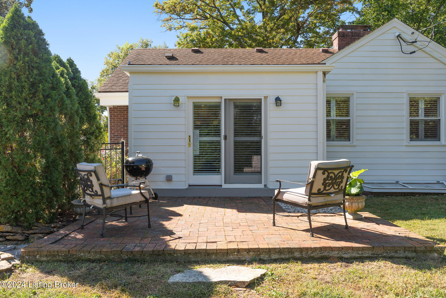
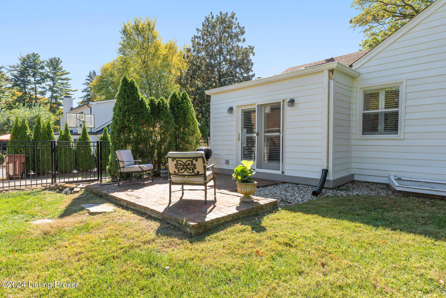
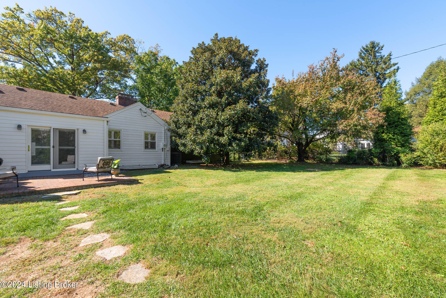
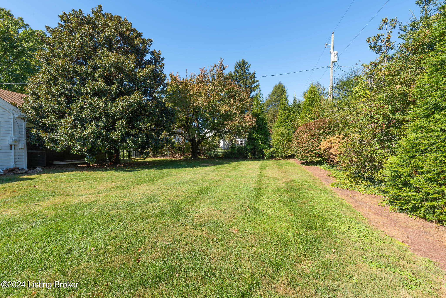
Step into the graceful entry hall that ushers you into a sunlit living room with a cozy fireplace and charming built-in bookshelves - perfect for those who appreciate a good read by the fire. The dining room promises many memorable dinners, and the hardwood floors add a touch of classic elegance throughout the home. The heart of this home is undoubtedly the eat-in kitchen, featuring quartz countertops, plentiful white painted wood cabinetry, gas cooktop and a peninsula with room for your morning coffee breaks or a football Sunday spread of good eats. The kitchen opens into a comfy hearth room that leads out to an inviting brick patio, which overlooks a lush, green backyard ideal for Sunday barbecues or a quiet day soaking up nature.

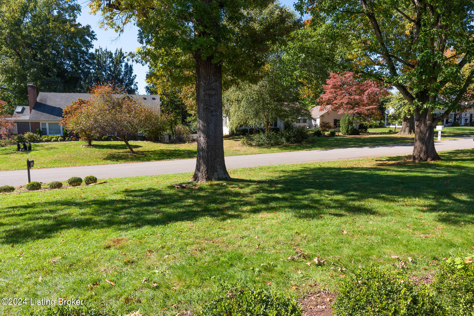
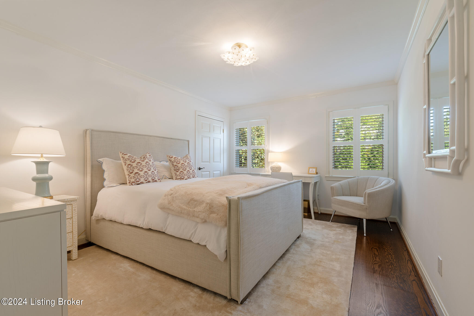
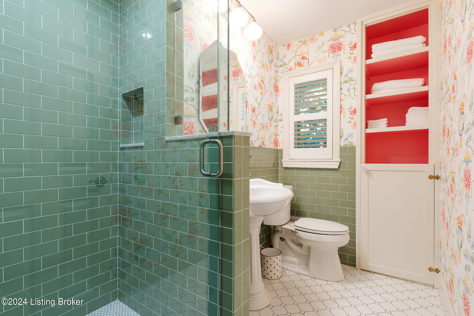
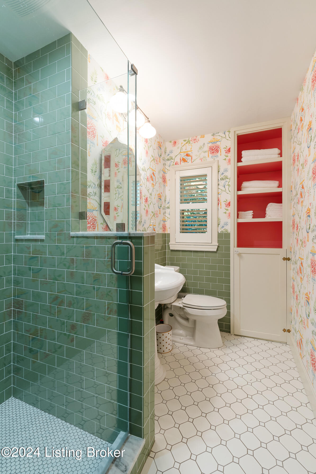
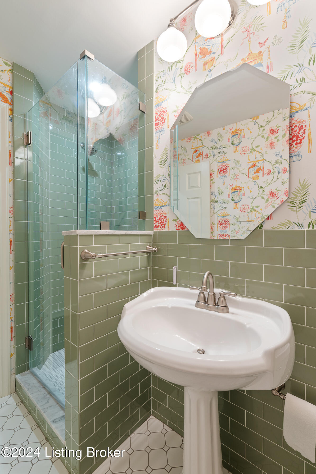
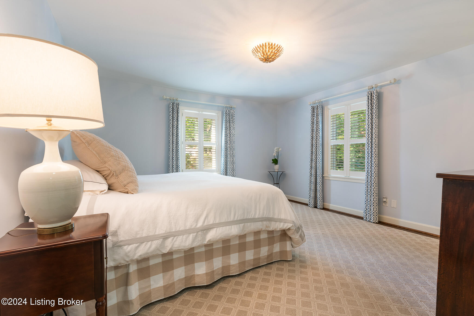
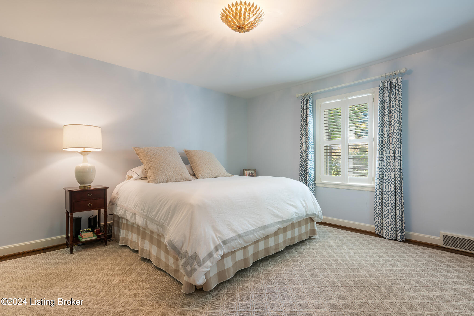
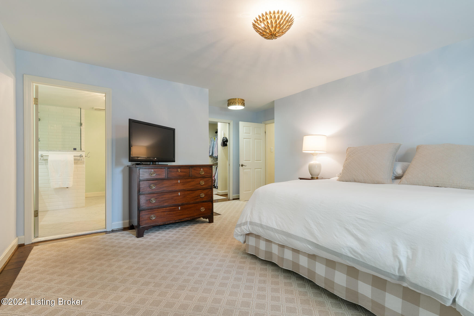
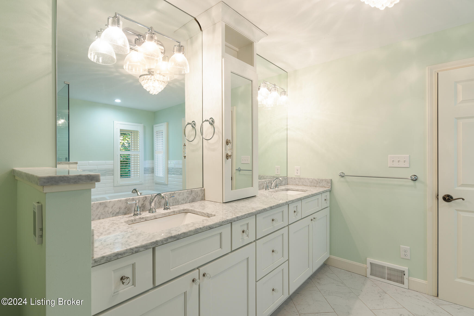
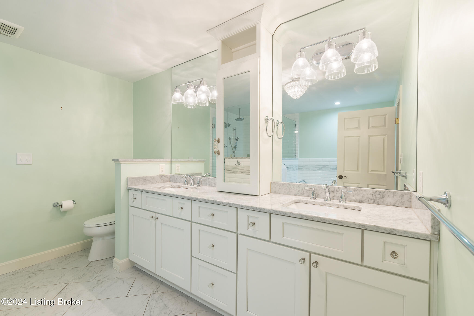
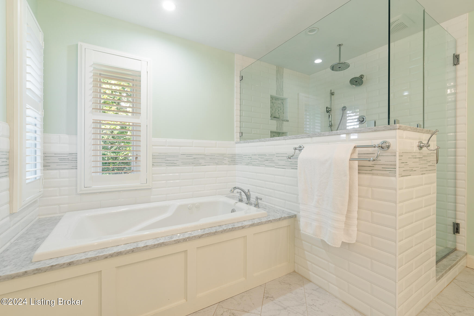
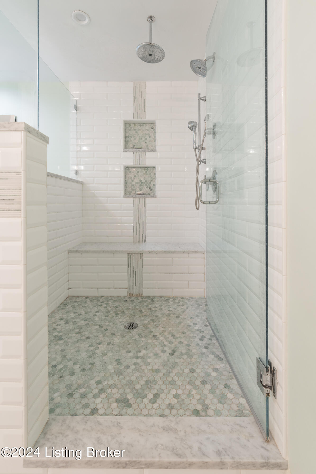
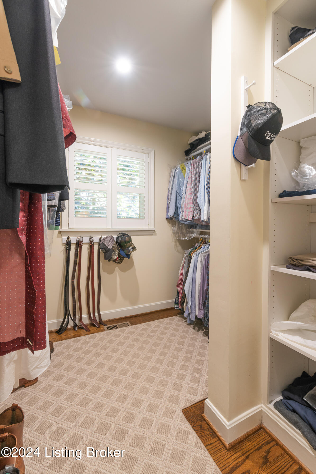
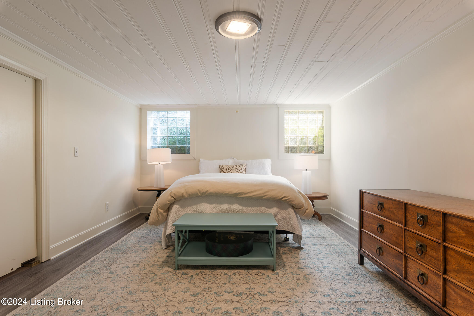
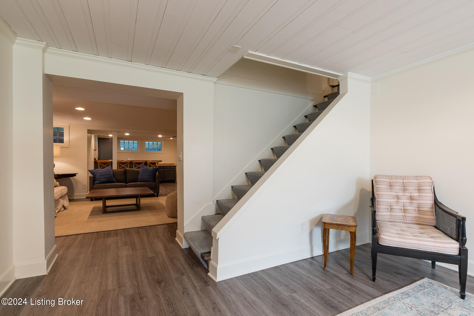
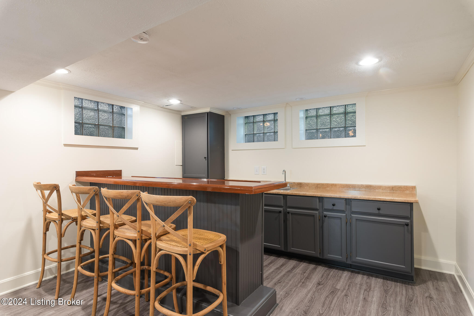
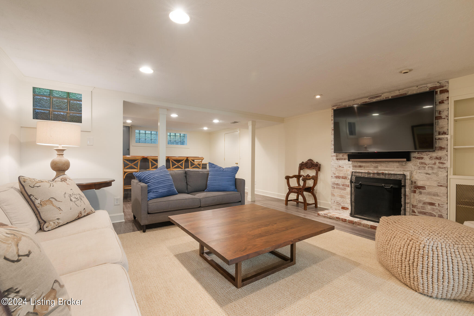
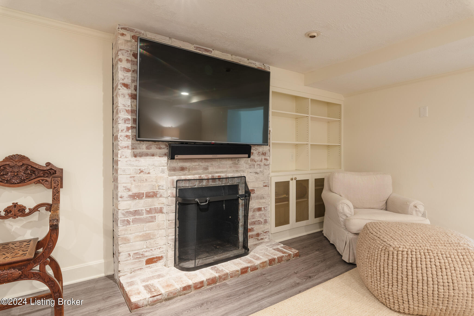
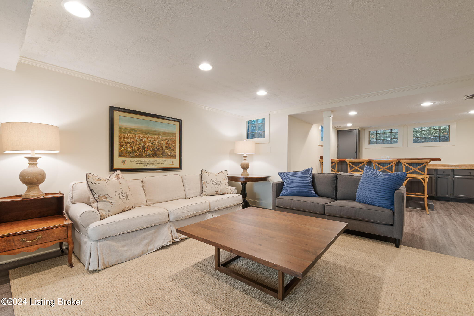
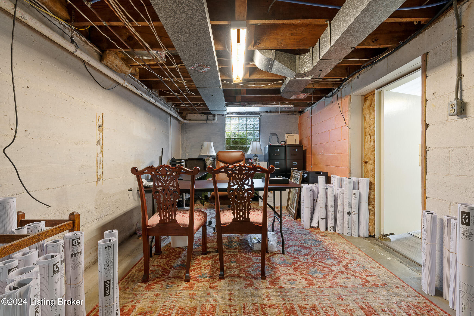
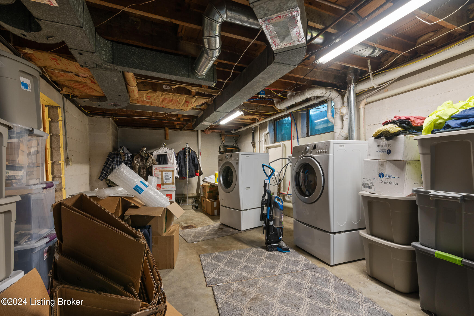
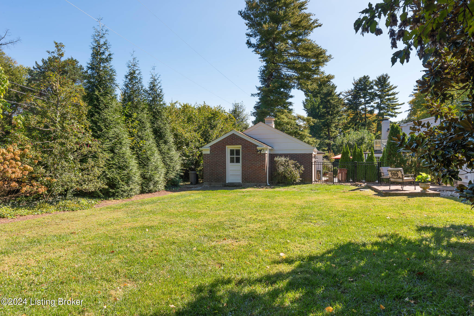
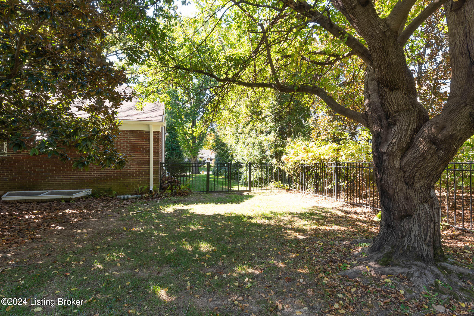
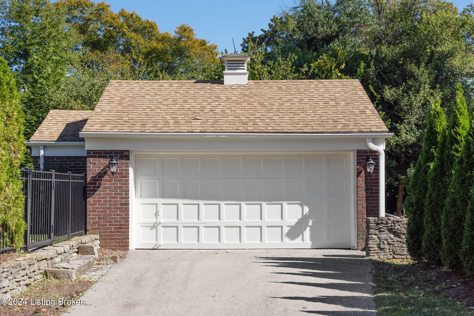
Dreaming of a restful retreat? This traditional 3 BR ranch was transformed into a luxe 2 bedroom which now includes a plush primary bedroom haven complete with a spa-like bathroom featuring dual vanities, a jetted tub and a sizable separate shower. Let's not forget the large walk-in closet ready to house your wardrobe in perfect order. The second bedroom is light and bright with a fully remodeled full bath including a stand up shower, pedestal sink and built-in storage. Downstairs, the finished basement offers a family room with a second fireplace, and space that could be your next home office or workout room - you decide! Plus, there's 900 square feet of additional storage for all your extras.Other features include plantation shutters, recently added attic insulation, replacement solid doors, front yard irrigation, a 2 car garage + storage room and a fenced yard. Enjoying this tree lined neighborhood is easy as it is convenient to expressways, schools and shopping.This home isn't just a space; it's the backdrop to your future cherished memories.

2
beds

2
baths

2,779 Sq.Ft. LIVING AREA

0.34 Acres lot

Missy Ormerod

Missy Ormerod

Features & Amenities

Interior

  • total bedrooms2
  • Total bathrooms2
  • full bathrooms2

Area & Lot

  • Status Sold
  • Living Area2,779 Sq.Ft.
  • Total Area1,949 Sq.Ft.
  • Lot Area0.34 Acres
  • MLS® ID1673380
  • TypeResidential
  • YEAR BUILT1952
  • NeighborhoodIndian Hills
  • Architecture StylesRanch
  • School DistrictJefferson

Exterior

  • STORIES1
  • Garage Space2.0
  • water SourcePublic
  • utilitiesElectricity Connected, Fuel:Natural
  • roofShingle
  • parkingDetached, Driveway
  • HEAT TYPEForced Air, Natural Gas
  • AIR CONDITIONINGCentral Air
  • SubstructurePoured Concrete

Financial

  • Sales Price$640,119
View Virtual Tour

Indian Hills

Explore

Ready When You Are

We believe that every home has a story, and we are passionate about helping you write yours. With a special love for historic preservation and architecture, we guide clients through everything from renovating charmers in the Highlands to buying luxury estates. When the conversation turns to real estate, turn to us!

Follow Us on Instagram