1224 Falcon Dr
1224 Falcon Dr
1224 Falcon Dr
1224 Falcon Dr
1224 Falcon Dr
1224 Falcon Dr
1224 Falcon Dr
1224 Falcon Dr
1224 Falcon Dr
1224 Falcon Dr
1224 Falcon Dr
1224 Falcon Dr
1224 Falcon Dr
1224 Falcon Dr
1224 Falcon Dr
1224 Falcon Dr
1224 Falcon Dr
1224 Falcon Dr
1224 Falcon Dr
1224 Falcon Dr
1224 Falcon Dr
1224 Falcon Dr
1224 Falcon Dr
1224 Falcon Dr
1224 Falcon Dr
SEE ALL PHOTOS
1224 Falcon Dr
1224 Falcon Dr
1224 Falcon Dr
1224 Falcon Dr
1224 Falcon Dr
1224 Falcon Dr
1224 Falcon Dr
1224 Falcon Dr
1224 Falcon Dr
1224 Falcon Dr
1224 Falcon Dr
1224 Falcon Dr
1224 Falcon Dr
1224 Falcon Dr
1224 Falcon Dr
1224 Falcon Dr
1224 Falcon Dr
1224 Falcon Dr
1224 Falcon Dr
1224 Falcon Dr
1224 Falcon Dr
1224 Falcon Dr
1224 Falcon Dr
1224 Falcon Dr
1224 Falcon Dr
Sold

1224 Falcon Dr

1224 Falcon Dr, Louisville, KY 40213

$327,500
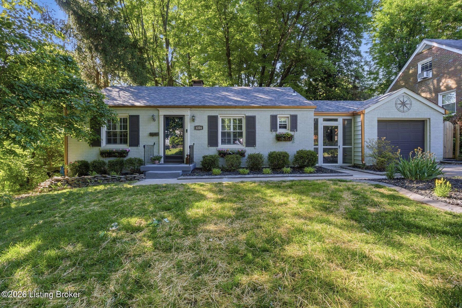
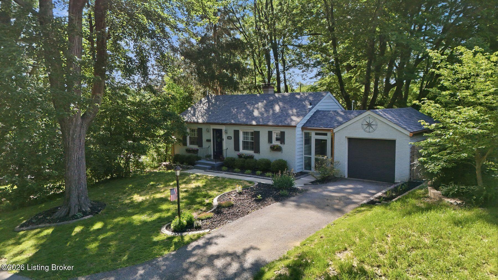
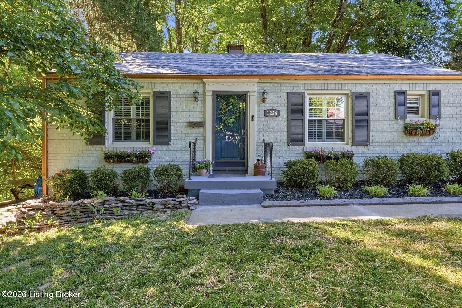
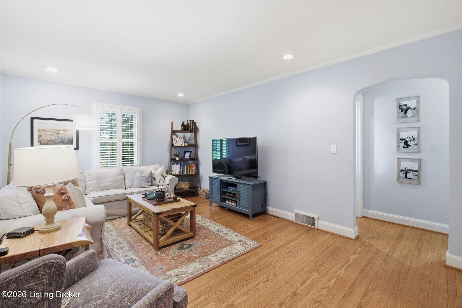
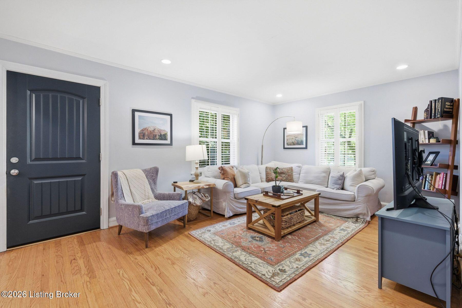
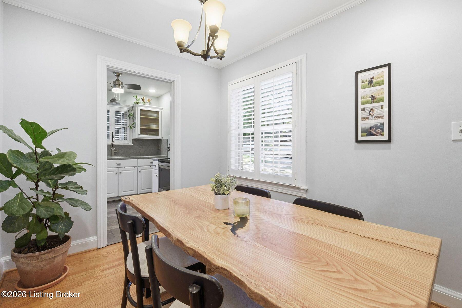
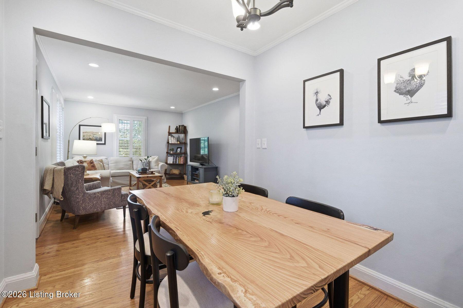
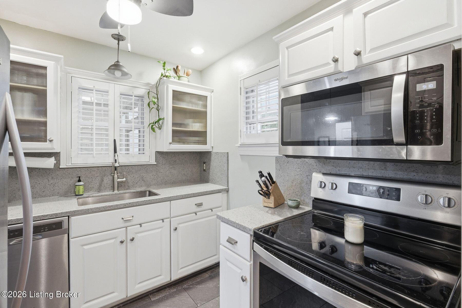
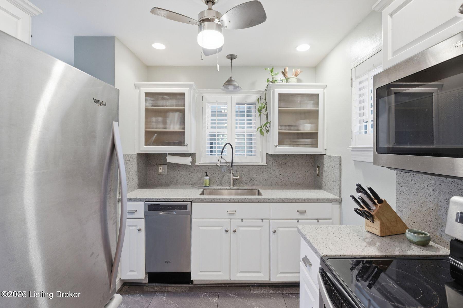
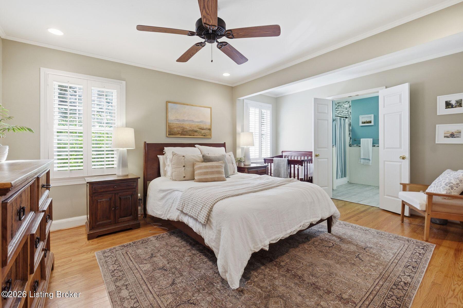
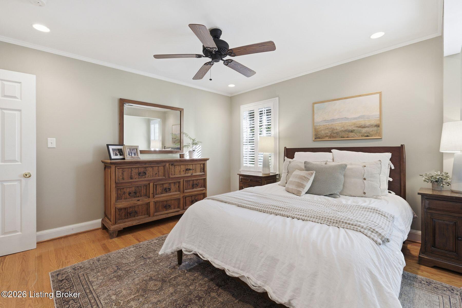
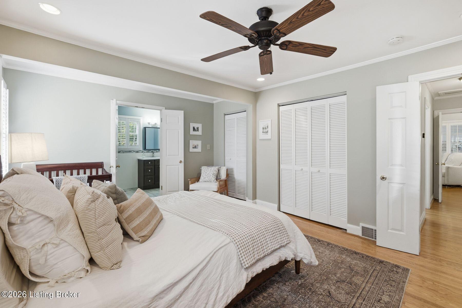
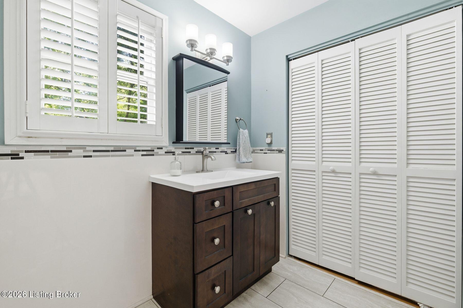
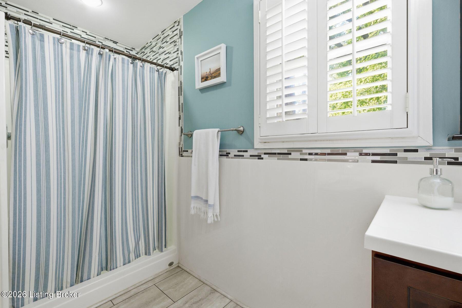
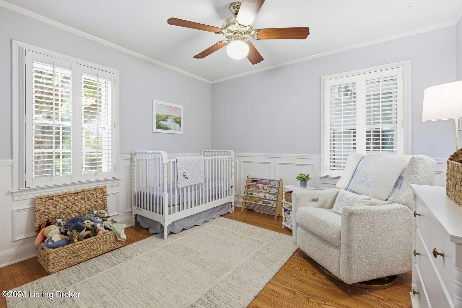
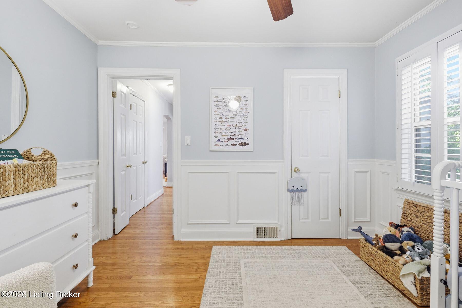
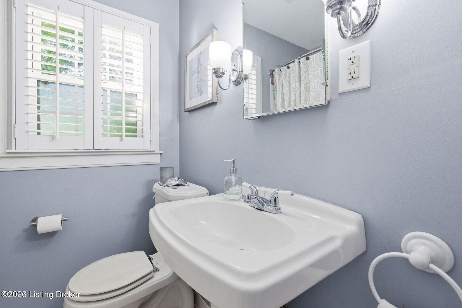
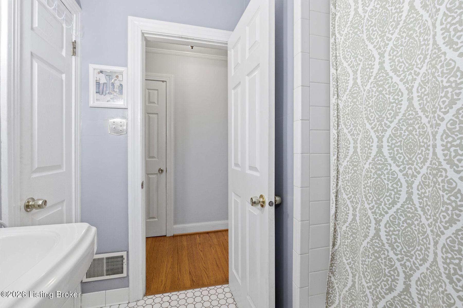
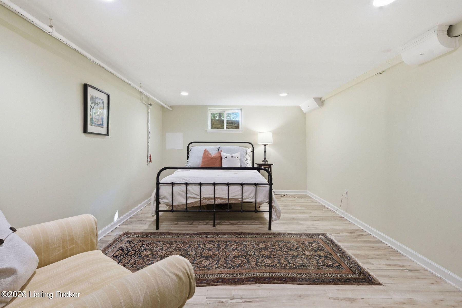
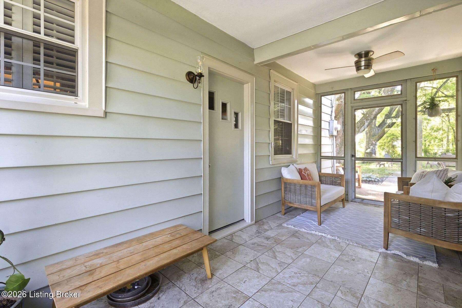
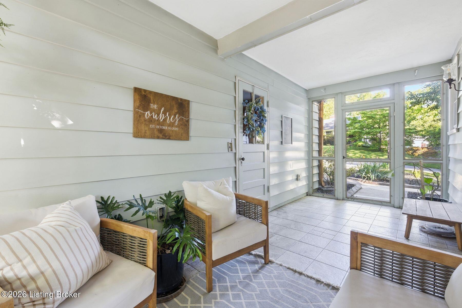
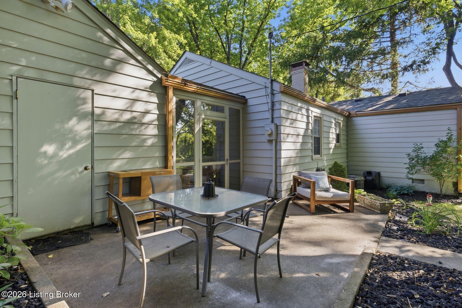
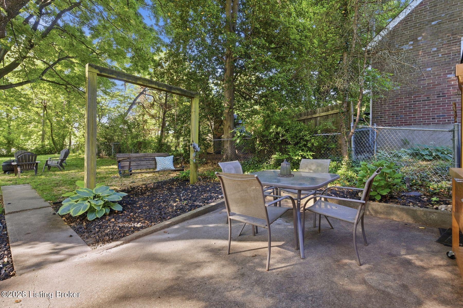
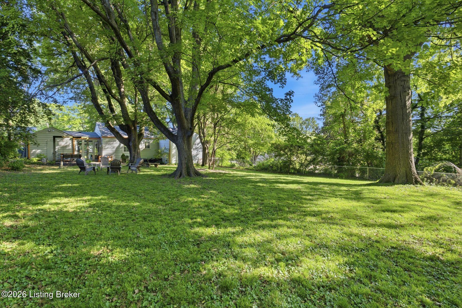
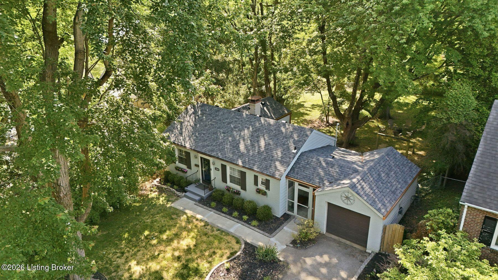
Welcome home to this absolutely charming, storybook cottage in Audubon Park! The beautiful curb appeal is highlighted by mature landscaping, window boxes, and painted brick. Step inside to find the spacious living room with hardwood floors! Perfect for entertaining, it flows seamlessly into the dining area that adjoins the well-equipped kitchen with stainless steel appliances. A highlight of this home, the primary bedroom is a true retreat, featuring a large bedroom, ample closet space, and an updated en suite bathroom. An additional bedroom and remodeled full bathroom complete this level! The partially finished lower level affords a new buyer endless opportunity, with bonus room that could double as an office or guest suite, laundry area, and lots of additional storage. You'll love relaxing on the enclosed porch, with access to the large, park-like fenced-in rear yard with patio. A recently replaced roof and one-car garage complete this fabulous home in a sought-after, established neighborhood!

2
beds

2
baths

1,518 Sq.Ft. LIVING AREA

0.3 Acres lot

Missy Ormerod

Missy Ormerod

Features & Amenities

Interior

  • total bedrooms2
  • Total bathrooms2
  • full bathrooms2

Area & Lot

  • Status Sold
  • Date Sold June 15, 2026
  • Living Area1,518 Sq.Ft.
  • Total Area1,081 Sq.Ft.
  • Lot Area0.3 Acres
  • MLS® ID1717300
  • TypeResidential
  • YEAR BUILT1948
  • Architecture StylesRanch

Exterior

  • STORIES1
  • Garage Space1.0
  • water SourcePublic
  • utilitiesElectricity Connected, Fuel:Natural
  • roofShingle
  • parkingAttached, Entry Front, Driveway
  • HEAT TYPEForced Air, Natural Gas
  • AIR CONDITIONINGCentral Air
  • SubstructurePoured Concrete

Financial

  • Sales Price$327,500

Ready When You Are

We believe that every home has a story, and we are passionate about helping you write yours. With a special love for historic preservation and architecture, we guide clients through everything from renovating charmers in the Highlands to buying luxury estates. When the conversation turns to real estate, turn to us!

Follow Us on Instagram