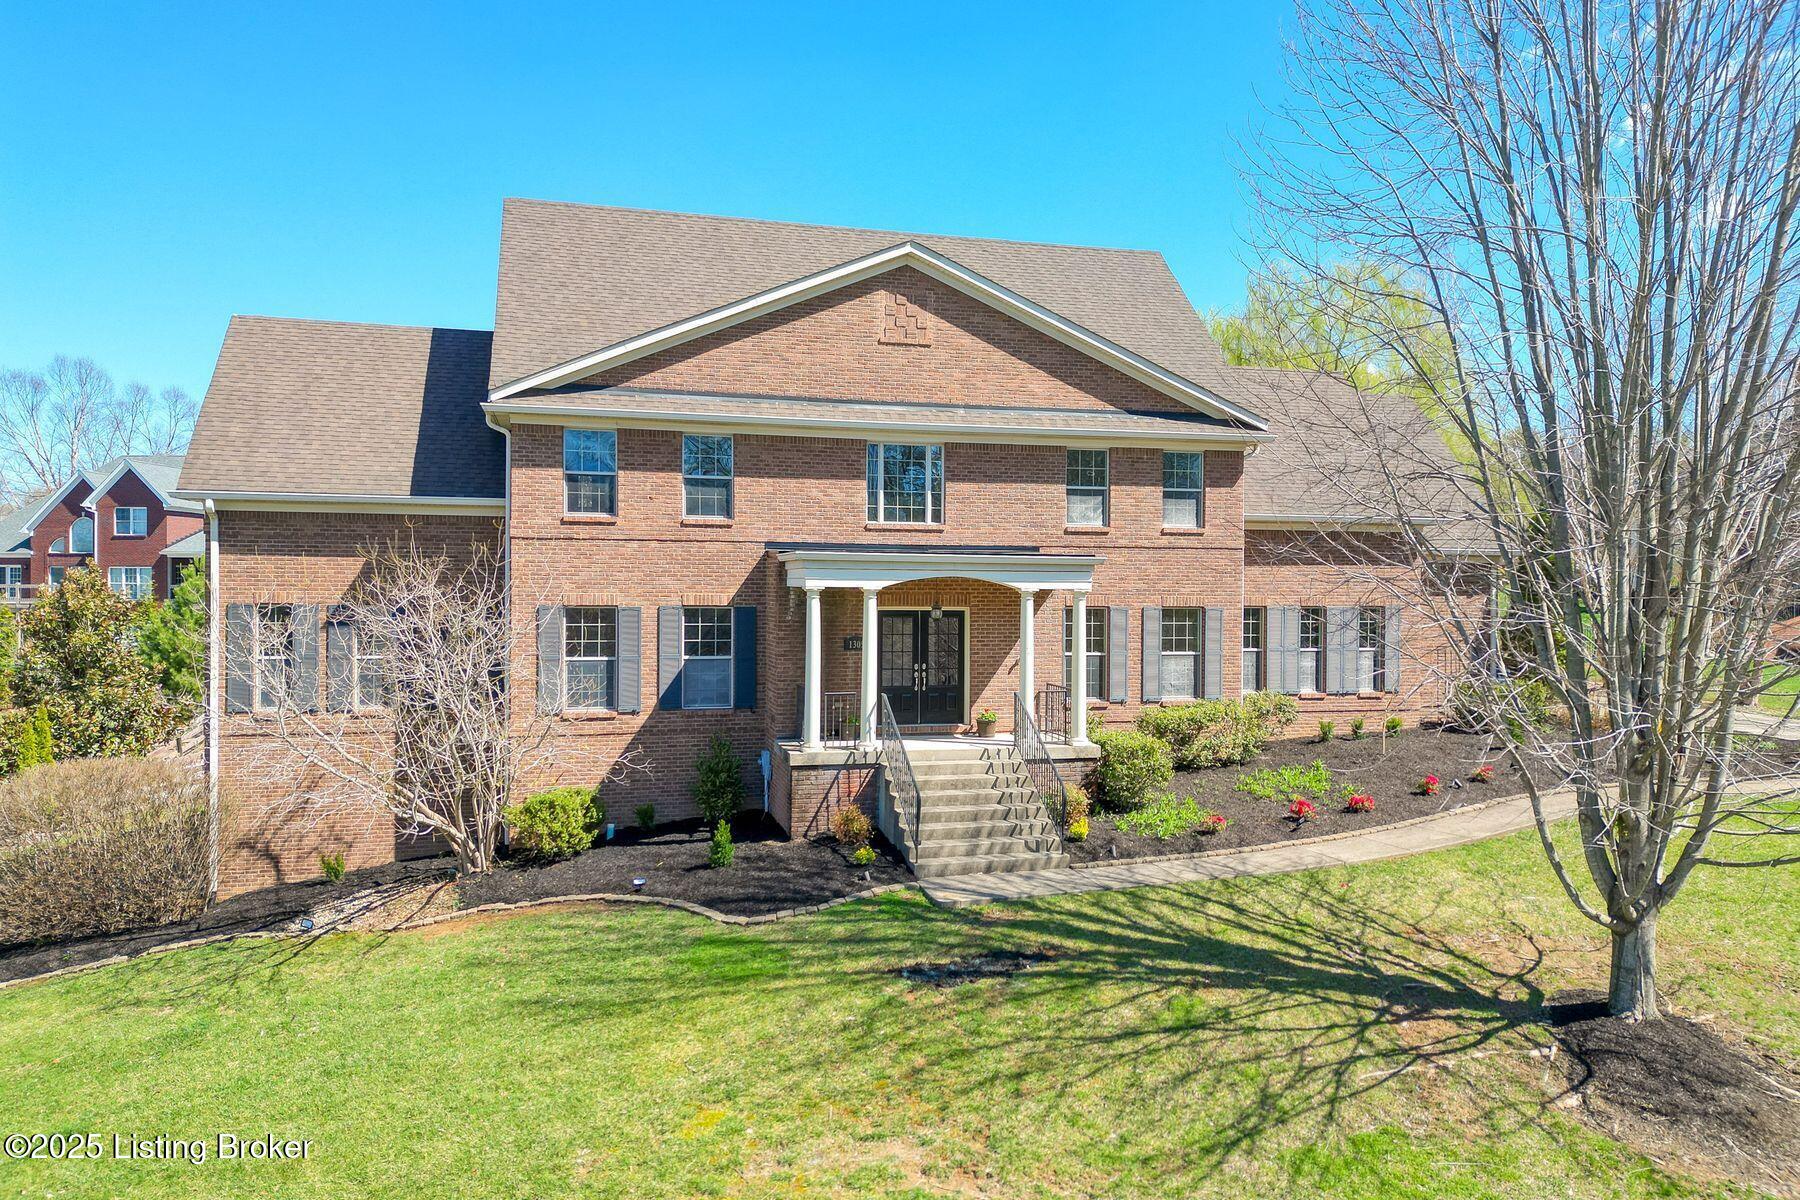
A beautiful, stately home in Ridgeview Place in the desirable Oldham County School District! Situated on a private lot with wonderful views and an in-ground pool, this home has been freshly updated and is ready for its new owners. The 2-story entry hall is flanked on either side by the formal dining and living rooms The updated kitchen boasts custom cabinetry, stainless steel appliances, a large pantry, and granite countertops. It opens to an inviting breakfast room and a spacious great room with fireplace and built-ins! With fresh paint and recently refinished hardwood floors, this level also includes a half bathroom, mudroom, and access to the 3-car garage. Upstairs, the primary suite is a true retreat with an en suite bathroom with dual sinks, separate soaking tub and shower, and huge walk-in closet. A conveniently located laundry room on this floor makes doing the laundry a breeze! An additional bedroom suite, two bedrooms with a Jack and Jill bathroom, and a bonus room that works great as a family room complete this level, with new carpeting throughout. The finished walkout basement affords a new buyer endless opportunities! You'll find multiple family room/game room areas, a kitchenette, a guest suite with access to a full bathroom, plenty of additional storage, and access to the lower side patio. Entertaining al fresco will be a breeze this summer!! The fenced-in rear yard features an expansive deck, hot tub, and an in-ground pool. There is also a brand new HVAC system and water heater. This is a wonderful opportunity in a highly desirable neighborhood!