Leave a Message

Thank you for your message. We will be in touch with you shortly.

1413 Rufer Ave
1413 Rufer Ave
1413 Rufer Ave
1413 Rufer Ave
1413 Rufer Ave
1413 Rufer Ave
1413 Rufer Ave
1413 Rufer Ave
1413 Rufer Ave
1413 Rufer Ave
1413 Rufer Ave
1413 Rufer Ave
1413 Rufer Ave
1413 Rufer Ave
1413 Rufer Ave
1413 Rufer Ave
1413 Rufer Ave
1413 Rufer Ave
1413 Rufer Ave
1413 Rufer Ave
1413 Rufer Ave
1413 Rufer Ave
1413 Rufer Ave
1413 Rufer Ave
1413 Rufer Ave
1413 Rufer Ave
1413 Rufer Ave
1413 Rufer Ave
1413 Rufer Ave
1413 Rufer Ave
1413 Rufer Ave
1413 Rufer Ave
1413 Rufer Ave
1413 Rufer Ave
1413 Rufer Ave
1413 Rufer Ave
1413 Rufer Ave
1413 Rufer Ave
1413 Rufer Ave
1413 Rufer Ave
1413 Rufer Ave
1413 Rufer Ave
1413 Rufer Ave
1413 Rufer Ave
1413 Rufer Ave
1413 Rufer Ave
SEE ALL PHOTOS
1413 Rufer Ave
1413 Rufer Ave
1413 Rufer Ave
1413 Rufer Ave
1413 Rufer Ave
1413 Rufer Ave
1413 Rufer Ave
1413 Rufer Ave
1413 Rufer Ave
1413 Rufer Ave
1413 Rufer Ave
1413 Rufer Ave
1413 Rufer Ave
1413 Rufer Ave
1413 Rufer Ave
1413 Rufer Ave
1413 Rufer Ave
1413 Rufer Ave
1413 Rufer Ave
1413 Rufer Ave
1413 Rufer Ave
1413 Rufer Ave
1413 Rufer Ave
1413 Rufer Ave
1413 Rufer Ave
1413 Rufer Ave
1413 Rufer Ave
1413 Rufer Ave
1413 Rufer Ave
1413 Rufer Ave
1413 Rufer Ave
1413 Rufer Ave
1413 Rufer Ave
1413 Rufer Ave
1413 Rufer Ave
1413 Rufer Ave
1413 Rufer Ave
1413 Rufer Ave
1413 Rufer Ave
1413 Rufer Ave
1413 Rufer Ave
1413 Rufer Ave
1413 Rufer Ave
1413 Rufer Ave
1413 Rufer Ave
1413 Rufer Ave
Sold

1413 Rufer Ave

1413 Rufer Ave, Louisville, KY 40204

$480,000
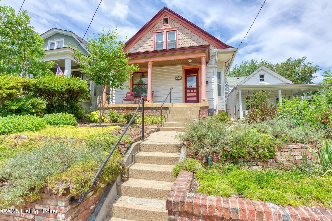
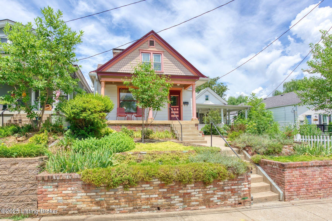
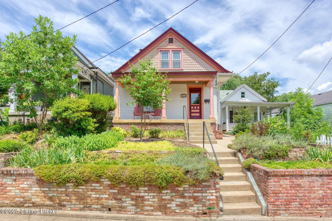
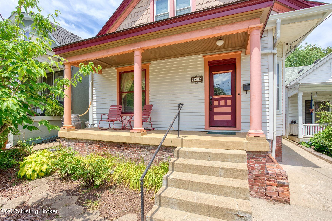
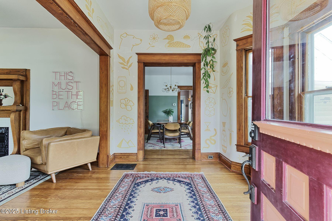
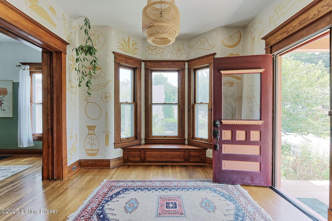
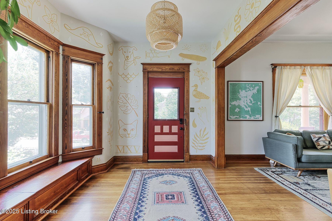
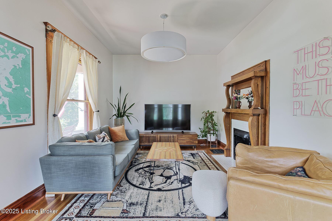
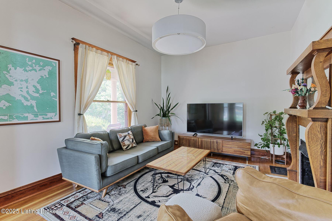
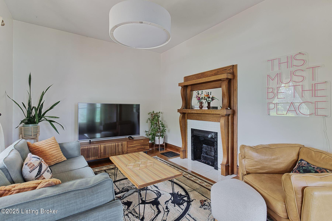
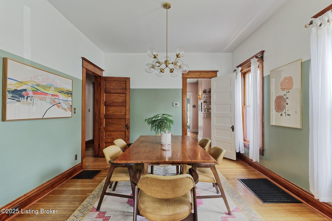
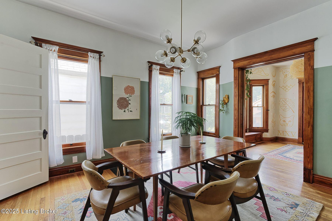
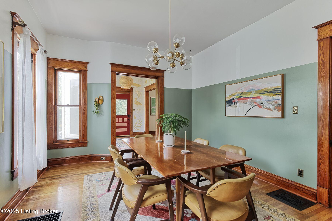
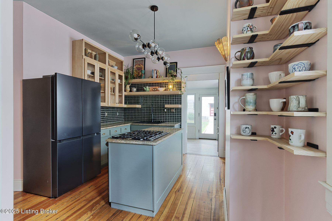
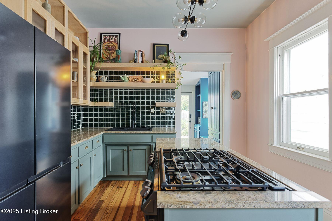
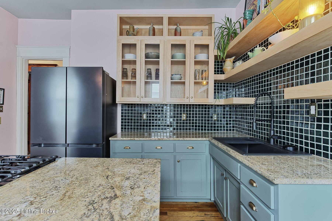
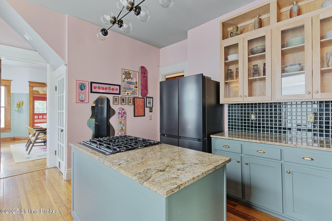
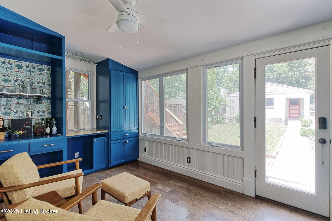
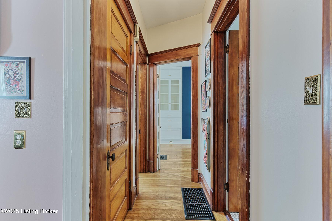
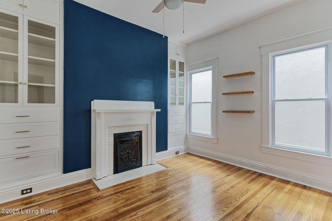
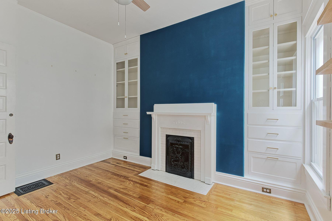
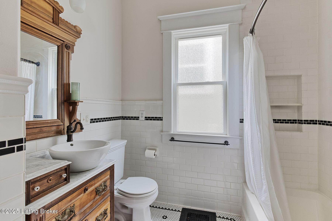
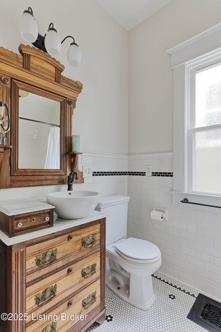
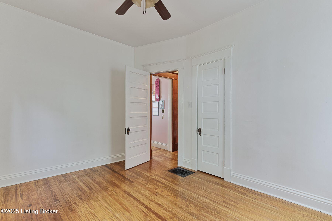
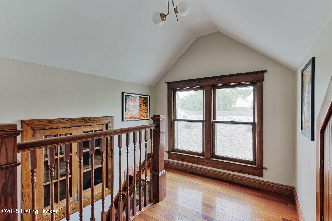
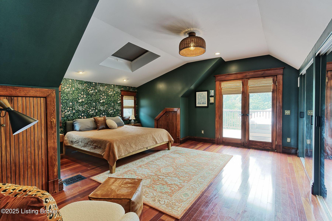
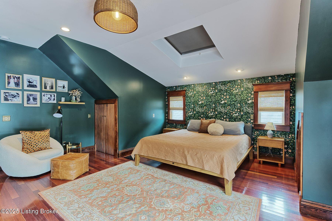
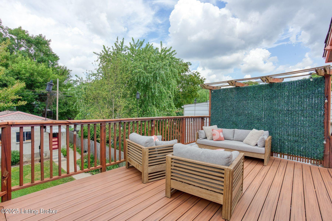
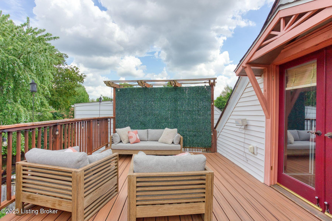
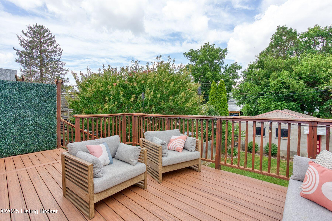
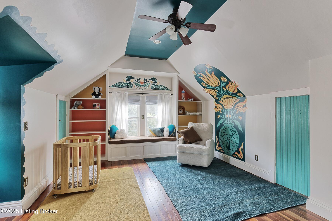
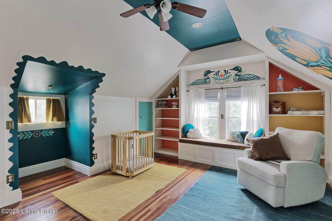
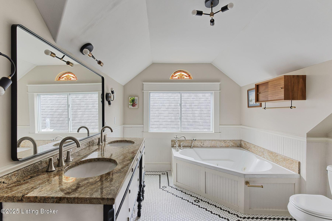
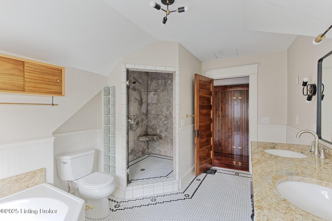
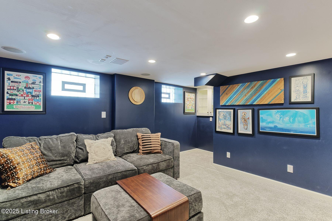
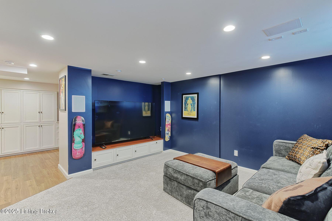
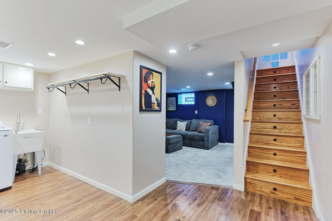
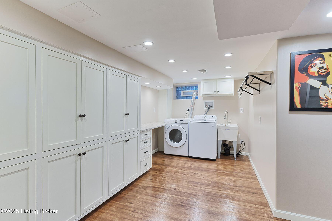
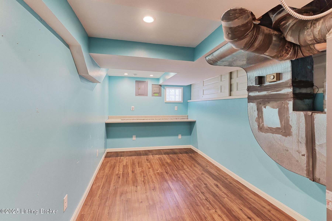
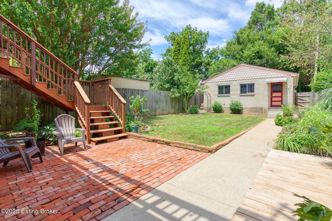
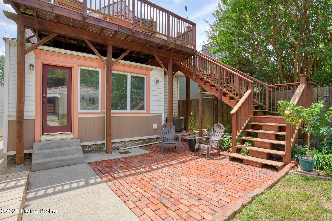
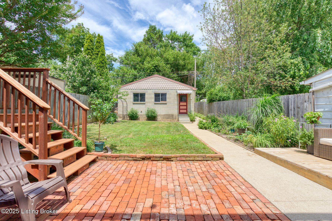
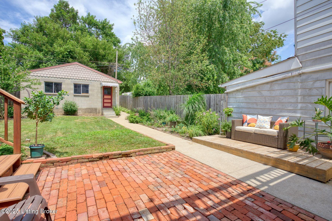
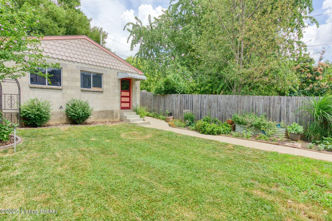
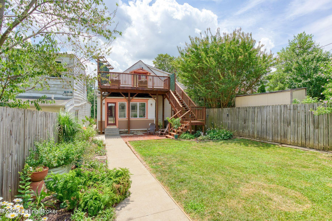
In the heart of the original Highlands, this absolutely beautiful bungalow blends timeless charm with modern updates! The eye-catching curb appeal is highlighted by mature landscaping and an inviting front porch. Step inside and prepare to be amazed! The spacious entry hall makes a statement with a stunning, hand-painted mural by local artist Matt McDole. It adjoins both the large living room with original fireplace, as well as the dining room, all with hardwood floors. Recently remodeled, the kitchen boasts custom made cabinetry and floating shelves, homemade fireclay tile, and newer appliances. Two bedrooms, a renovated, classic full bathroom, and a sunroom that overlooks the rear yard complete this level. Upstairs, you'll find the spacious primary suite with an abundance of closet space and French doors to a private, 2nd story deck. The 2nd floor bathroom includes dual sinks, a soaking tub, and a separate shower. The 4th bedroom is perfect for a nursery or home office! Rare for the area, the partially finished basement includes a family/theater room, laundry room with newer washer/dryer, and craft/bonus storage space. The fenced-in rear yard features a charming brick patio, flat lawn area, and a 2.5 car garage with alley access. This home is located just blocks from the popular coffee shops, bars, parks, and restaurants that the Highlands area offers, yet still secluded on a less-traveled street where front porch sitting will become your new favorite pastime!

4
beds

2
baths

2,941 Sq.Ft. LIVING AREA

5,227.2 Sq.Ft. lot

Missy Ormerod

Missy Ormerod

Features & Amenities

Interior

  • total bedrooms4
  • Total bathrooms2
  • full bathrooms2

Area & Lot

  • Status Sold
  • Living Area2,941 Sq.Ft.
  • Total Area2,049 Sq.Ft.
  • Lot Area5,227.2 Sq.Ft.
  • MLS® ID1691960
  • TypeResidential
  • YEAR BUILT1909
  • Architecture StylesBungalow

Exterior

  • STORIES2
  • Garage Space2.0
  • utilitiesElectricity Connected, Fuel:Natural
  • roofShingle
  • parkingDetached, Entry Rear
  • HEAT TYPEForced Air, Natural Gas
  • AIR CONDITIONINGCentral Air
  • SubstructureConcrete Blk

Financial

  • Sales Price$480,000

Ready When You Are

We believe that every home has a story, and we are passionate about helping you write yours. With a special love for historic preservation and architecture, we guide clients through everything from renovating charmers in the Highlands to buying luxury estates. When the conversation turns to real estate, turn to us!

Follow Us on Instagram