Leave a Message

Thank you for your message. We will be in touch with you shortly.

1733 Deer Ln
1733 Deer Ln
1733 Deer Ln
1733 Deer Ln
1733 Deer Ln
1733 Deer Ln
1733 Deer Ln
1733 Deer Ln
1733 Deer Ln
1733 Deer Ln
1733 Deer Ln
1733 Deer Ln
1733 Deer Ln
1733 Deer Ln
1733 Deer Ln
1733 Deer Ln
1733 Deer Ln
1733 Deer Ln
1733 Deer Ln
1733 Deer Ln
1733 Deer Ln
1733 Deer Ln
1733 Deer Ln
1733 Deer Ln
1733 Deer Ln
1733 Deer Ln
1733 Deer Ln
1733 Deer Ln
1733 Deer Ln
1733 Deer Ln
1733 Deer Ln
1733 Deer Ln
1733 Deer Ln
1733 Deer Ln
1733 Deer Ln
SEE ALL PHOTOS
1733 Deer Ln
1733 Deer Ln
1733 Deer Ln
1733 Deer Ln
1733 Deer Ln
1733 Deer Ln
1733 Deer Ln
1733 Deer Ln
1733 Deer Ln
1733 Deer Ln
1733 Deer Ln
1733 Deer Ln
1733 Deer Ln
1733 Deer Ln
1733 Deer Ln
1733 Deer Ln
1733 Deer Ln
1733 Deer Ln
1733 Deer Ln
1733 Deer Ln
1733 Deer Ln
1733 Deer Ln
1733 Deer Ln
1733 Deer Ln
1733 Deer Ln
1733 Deer Ln
1733 Deer Ln
1733 Deer Ln
1733 Deer Ln
1733 Deer Ln
1733 Deer Ln
1733 Deer Ln
1733 Deer Ln
1733 Deer Ln
1733 Deer Ln
Sold

1733 Deer Ln

1733 Deer Ln, Louisville, KY 40205

$350,000
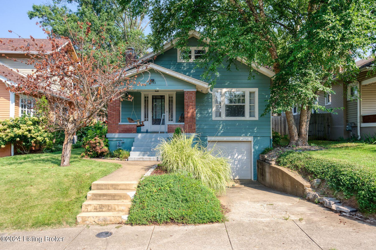
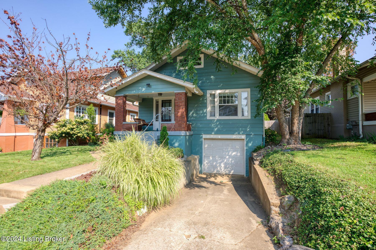
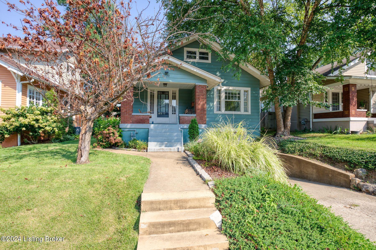
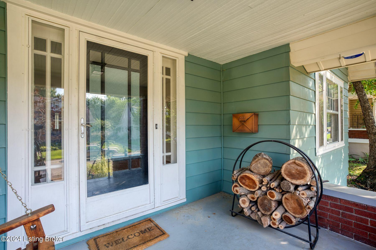
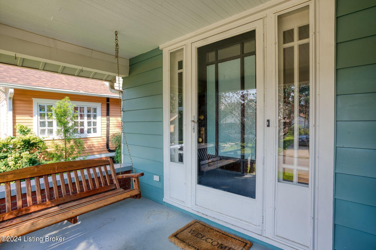
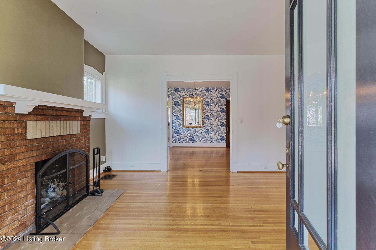
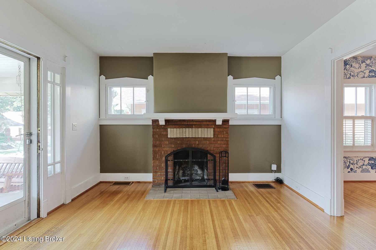
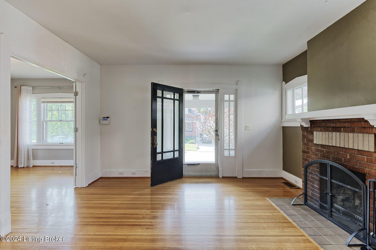
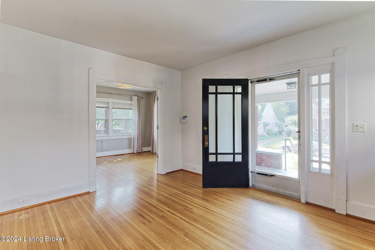
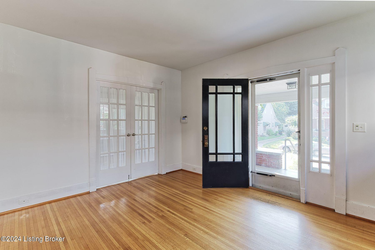
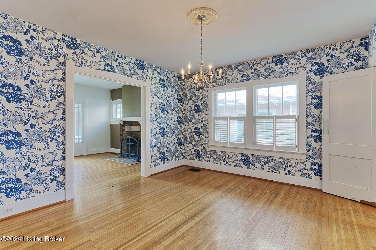
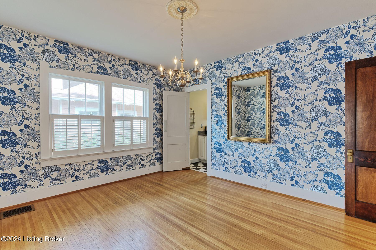
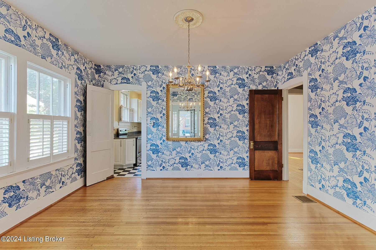
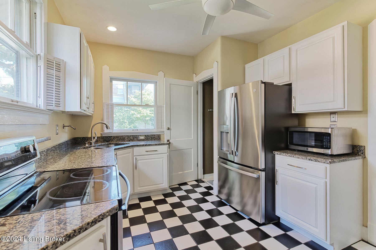
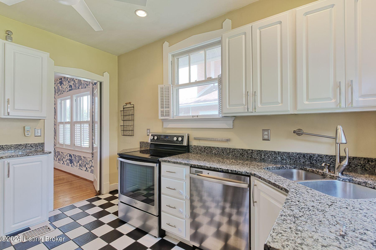
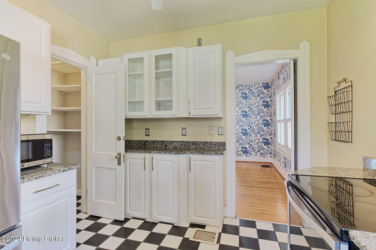
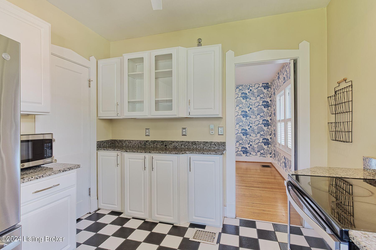
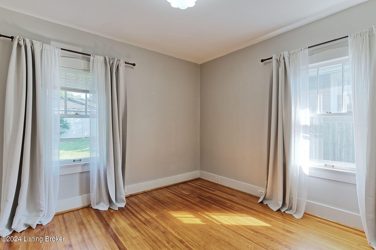
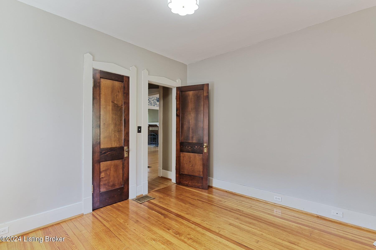
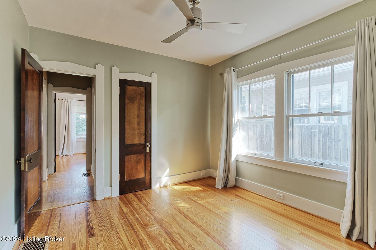
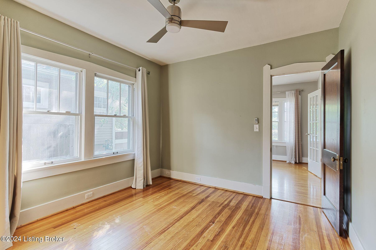
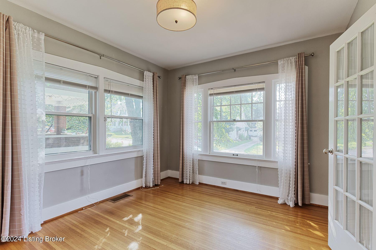
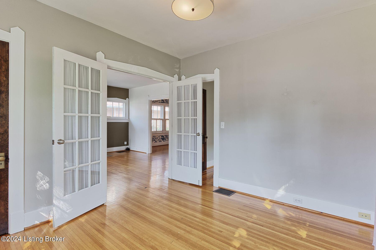
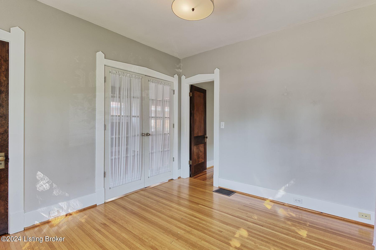
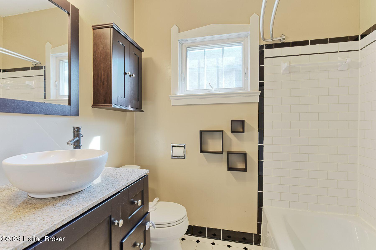
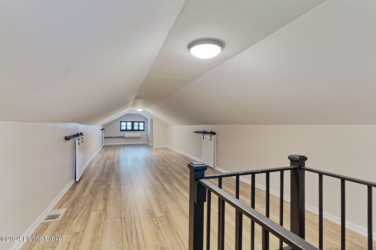
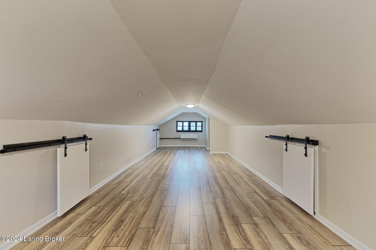
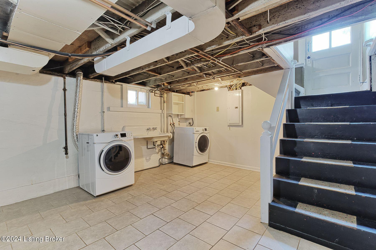
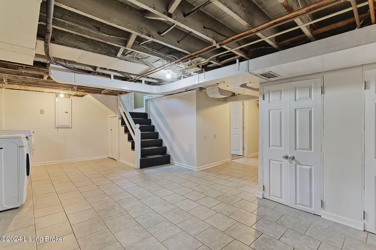
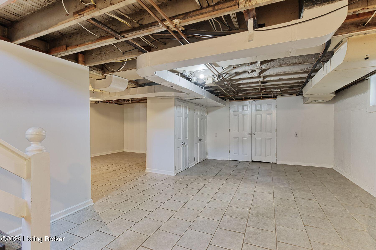
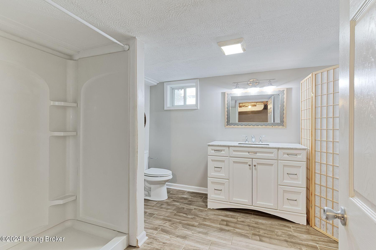
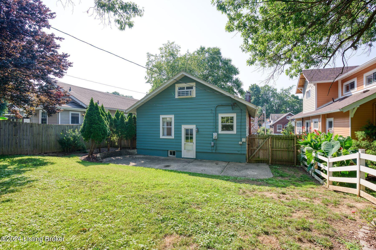
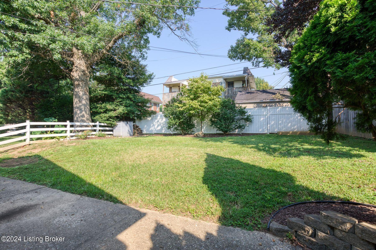
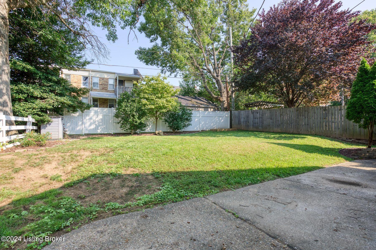
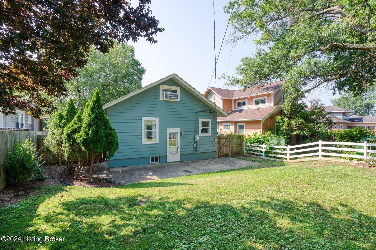
A beautifully updated, incredibly charming bungalow in the Deer Park neighborhood in the Highlands! Enjoy the scenic, quiet street from the welcoming front porch. Step inside to find an inviting living room with hardwood floors and fireplace that flows seamlessly into the light-filled dining room with statement wallpaper and plantation shutters! The updated kitchen boasts stainless steel appliances, granite countertops, and ample cabinetry. There are three bedrooms, each spacious in size, and a remodeled full bathroom on this level. The finished lower level includes a family room area, bonus room, renovated full bathroom, laundry area, storage/utility room, and a one-car attached garage. A 2nd floor, finished bonus space affords a new buyer lots of opportunity! The fenced-in backyard has a great patio area for entertaining. Centrally located close to the popular happenings in the Highlands, this wonderful classic is the perfect place to call home!

3
beds

2
baths

2,472 Sq.Ft. LIVING AREA

6,098.4 Sq.Ft. lot

Missy Ormerod

Missy Ormerod

Features & Amenities

Interior

  • total bedrooms3
  • Total bathrooms2
  • full bathrooms2

Area & Lot

  • Status Sold
  • Living Area2,472 Sq.Ft.
  • Total Area1,184 Sq.Ft.
  • Lot Area6,098.4 Sq.Ft.
  • MLS® ID1667555
  • TypeResidential
  • YEAR BUILT1922
  • Architecture StylesBungalow

Exterior

  • STORIES1
  • Garage Space1.0
  • water SourcePublic
  • utilitiesElectricity Connected, Fuel:Natural
  • roofShingle
  • parkingAttached, Lower Level
  • HEAT TYPEForced Air, Natural Gas
  • AIR CONDITIONINGDuctless, Central Air
  • SubstructurePoured Concrete

Financial

  • Sales Price$350,000

Ready When You Are

We believe that every home has a story, and we are passionate about helping you write yours. With a special love for historic preservation and architecture, we guide clients through everything from renovating charmers in the Highlands to buying luxury estates. When the conversation turns to real estate, turn to us!

Follow Us on Instagram