Leave a Message

Thank you for your message. We will be in touch with you shortly.

18005 Ivy Springs Ct
SEE ALL PHOTOS
18005 Ivy Springs Ct
Sold

18005 Ivy Springs Ct

18005 Ivy Springs Ct, Fisherville, KY 40023

$335,000
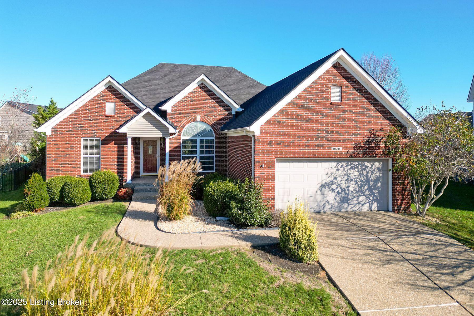
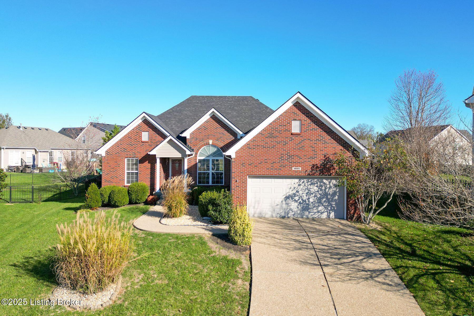
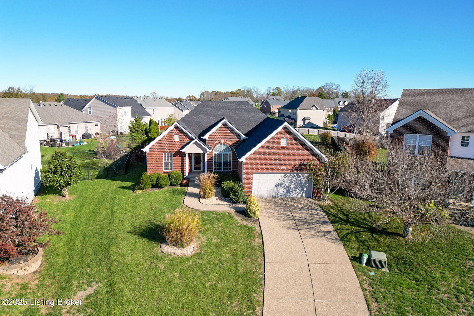
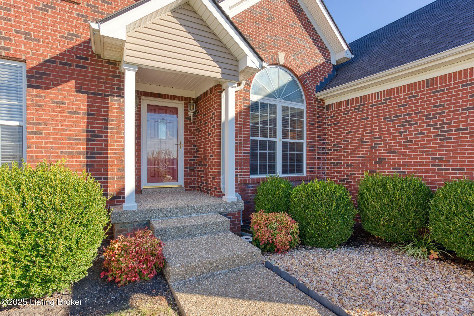
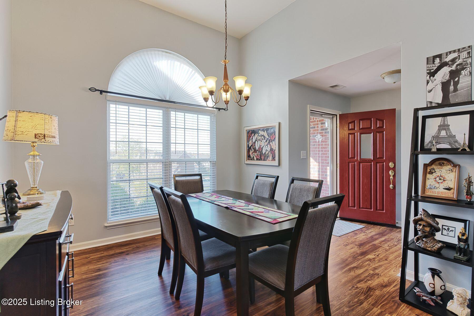
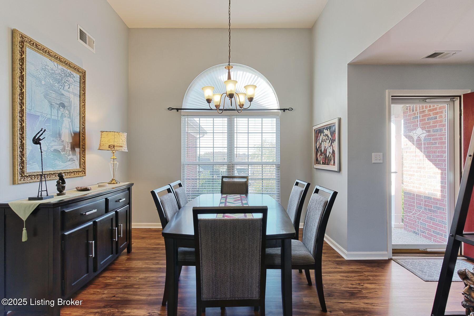
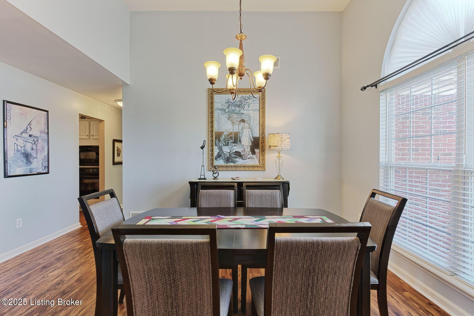
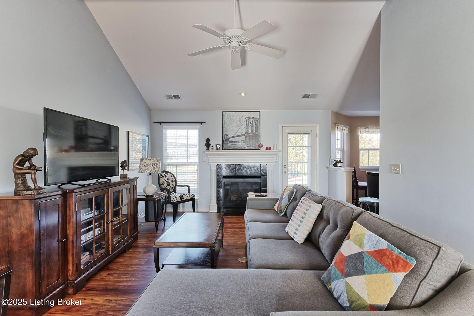
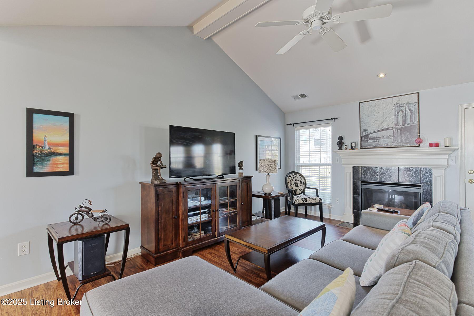
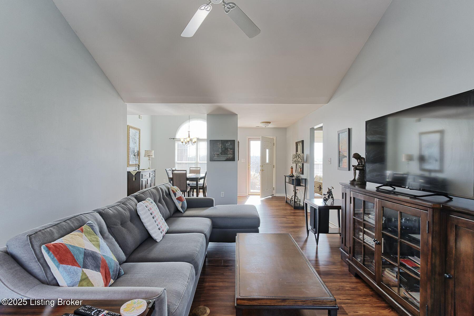
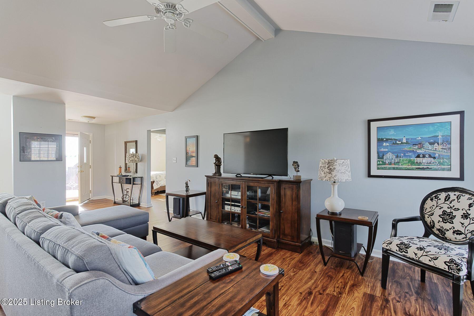
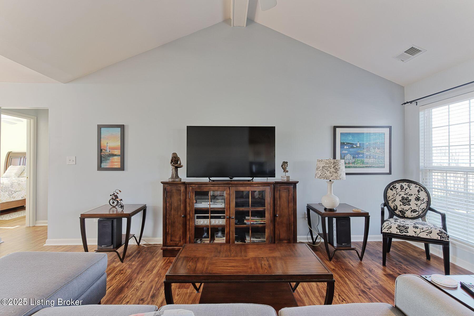
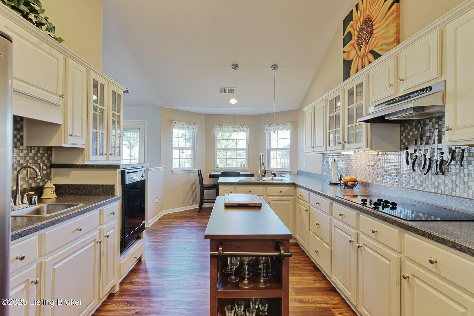
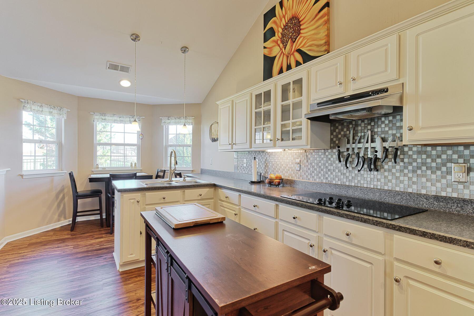
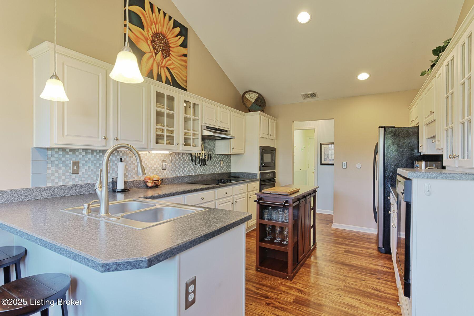
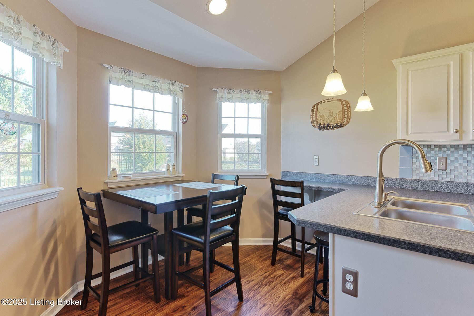
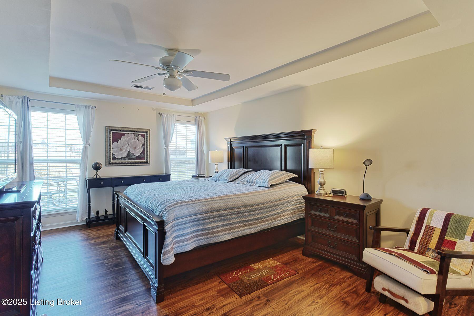
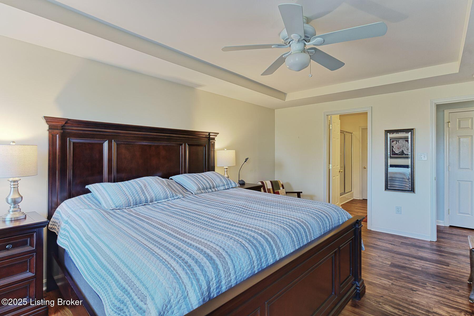
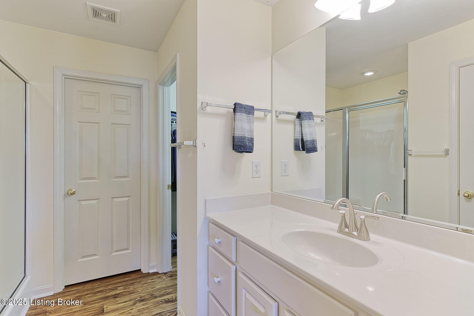
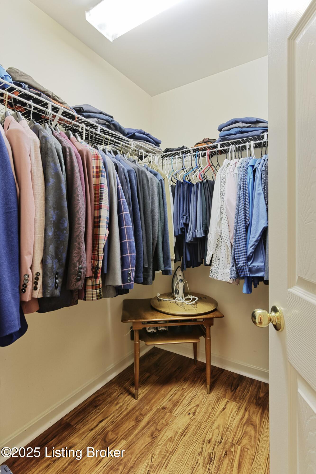
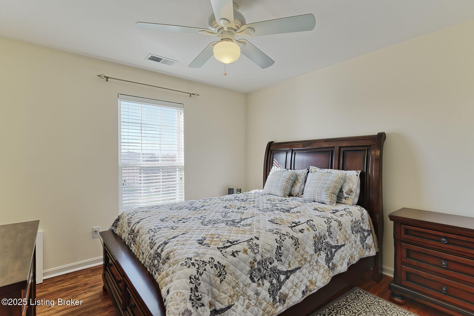
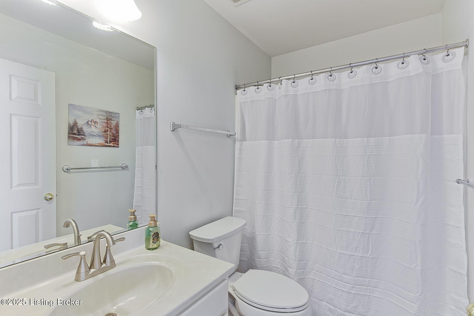
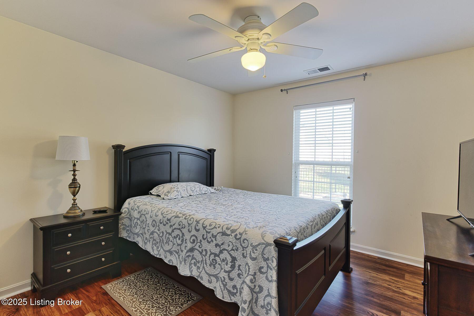
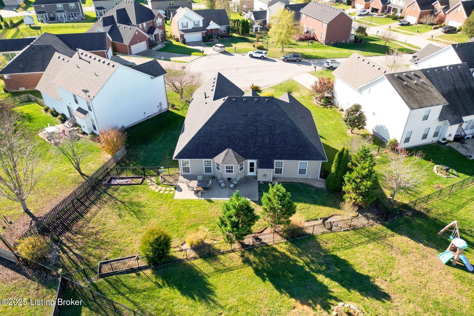
Situated on a quiet cul-de-sac in desirable Arlington Meadows, this beautiful ranch has a great floor plan and numerous updates! The wonderful curb appeal is an inviting welcome to the home. Once inside, you'll find an open layout with the formal dining room to your right, and a spacious great room with vaulted-ceilings, a gas fireplace, and lots of natural light directly ahead of you. The eat-in kitchen boasts ample cabinetry, upgraded appliances, and a charming breakfast nook. The primary suite, privately located on its own side of the home, features a large bedroom with tray ceiling, an en suite bathroom, and a large walk-in closet. Two other bedrooms and a full bathroom are found on the opposite wing. The
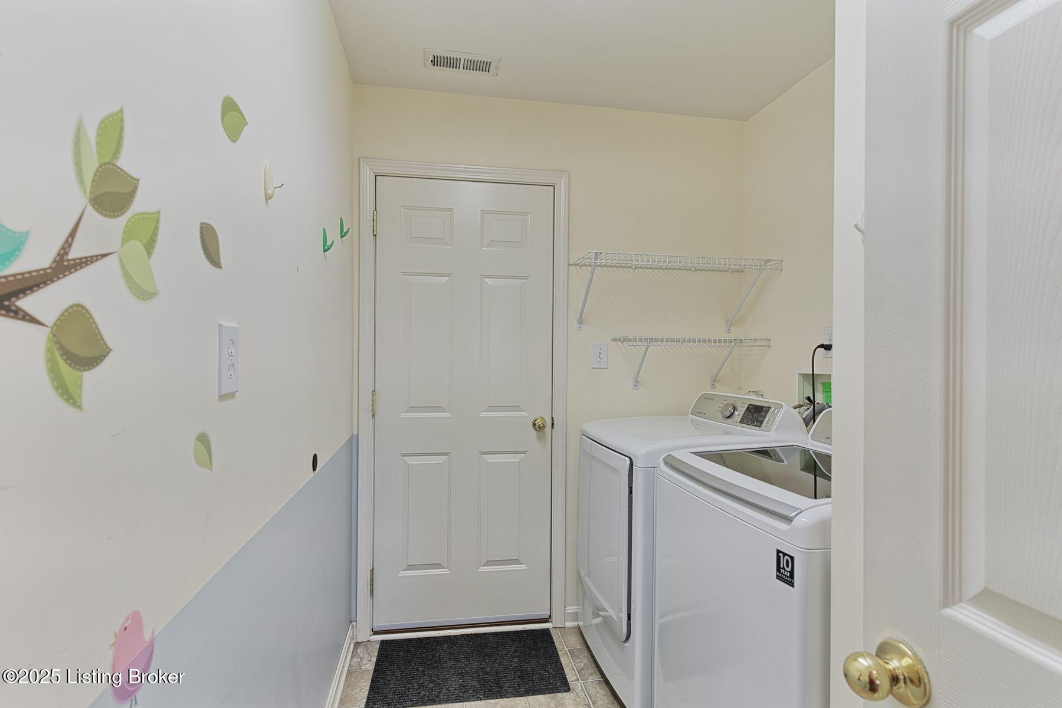
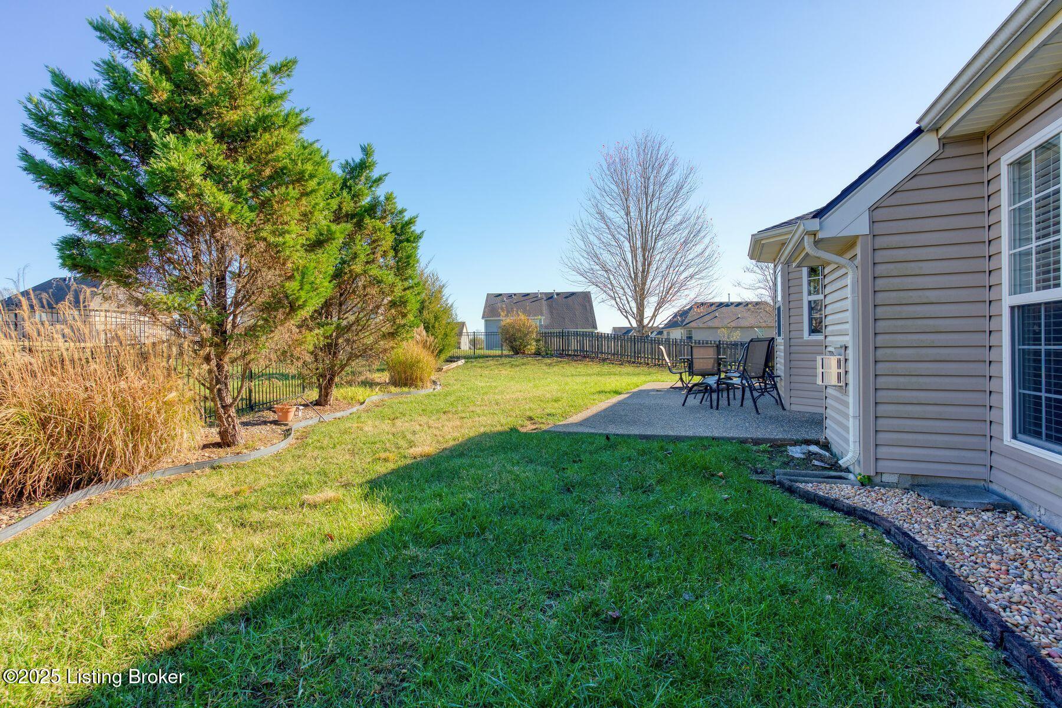
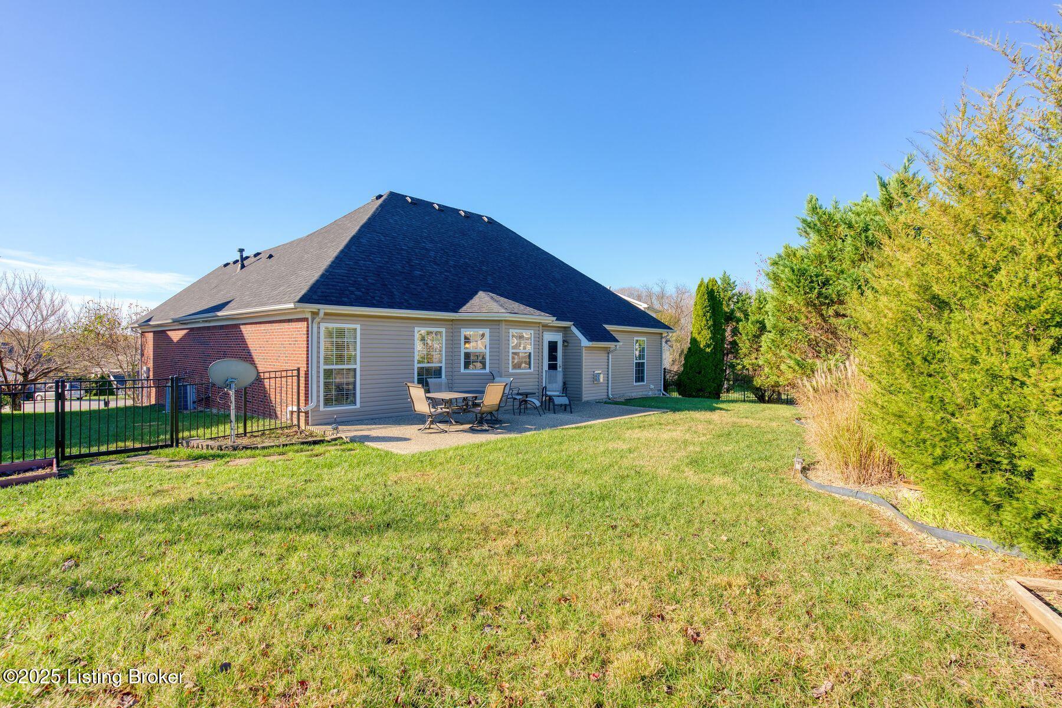
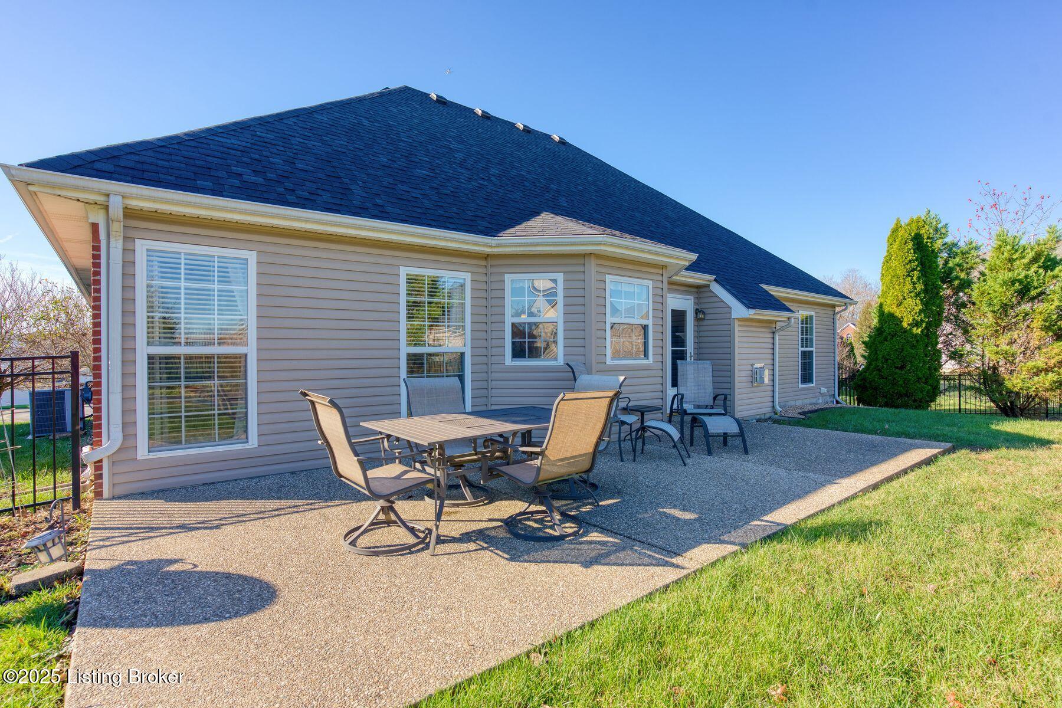
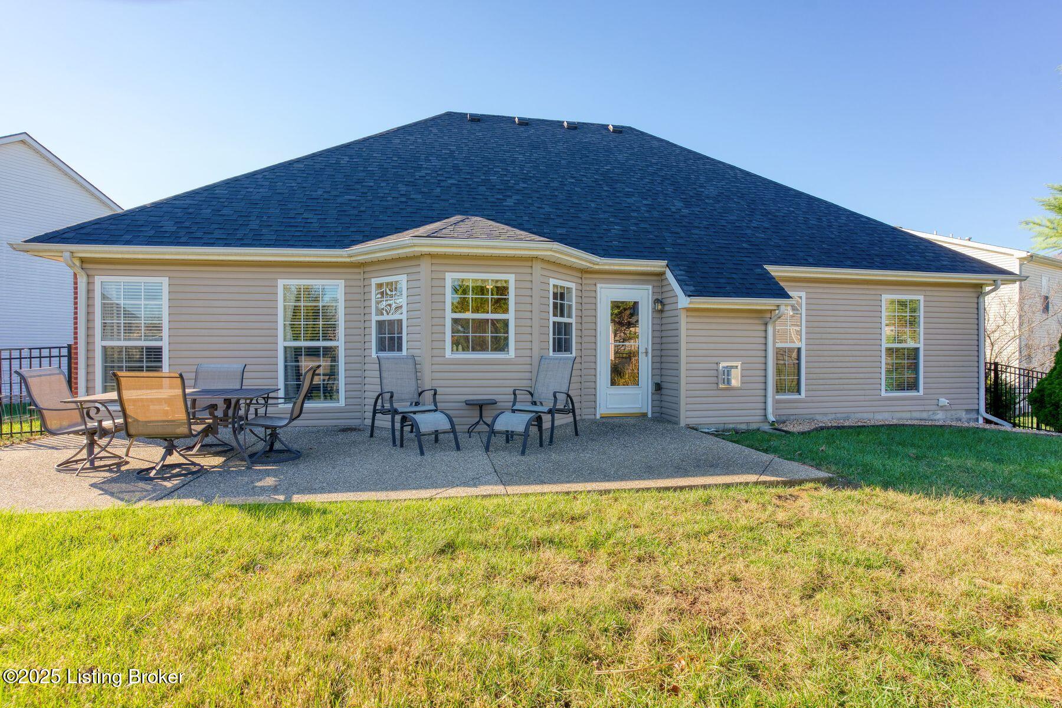
fenced-in backyard includes a patio for outdoor entertaining. Enjoy the convenience of an attached, 2-car garage that
opens directly into the laundry room! Additional highlights include stunning replacement engineered floors throughout the
majority of this home as well as a newer roof. Move right in and enjoy this conveniently located home!

3
beds

2
baths

1,650 Sq.Ft. LIVING AREA

9,147.6 Sq.Ft. lot

Missy Ormerod

Missy Ormerod

Features & Amenities

Interior

  • total bedrooms3
  • Total bathrooms2
  • full bathrooms2

Area & Lot

  • Status Sold
  • Living Area1,650 Sq.Ft.
  • Total Area1,650 Sq.Ft.
  • Lot Area9,147.6 Sq.Ft.
  • MLS® ID1679358
  • TypeResidential
  • YEAR BUILT2004
  • Architecture StylesRanch

Exterior

  • STORIES1
  • Garage Space2.0
  • water SourcePublic
  • utilitiesElectricity Connected, Fuel:Natural
  • roofShingle
  • lot featuresCul-De-Sac
  • parkingAttached
  • HEAT TYPEForced Air, Natural Gas
  • AIR CONDITIONINGCentral Air
  • SubstructureSlab

Financial

  • Sales Price$335,000
  • HOA $330

Ready When You Are

We believe that every home has a story, and we are passionate about helping you write yours. With a special love for historic preservation and architecture, we guide clients through everything from renovating charmers in the Highlands to buying luxury estates. When the conversation turns to real estate, turn to us!

Follow Us on Instagram