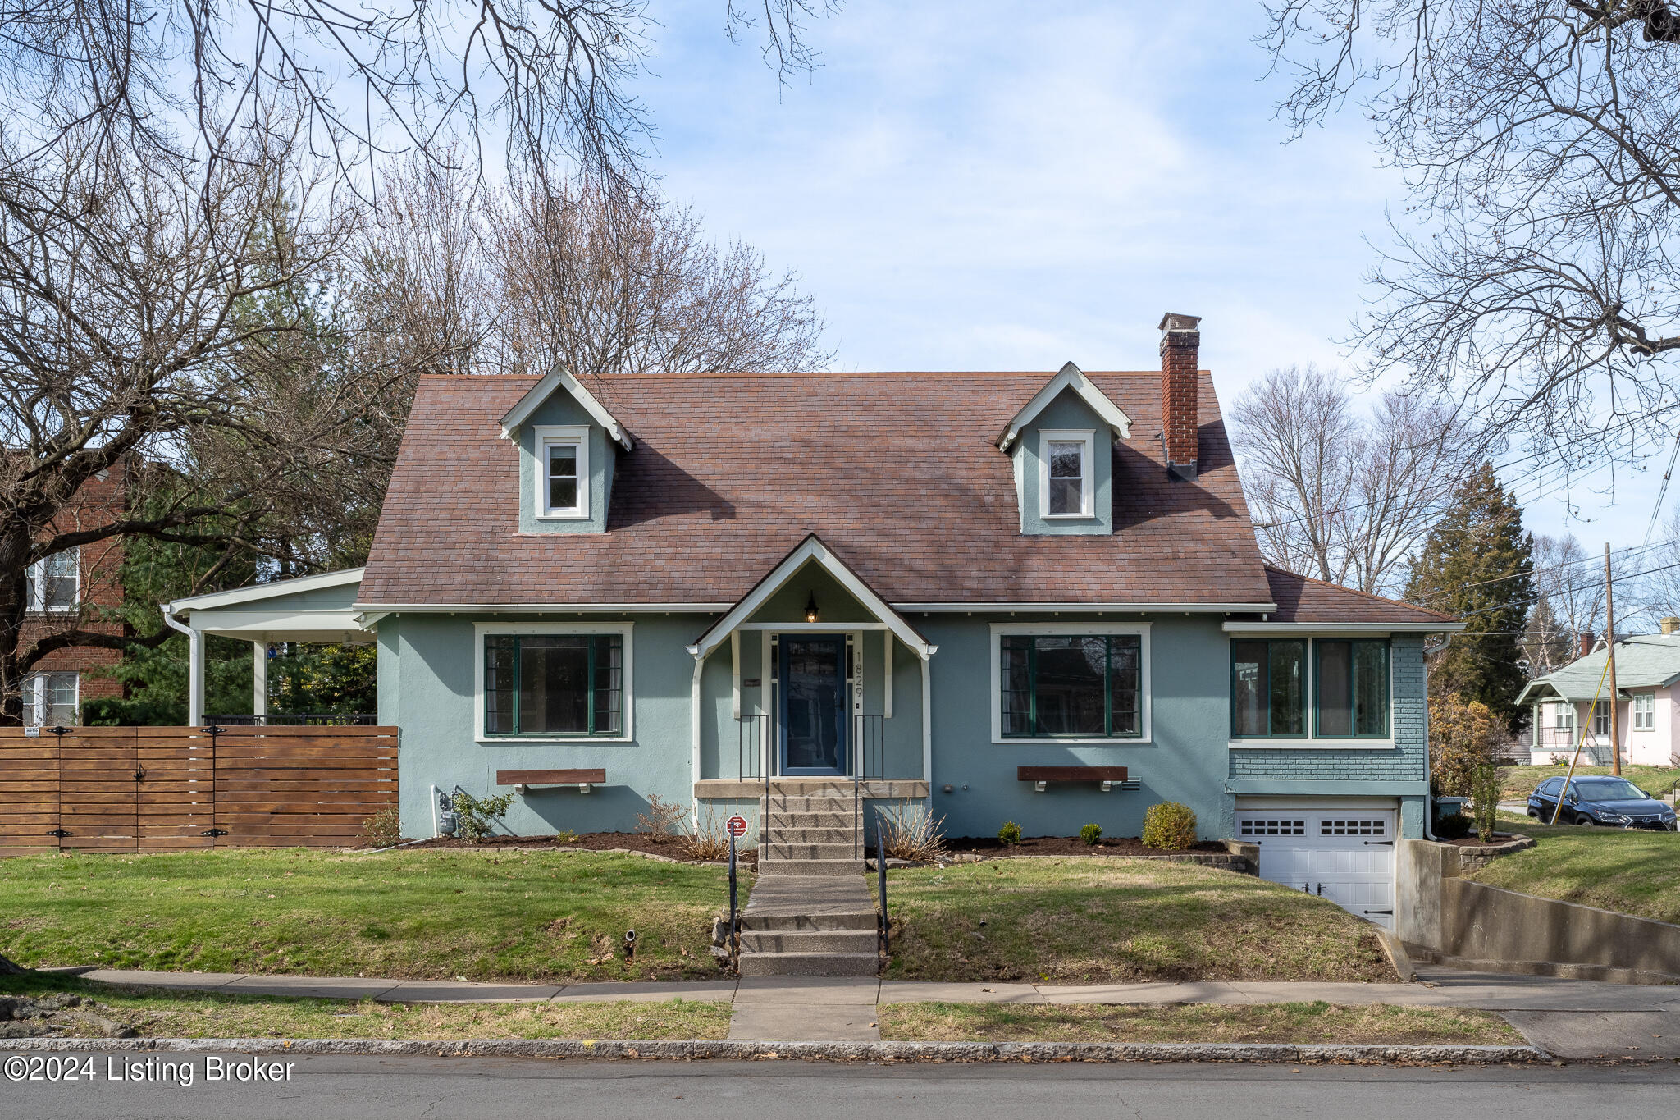
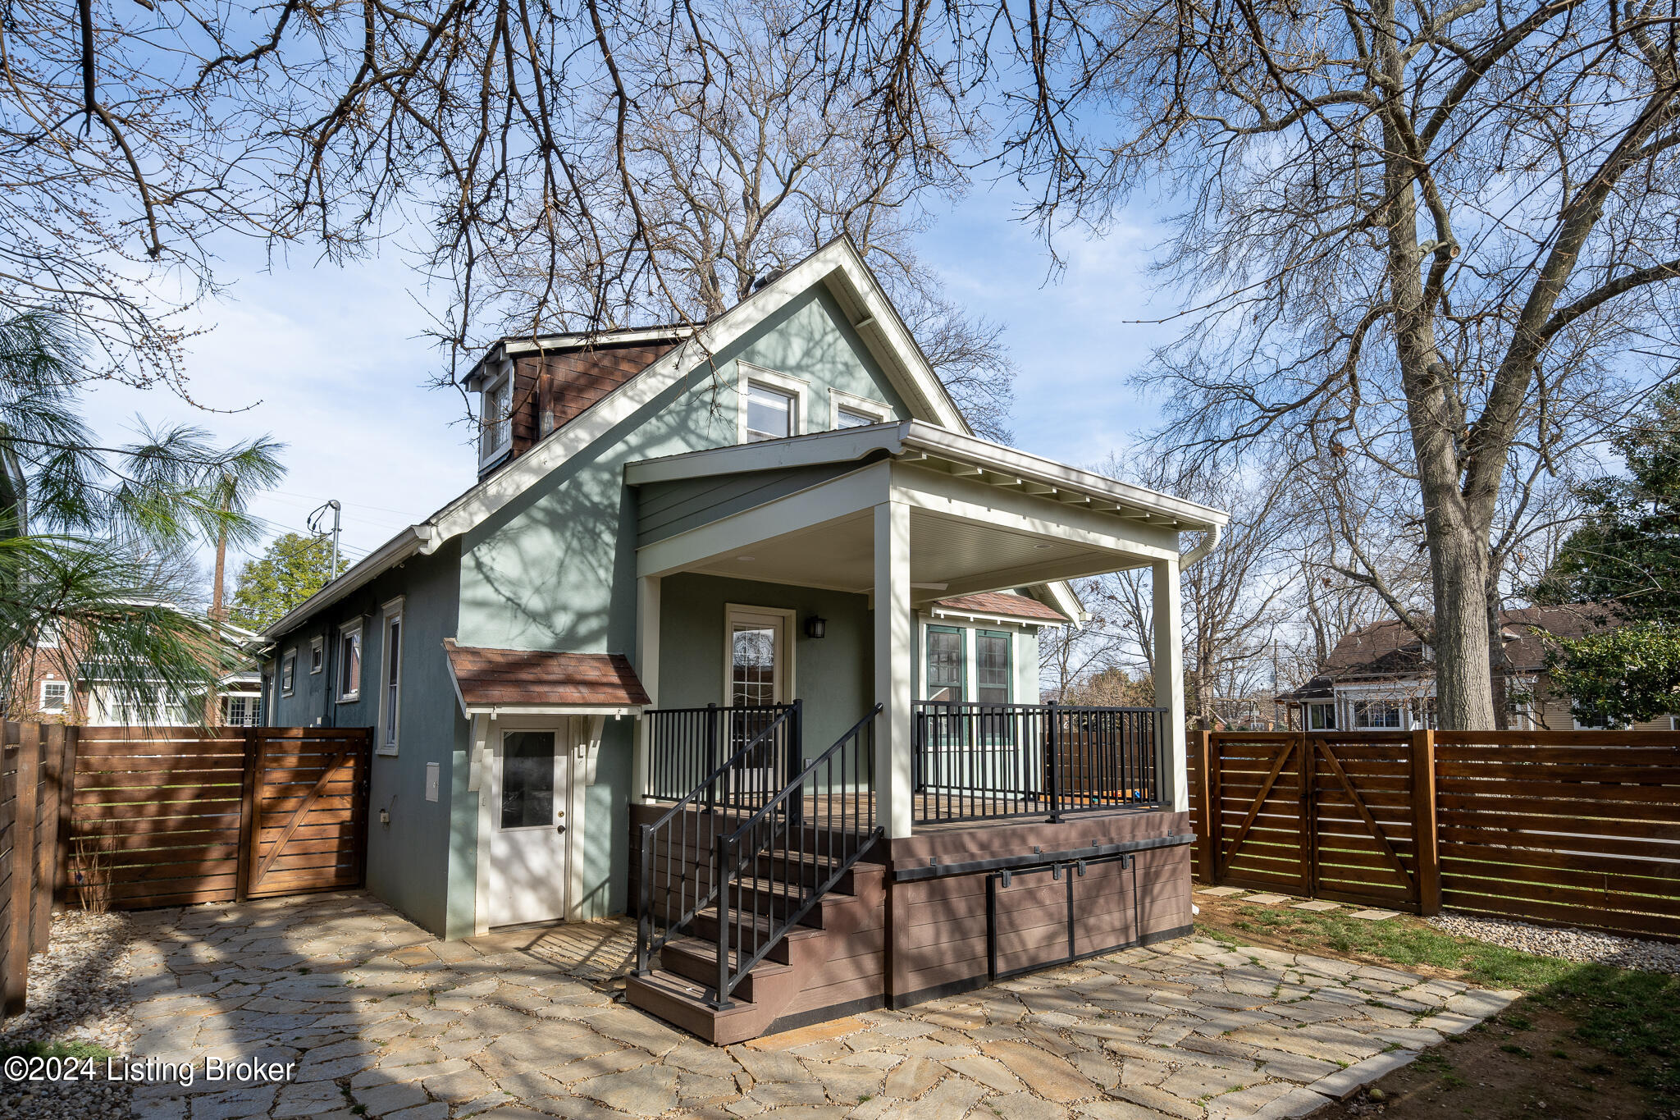
Welcome to your oasis in the heart of the coveted Deer Park neighborhood of Louisville's Highlands. Situated on a spacious corner lot, this charming house features timeless Tudor architecture and over $250,000 of thoughtful renovations made by the current owner (list attached to listing).
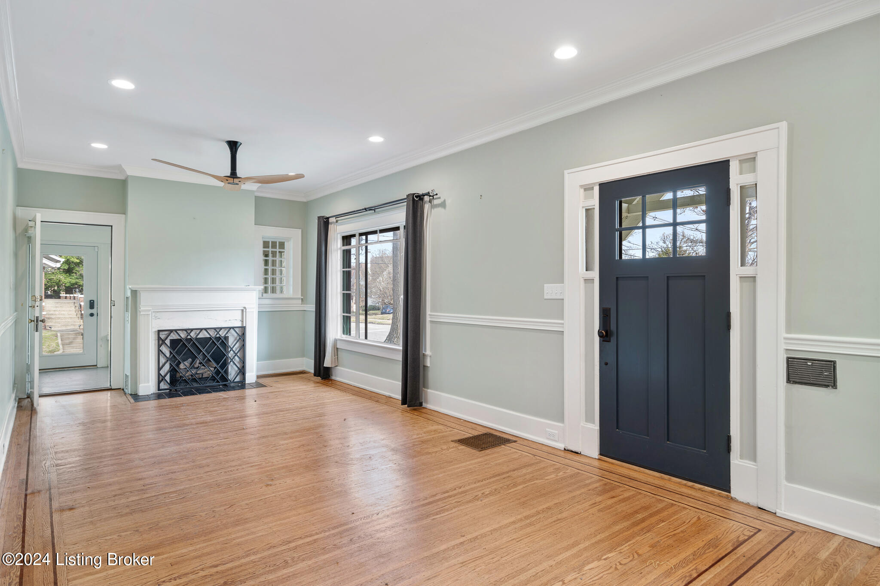
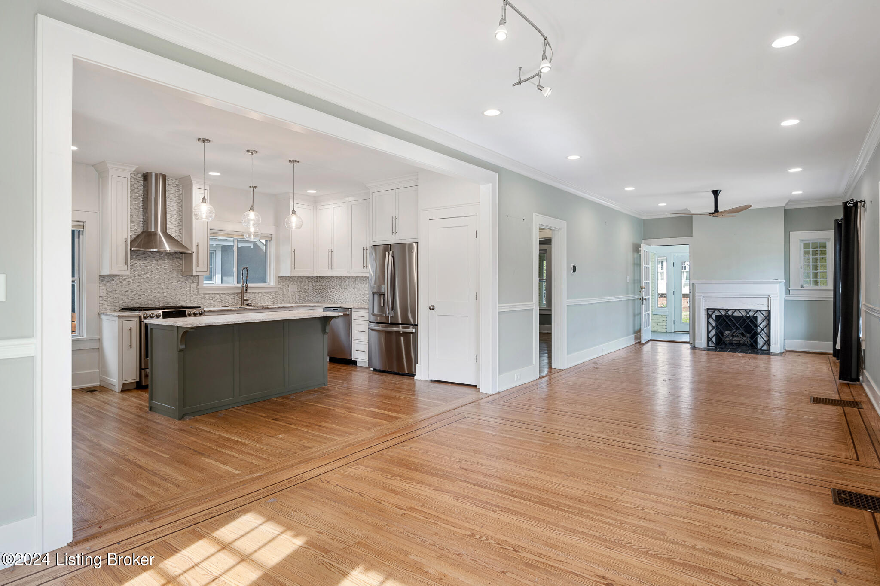
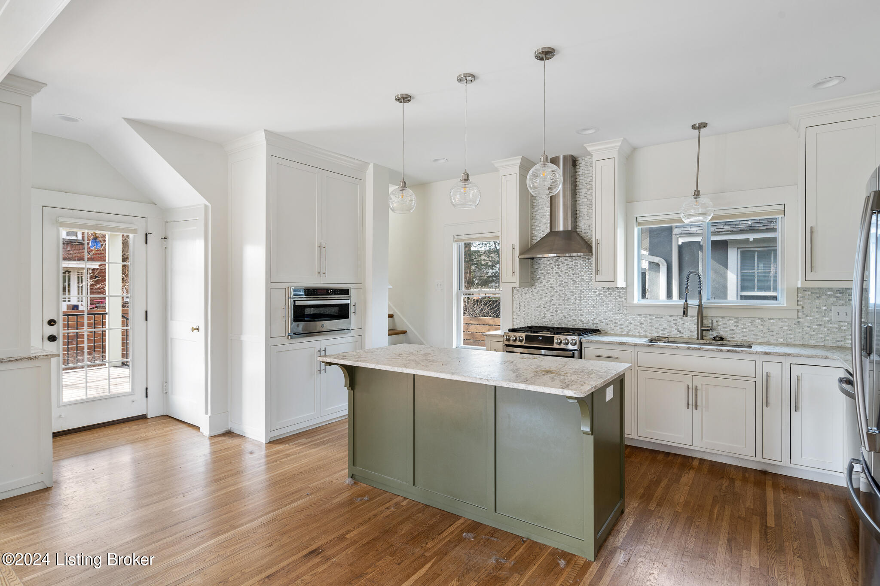
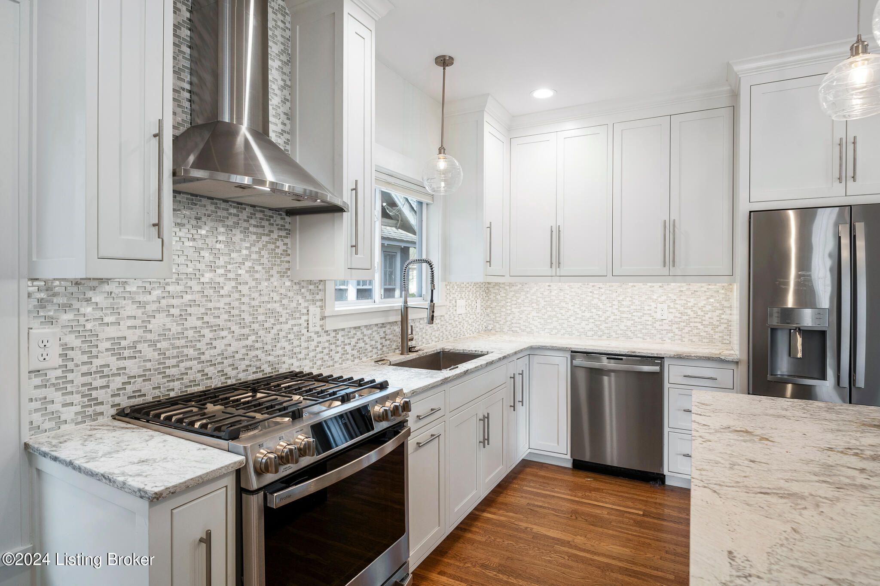
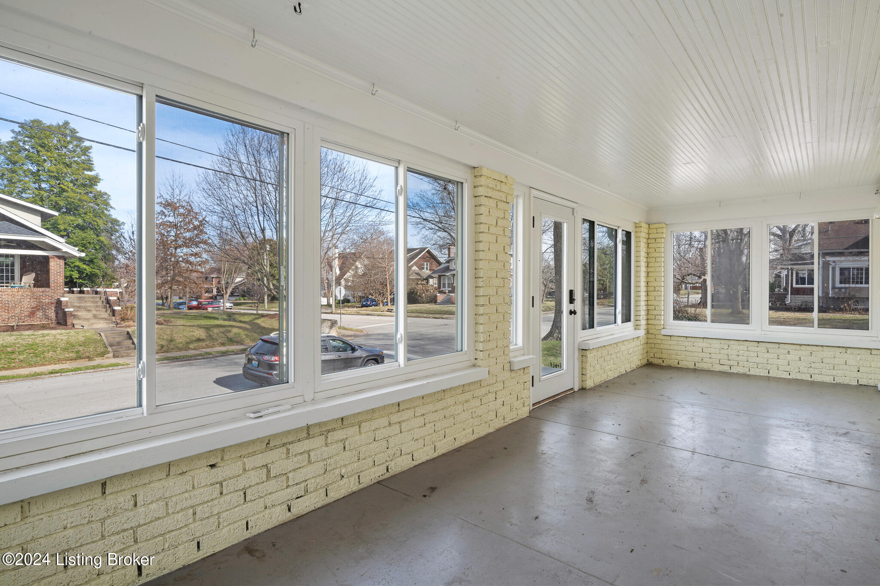
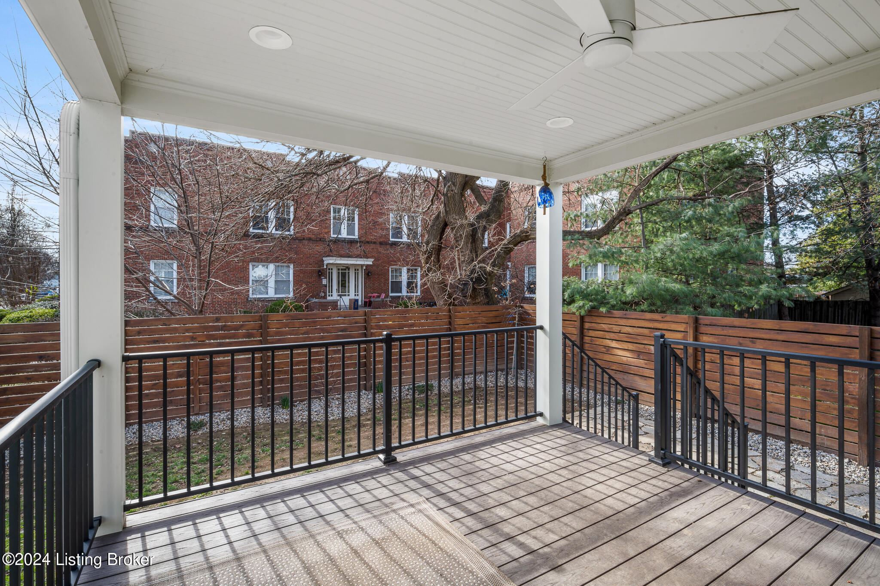
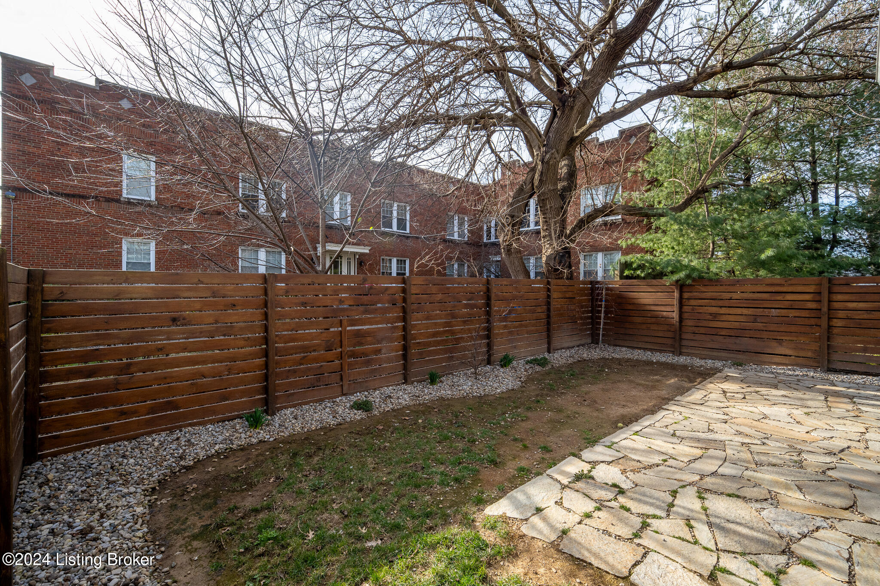
Once inside, you will discover an open floor plan featuring the living room, dining room, and renovated kitchen, all with beautifully refinished hardwood floors. The focal point of the living room is a converted gas fireplace. The kitchen features custom cabinetry, leathered marble countertops, a gas range, new stainless appliances, externally venting hood, a large pantry, and a coffee bar. Directly off the kitchen is a covered porch with recessed lighting, built by the current owner, overlooking a beautifully hardscaped backyard, entirely enclosed by a custom wood fence with modern horizontal planks. The main floor has a bright sunroom off the living room with a new split unit HVAC, a bedroom, and a recently updated full bathroom.
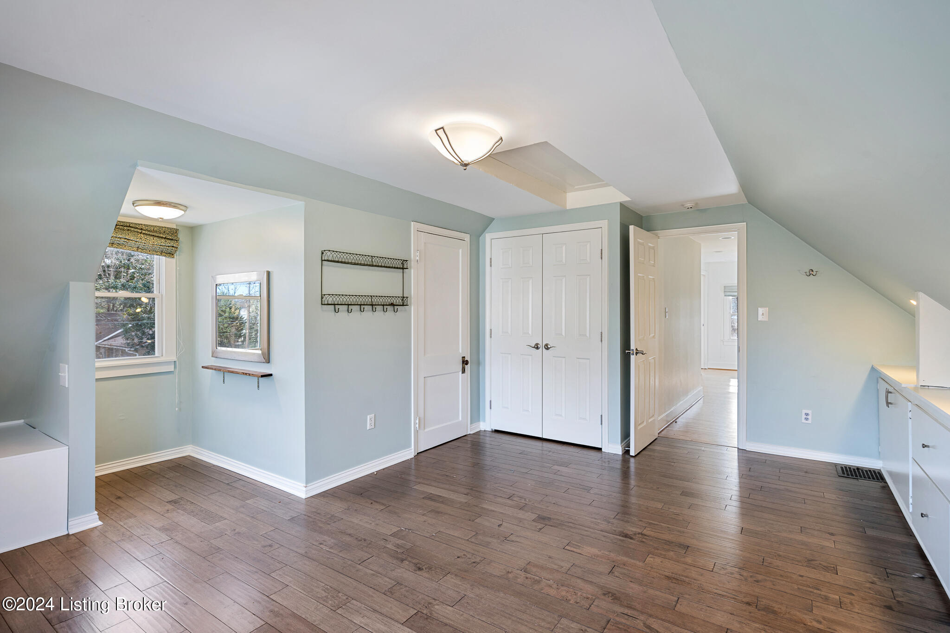
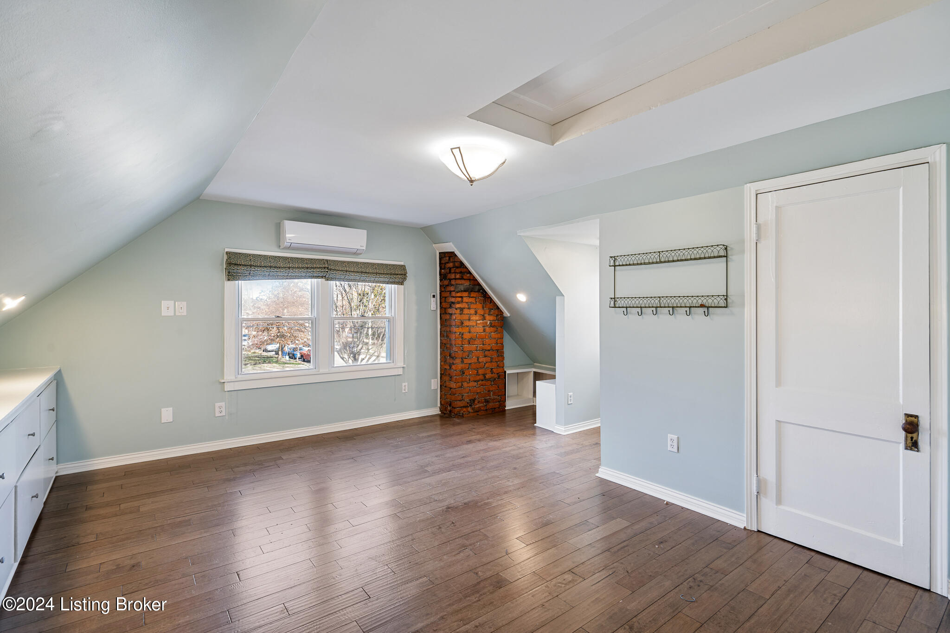
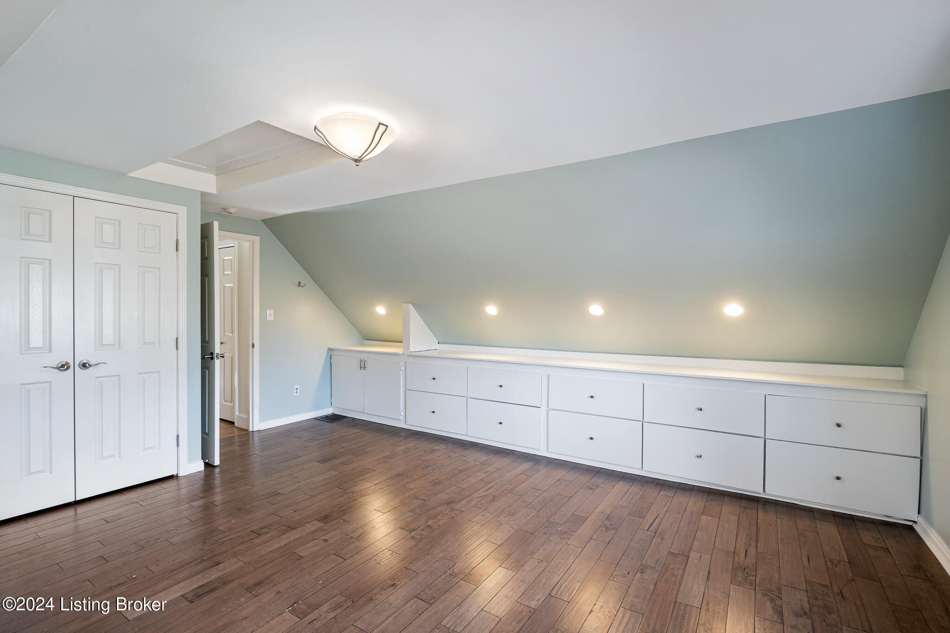
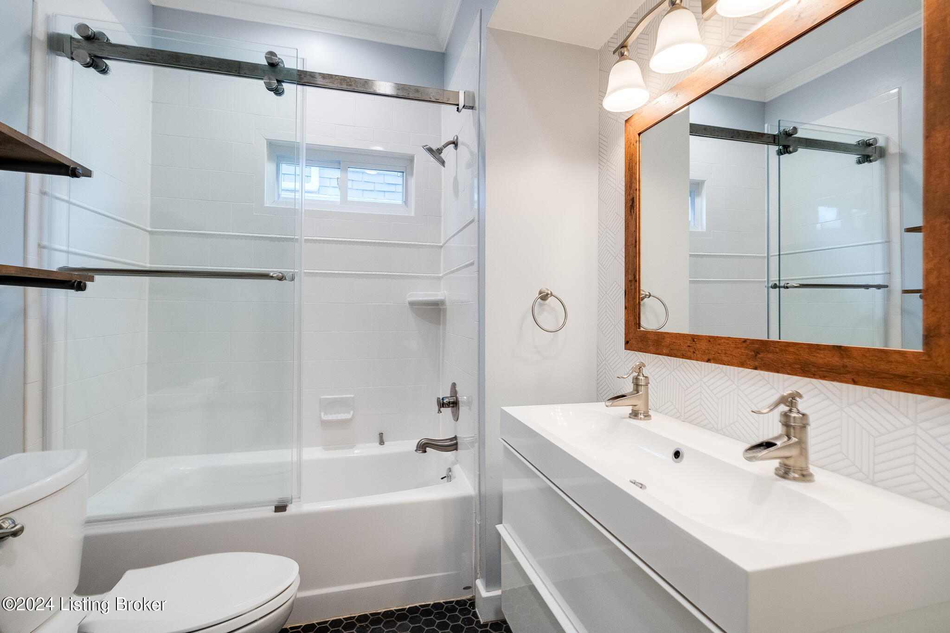
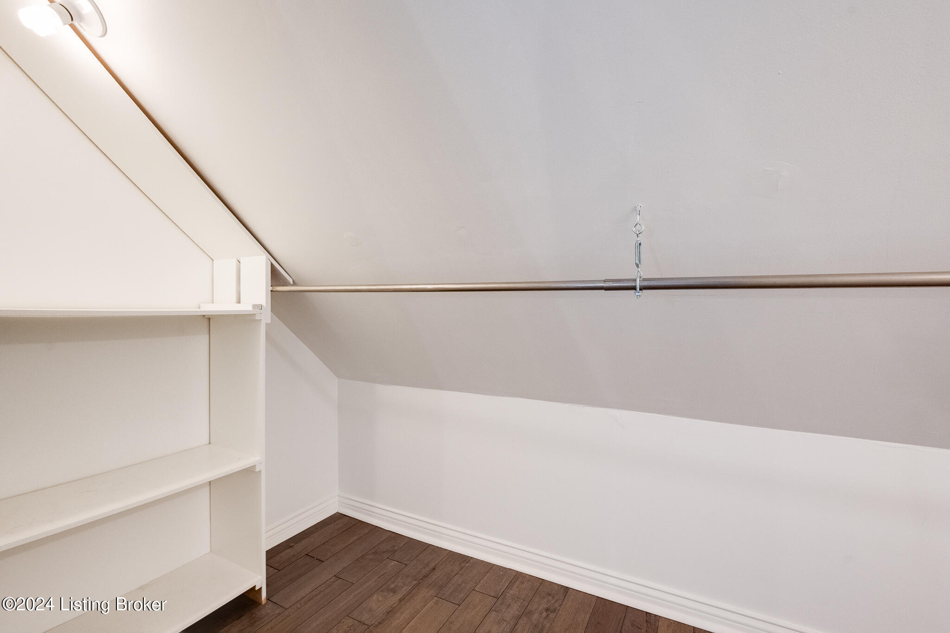
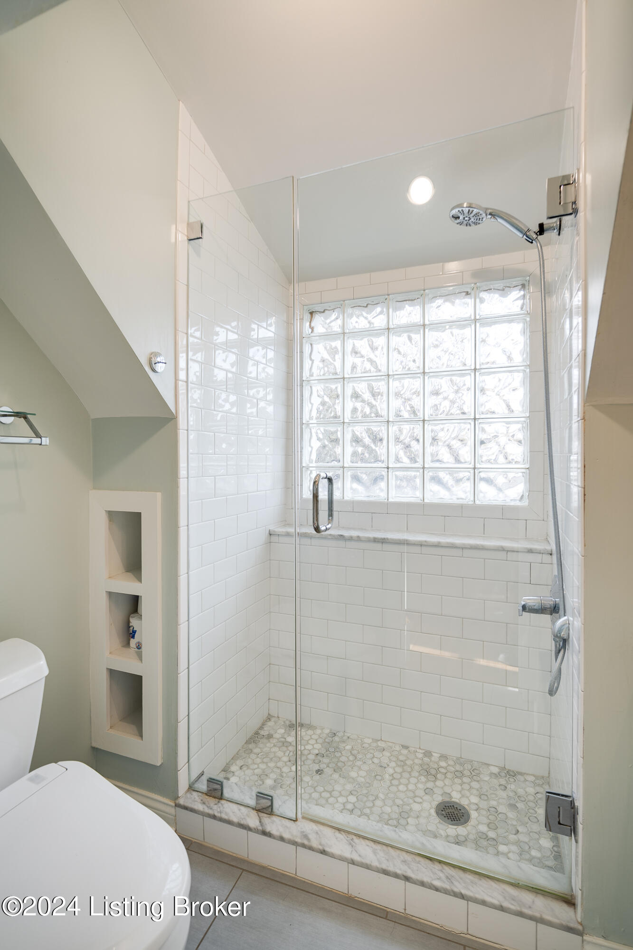
Off the kitchen is a rebuilt staircase to the second floor with built-in accent lighting leading to two bedrooms with plenty of storage and closet space, a remodeled full bathroom with a glass-enclosed shower, new hardwood flooring, and two large hallway closets.
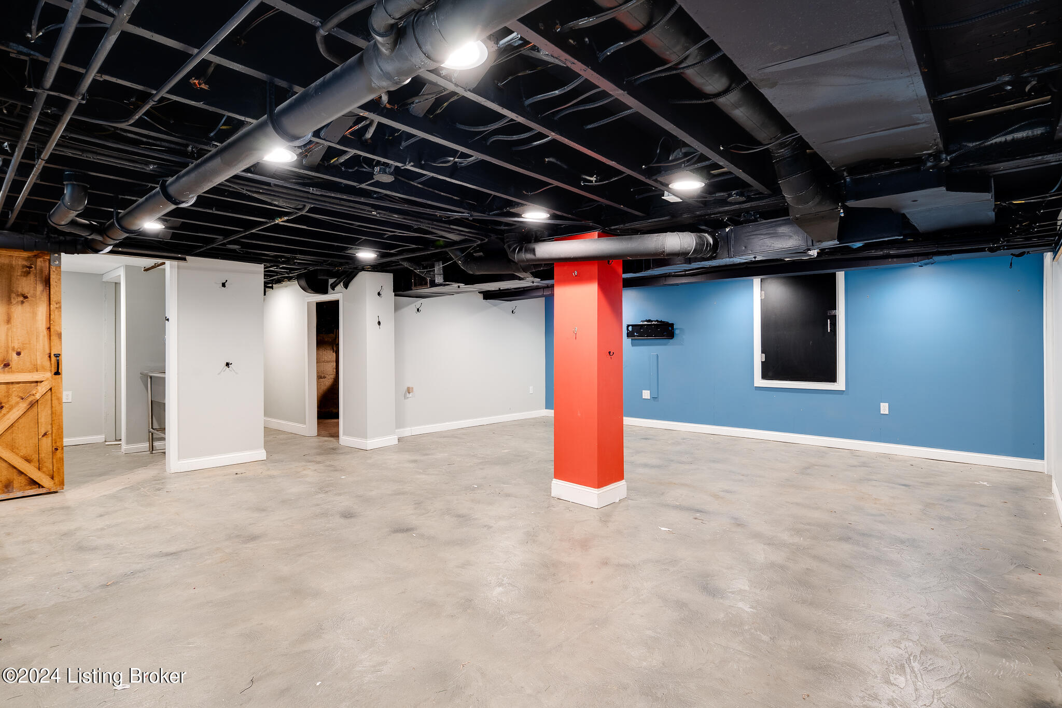
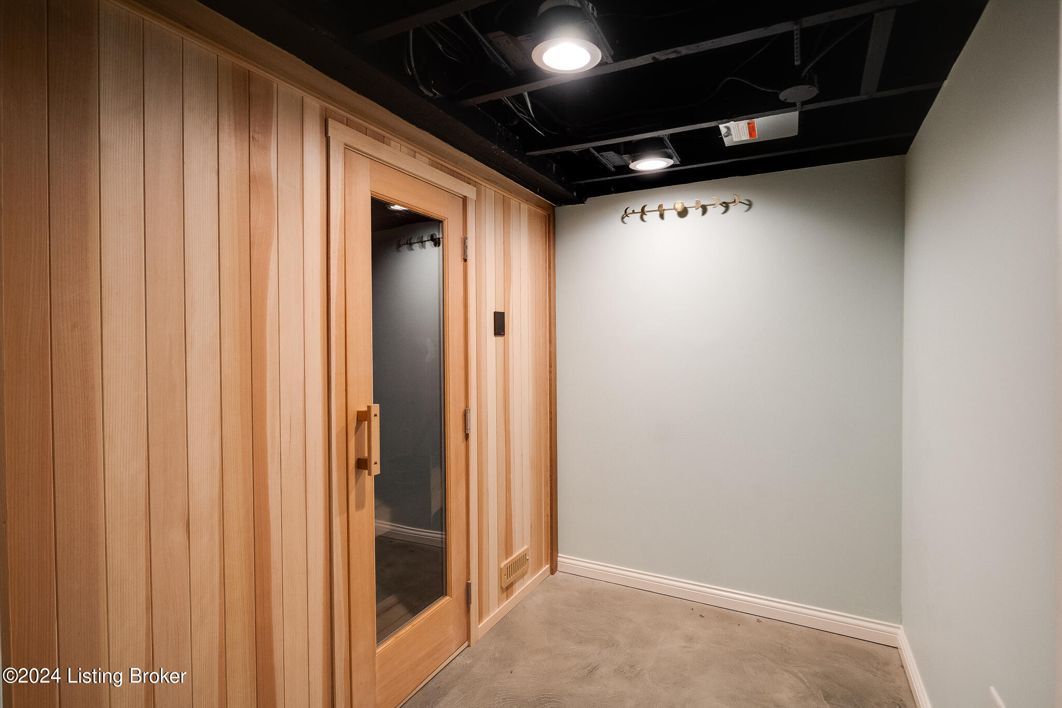
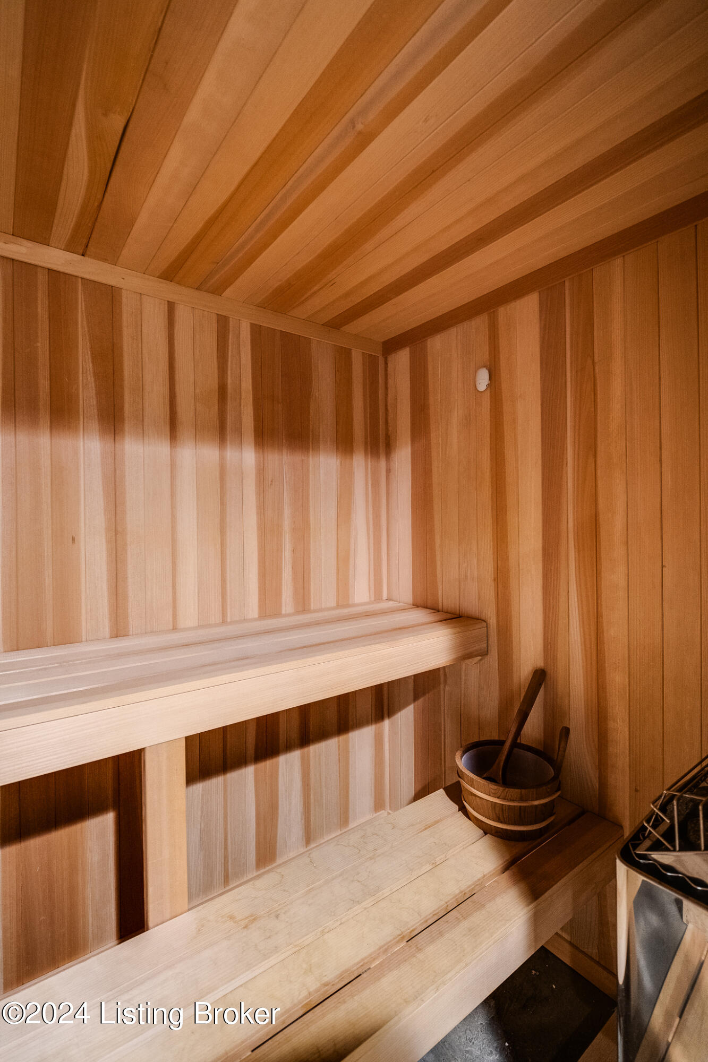
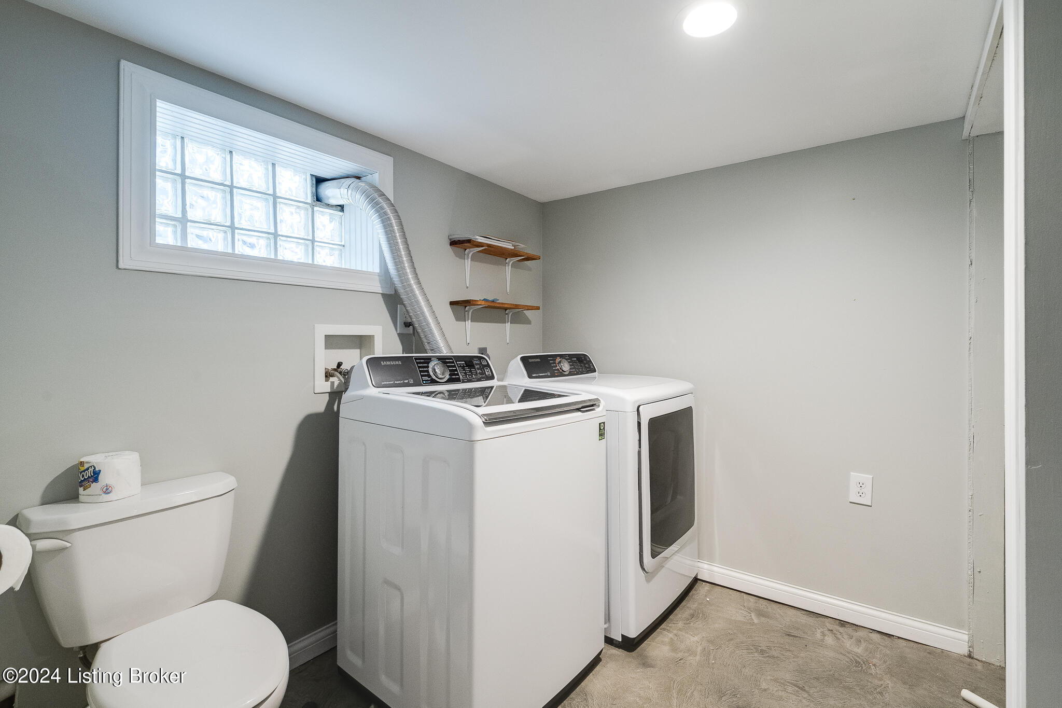
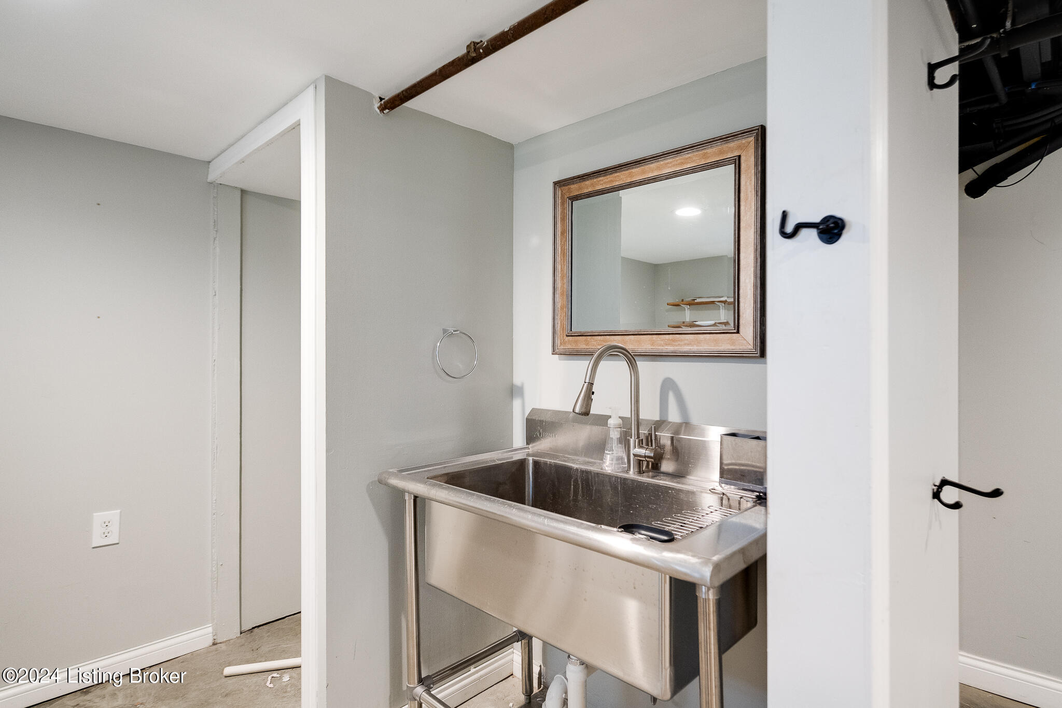
Venture downstairs to the large, partially finished basement, where you'll find the laundry room with a toilet, a newly installed industrial stainless sink, and a built-in dry sauna. With plenty of additional storage and stained concrete floors, the basement can be used for a second living space, "man cave," or kids' playroom or converted into a small apartment, complete with a private entrance from the back yard. The one-car garage is accessible from the basement and perfect for storing tools and yard equipment or converting it into a workshop.
Parking is a breeze, with a driveway providing off-street parking, and the corner lot location offers available on-street parking. You'll never tire of taking long walks through the tree-filled neighborhood and looking at the beautiful, historic houses.
Highlands Middle School is at the end of the street, and St Agnes Parish School is two blocks away. This location is also within a few blocks walking distance of a variety of restaurants, coffee shops, and farmers' markets.
Don't miss the opportunity to make this Tudor gem your own�schedule your showing today and experience Highlands living at its finest!