Leave a Message

Thank you for your message. We will be in touch with you shortly.

193 Bow Ln
193 Bow Ln
193 Bow Ln
193 Bow Ln
193 Bow Ln
193 Bow Ln
193 Bow Ln
193 Bow Ln
193 Bow Ln
193 Bow Ln
193 Bow Ln
193 Bow Ln
193 Bow Ln
193 Bow Ln
193 Bow Ln
193 Bow Ln
193 Bow Ln
193 Bow Ln
193 Bow Ln
193 Bow Ln
193 Bow Ln
193 Bow Ln
193 Bow Ln
193 Bow Ln
193 Bow Ln
193 Bow Ln
193 Bow Ln
193 Bow Ln
193 Bow Ln
193 Bow Ln
193 Bow Ln
193 Bow Ln
193 Bow Ln
193 Bow Ln
193 Bow Ln
193 Bow Ln
193 Bow Ln
193 Bow Ln
193 Bow Ln
193 Bow Ln
193 Bow Ln
193 Bow Ln
193 Bow Ln
193 Bow Ln
193 Bow Ln
193 Bow Ln
193 Bow Ln
193 Bow Ln
193 Bow Ln
193 Bow Ln
193 Bow Ln
193 Bow Ln
193 Bow Ln
193 Bow Ln
193 Bow Ln
193 Bow Ln
193 Bow Ln
193 Bow Ln
193 Bow Ln
193 Bow Ln
193 Bow Ln
193 Bow Ln
193 Bow Ln
193 Bow Ln
193 Bow Ln
193 Bow Ln
193 Bow Ln
193 Bow Ln
193 Bow Ln
193 Bow Ln
193 Bow Ln
193 Bow Ln
193 Bow Ln
193 Bow Ln
193 Bow Ln
193 Bow Ln
193 Bow Ln
193 Bow Ln
193 Bow Ln
193 Bow Ln
193 Bow Ln
SEE ALL PHOTOS
193 Bow Ln
193 Bow Ln
193 Bow Ln
193 Bow Ln
193 Bow Ln
193 Bow Ln
193 Bow Ln
193 Bow Ln
193 Bow Ln
193 Bow Ln
193 Bow Ln
193 Bow Ln
193 Bow Ln
193 Bow Ln
193 Bow Ln
193 Bow Ln
193 Bow Ln
193 Bow Ln
193 Bow Ln
193 Bow Ln
193 Bow Ln
193 Bow Ln
193 Bow Ln
193 Bow Ln
193 Bow Ln
193 Bow Ln
193 Bow Ln
193 Bow Ln
193 Bow Ln
193 Bow Ln
193 Bow Ln
193 Bow Ln
193 Bow Ln
193 Bow Ln
193 Bow Ln
193 Bow Ln
193 Bow Ln
193 Bow Ln
193 Bow Ln
193 Bow Ln
193 Bow Ln
193 Bow Ln
193 Bow Ln
193 Bow Ln
193 Bow Ln
193 Bow Ln
193 Bow Ln
193 Bow Ln
193 Bow Ln
193 Bow Ln
193 Bow Ln
193 Bow Ln
193 Bow Ln
193 Bow Ln
193 Bow Ln
193 Bow Ln
193 Bow Ln
193 Bow Ln
193 Bow Ln
193 Bow Ln
193 Bow Ln
193 Bow Ln
193 Bow Ln
193 Bow Ln
193 Bow Ln
193 Bow Ln
193 Bow Ln
193 Bow Ln
193 Bow Ln
193 Bow Ln
193 Bow Ln
193 Bow Ln
193 Bow Ln
193 Bow Ln
193 Bow Ln
193 Bow Ln
193 Bow Ln
193 Bow Ln
193 Bow Ln
193 Bow Ln
193 Bow Ln
Sold

193 Bow Ln

193 Bow Ln, Louisville, KY 40207

$2,900,000
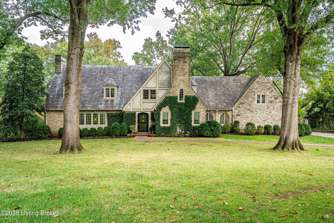
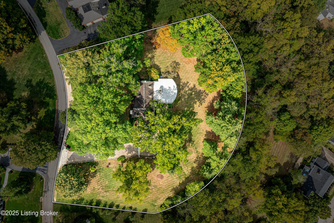
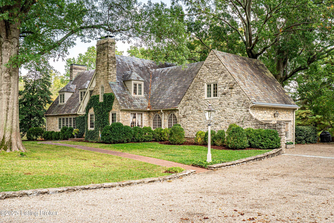
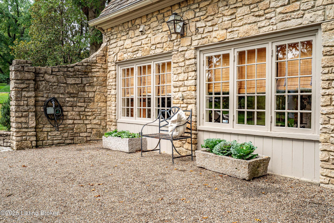
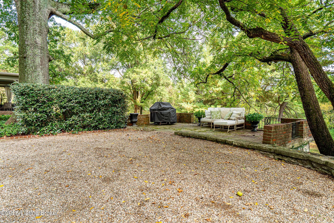
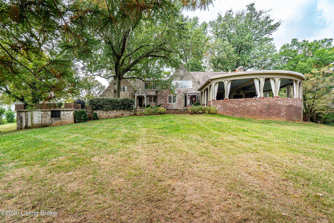
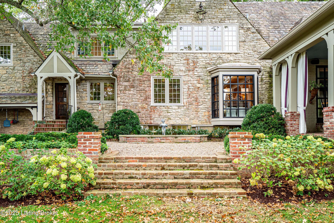
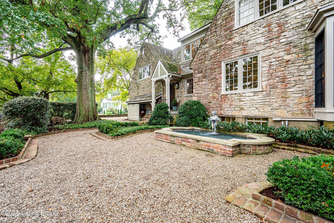
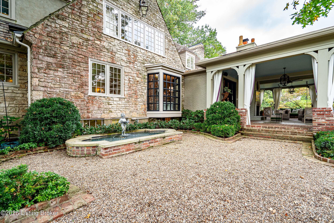
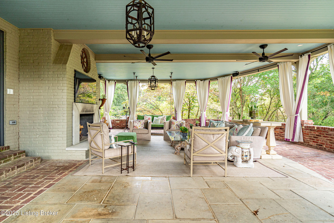
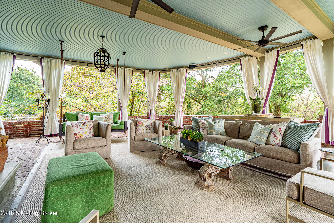
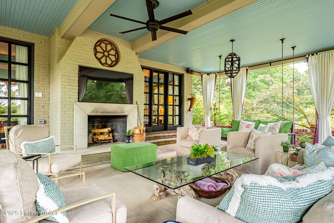
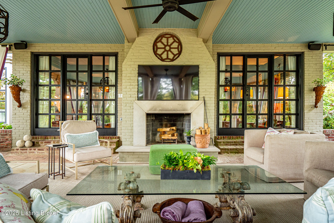
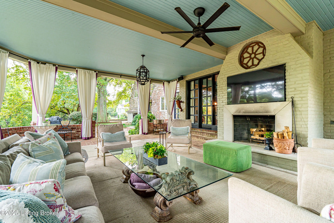
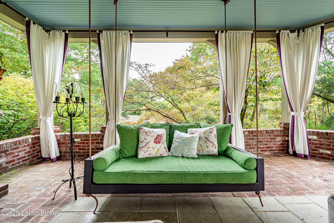
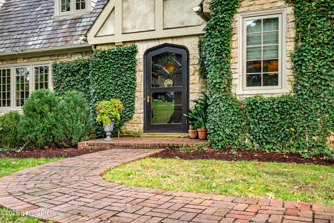
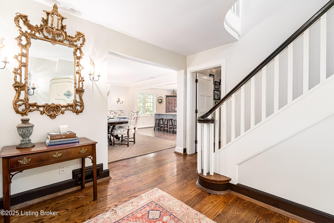
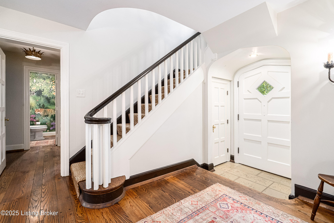
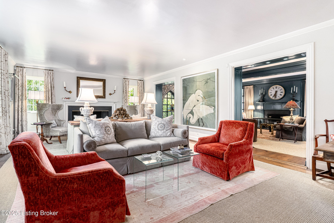
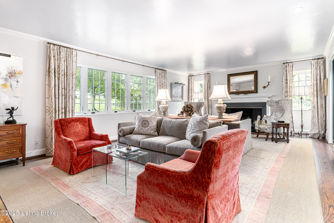
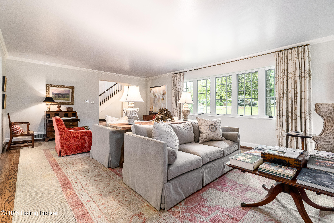
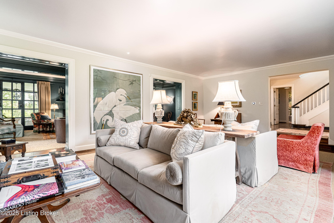
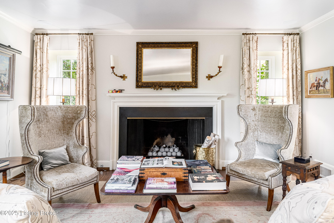
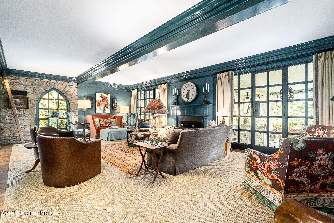
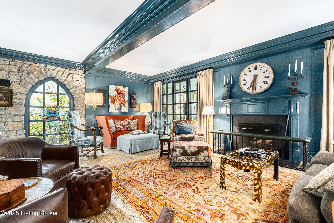
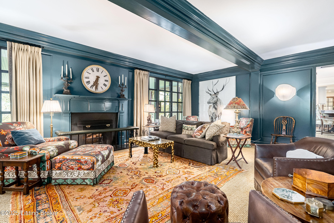
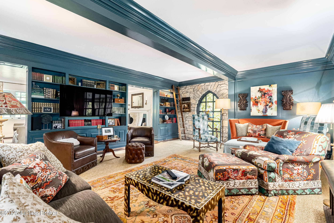
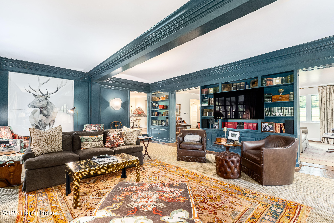
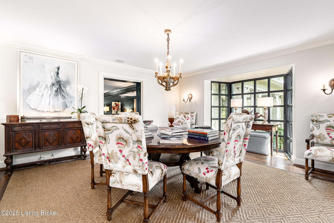
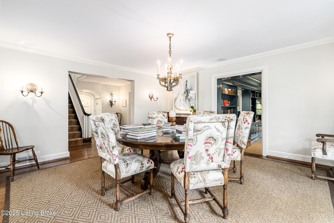
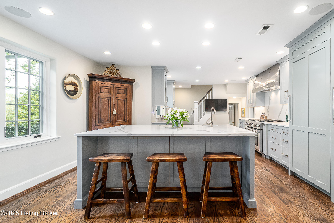
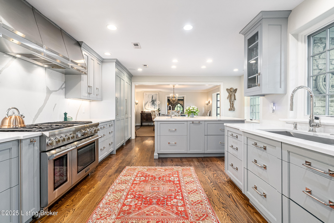
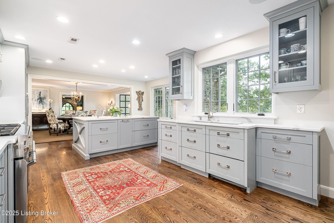
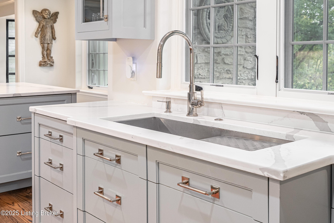
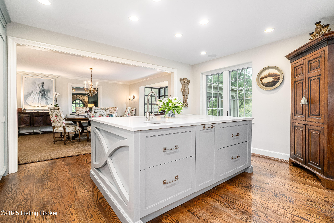
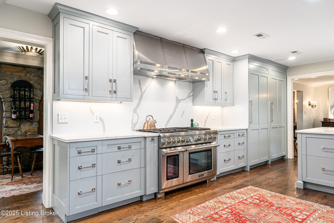
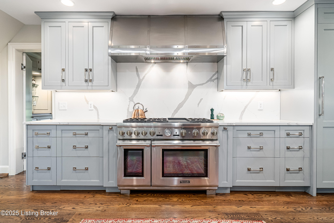
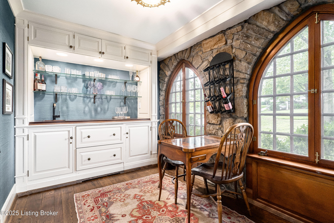
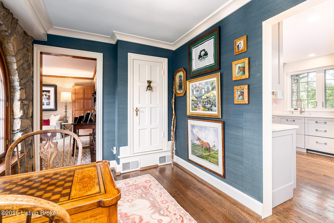
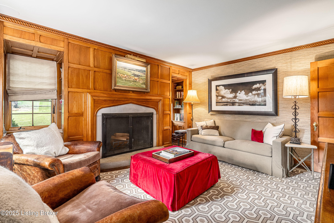
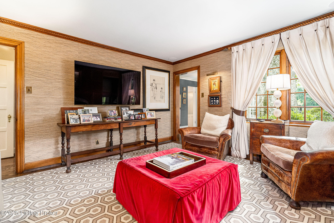
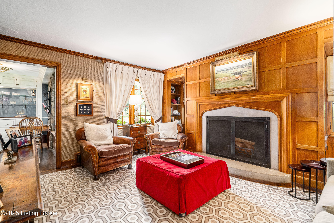
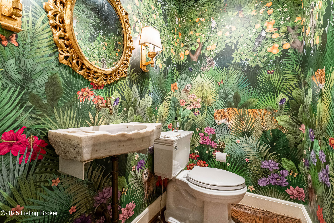
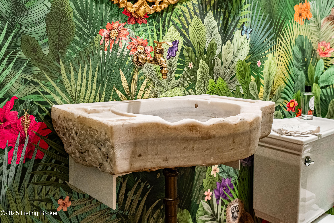
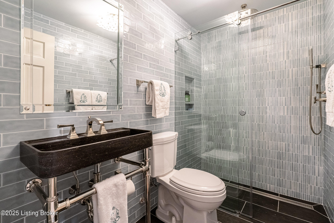
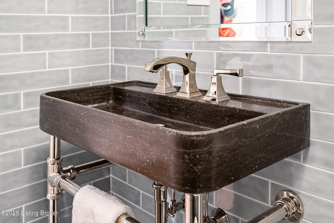
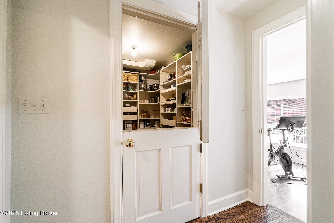
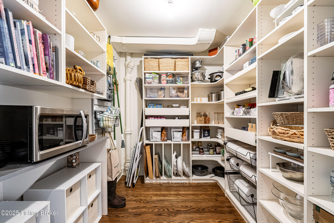
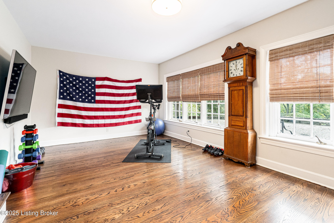
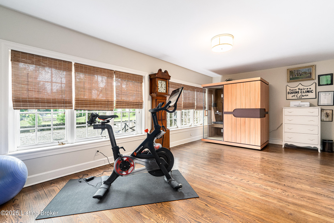
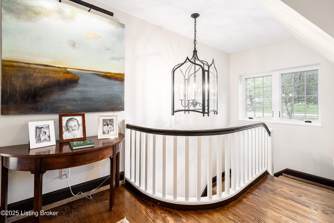
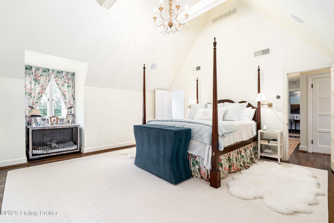
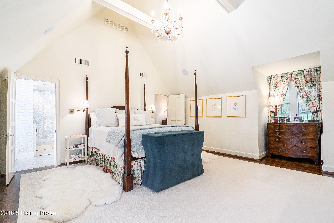
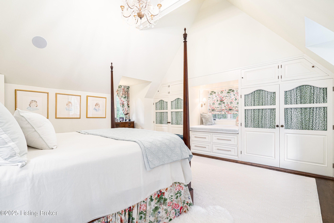
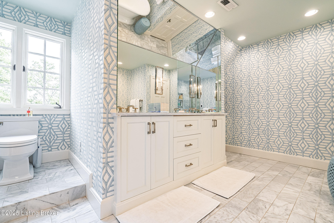
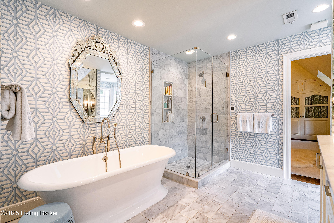
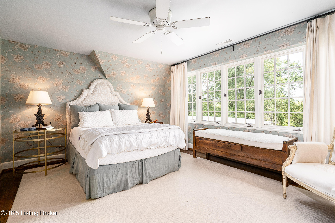
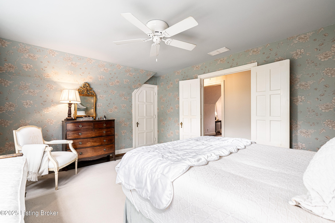
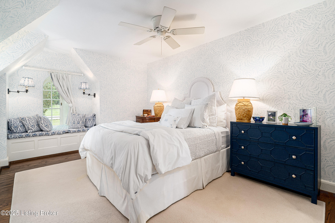
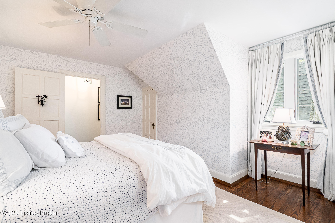
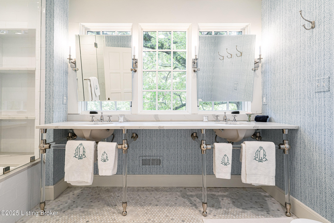
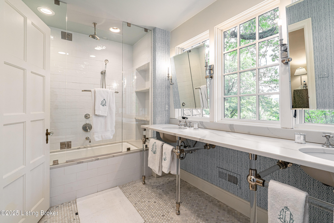
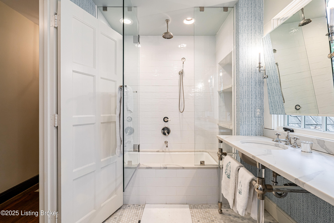
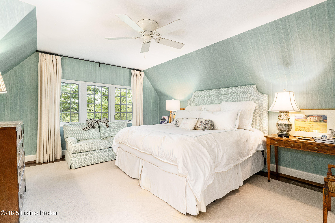
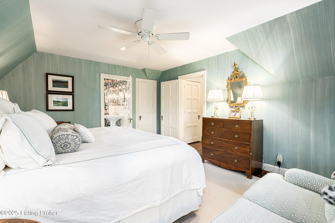
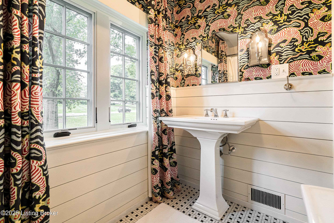
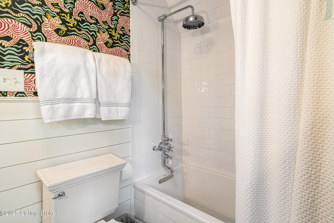
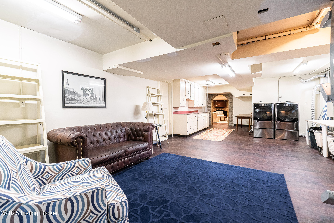
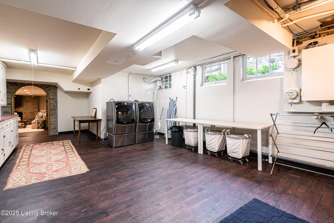
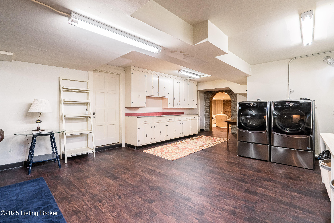
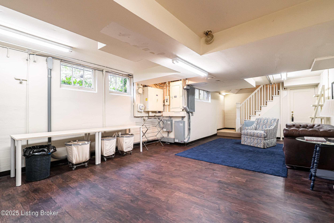
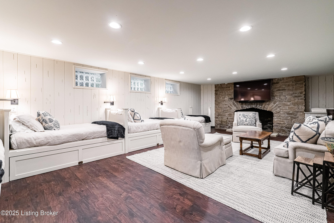
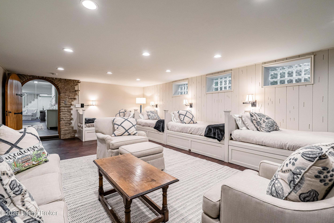
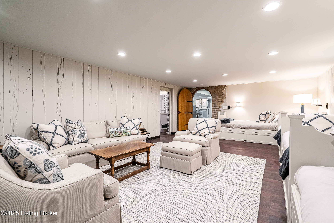
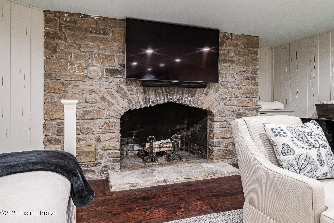
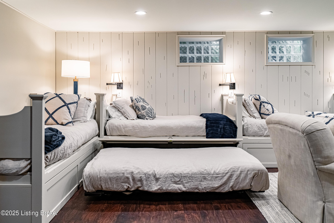
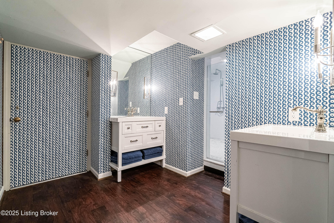
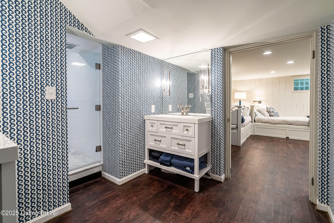
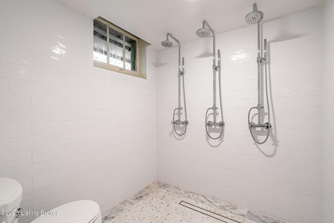
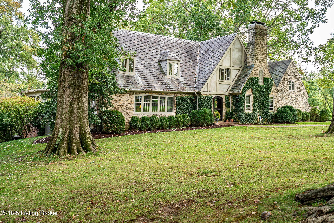
Stratton Hammon Masterpiece in Indian Hills | Timeless Elegance Nestled on 2.39 lush, meticulously landscaped acres in the heart of Indian Hills, this extraordinary 1937 creekstone Tudor is a rare opportunity to own a piece of Louisville's architectural history. Designed by the renowned local architect Stratton Hammon, this timeless residence combines historic charm with thoughtful modern updates, creating a one-of-a-kind estate perfect for refined living and entertaining. The home's stunning creekstone exterior, adorned with English ivy, is crowned by a slate roof and accented by classic statement windows, a picture of enduring beauty and craftsmanship. Step into the welcoming foyer, flanked by two charming closets, and ascend into the central hall, where a beautifully detailed staircase provides a warm introduction to the home's sophisticated interiors. At the heart of the home lies the central dining room, perfectly situated between the renovated chef's kitchen, complete with top-of-the-line Sub-Zero appliances, quartz countertops, a spacious island, refrigerated drawers, and icemaker, and the cozy, bookcase-lined family room with a wood-burning fireplace. To the left of the foyer, the grand living room impresses with tall ceilings, a gas fireplace, and dual openings that flow seamlessly into the adjacent family room, offering an effortless layout for hosting gatherings both large and intimate. Just beyond the family room, two sets of French doors open to an expansive veranda, a true entertainer's dream. This outdoor retreat features a wood-burning fireplace, hanging daybed, and multiple sitting and dining areas, all overlooking the stunning rear yard and formal parterre gardens. Inside, additional first-floor highlights include a cozy den with wood-paneled walls and a fireplace, an attached sitting room/wet bar, a formal half bath, and a versatile gym or office with an adjacent full bath and walk-in pantry. The second level, accessible by both the main and kitchen staircases, offers a spacious guest suite with en suite bath, two large bedrooms with a shared hall bath (dual vanities), a laundry closet, and a showstopping primary suite. The primary suite features custom built-in closets, window nooks, and a luxurious bath finished in white marble, with a soaking tub, glass shower, and dual vanities. The lower level continues to impress with a large recreational bunk room, anchored by a creekstone fireplace, ideal for movie nights, sleepovers, or a general play space. A unique bathroom on this level includes dual vanities and three individual showers, providing flexibility and function for guests or family. Additional property features include: A rear shed with a brick rooftop terrace/ grill space, a full house generator, plans for a 2-car garage with an elegant porte cochere and motor court, and a custom-designed guest carriage house & office This rare offering blends timeless elegance, architectural pedigree, and modern comfort in one of Louisville's most prestigious neighborhoods. For more information or to schedule a private showing, please contact the listing agents.

4
beds

6
baths

6,194 Sq.Ft. LIVING AREA

2.39 Acres lot

Missy Ormerod

Missy Ormerod

Features & Amenities

Interior

  • total bedrooms4
  • Total bathrooms6
  • full bathrooms5
  • half bathroom1

Area & Lot

  • Status Sold
  • Living Area6,194 Sq.Ft.
  • Total Area4,884 Sq.Ft.
  • Lot Area2.39 Acres
  • MLS® ID1711613
  • TypeResidential
  • YEAR BUILT1937
  • NeighborhoodIndian Hills
  • Architecture StylesTraditional

Exterior

  • STORIES2
  • water SourcePublic
  • utilitiesElectricity Connected, Fuel:Natural
  • roofSlate
  • lot featuresIrregular Lot, Cleared
  • parkingDriveway
  • HEAT TYPEForced Air, Natural Gas
  • AIR CONDITIONINGCentral Air
  • SubstructurePoured Concrete

Financial

  • Sales Price$2,900,000

Indian Hills

Explore

Ready When You Are

We believe that every home has a story, and we are passionate about helping you write yours. With a special love for historic preservation and architecture, we guide clients through everything from renovating charmers in the Highlands to buying luxury estates. When the conversation turns to real estate, turn to us!

Follow Us on Instagram