Leave a Message

Thank you for your message. We will be in touch with you shortly.

2228 Village Dr
2228 Village Dr
2228 Village Dr
2228 Village Dr
2228 Village Dr
2228 Village Dr
2228 Village Dr
2228 Village Dr
2228 Village Dr
2228 Village Dr
2228 Village Dr
2228 Village Dr
2228 Village Dr
2228 Village Dr
2228 Village Dr
2228 Village Dr
2228 Village Dr
2228 Village Dr
2228 Village Dr
2228 Village Dr
2228 Village Dr
2228 Village Dr
2228 Village Dr
2228 Village Dr
2228 Village Dr
2228 Village Dr
2228 Village Dr
2228 Village Dr
2228 Village Dr
2228 Village Dr
2228 Village Dr
2228 Village Dr
2228 Village Dr
2228 Village Dr
2228 Village Dr
2228 Village Dr
2228 Village Dr
2228 Village Dr
2228 Village Dr
2228 Village Dr
2228 Village Dr
2228 Village Dr
2228 Village Dr
2228 Village Dr
SEE ALL PHOTOS
2228 Village Dr
2228 Village Dr
2228 Village Dr
2228 Village Dr
2228 Village Dr
2228 Village Dr
2228 Village Dr
2228 Village Dr
2228 Village Dr
2228 Village Dr
2228 Village Dr
2228 Village Dr
2228 Village Dr
2228 Village Dr
2228 Village Dr
2228 Village Dr
2228 Village Dr
2228 Village Dr
2228 Village Dr
2228 Village Dr
2228 Village Dr
2228 Village Dr
2228 Village Dr
2228 Village Dr
2228 Village Dr
2228 Village Dr
2228 Village Dr
2228 Village Dr
2228 Village Dr
2228 Village Dr
2228 Village Dr
2228 Village Dr
2228 Village Dr
2228 Village Dr
2228 Village Dr
2228 Village Dr
2228 Village Dr
2228 Village Dr
2228 Village Dr
2228 Village Dr
2228 Village Dr
2228 Village Dr
2228 Village Dr
2228 Village Dr
Sold

2228 Village Dr

2228 Village Dr, Louisville, KY 40205

$617,000
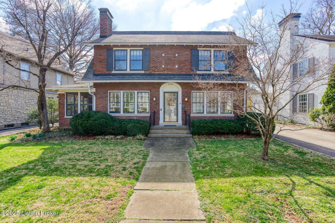
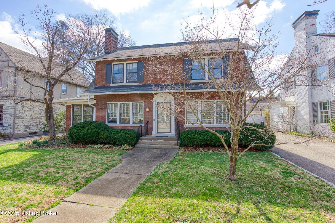
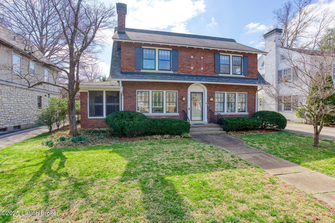
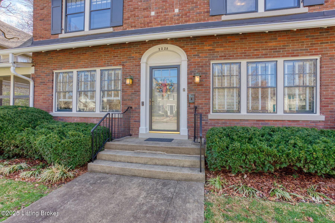
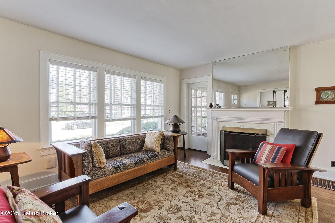
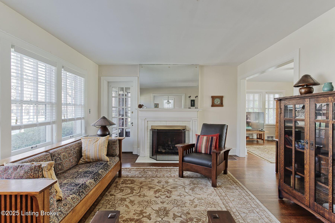
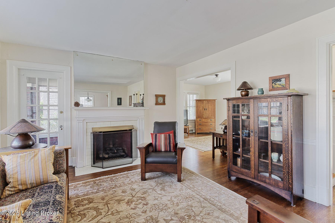
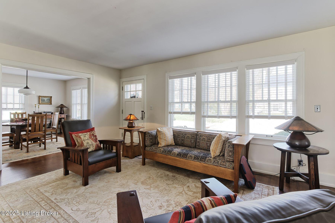
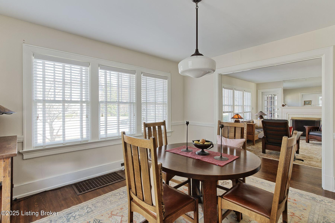
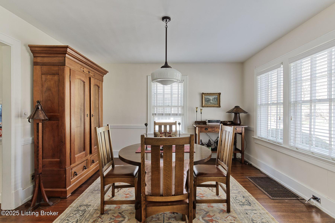
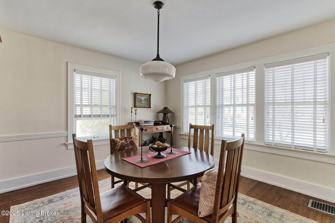
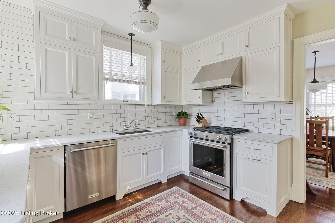
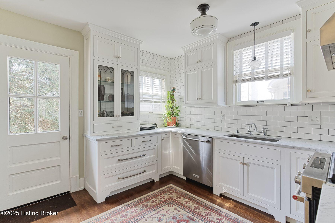
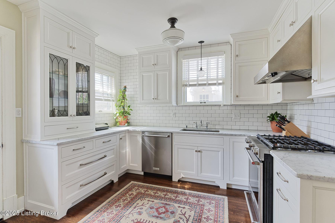
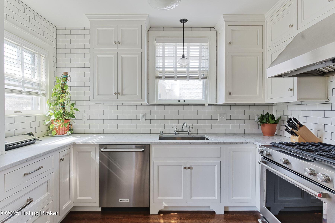
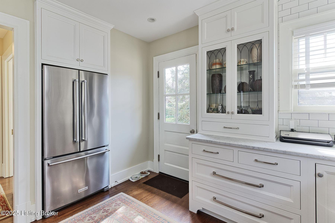
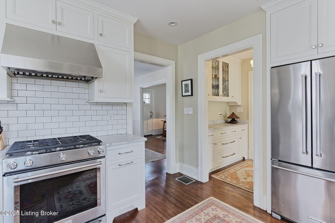
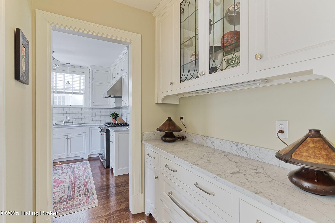
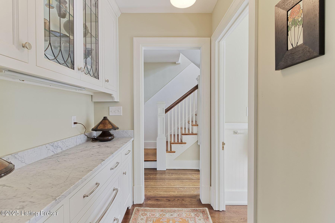
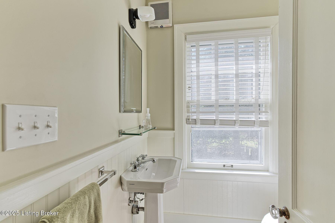
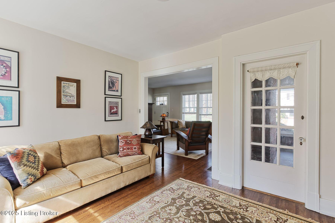
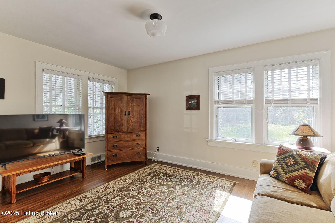
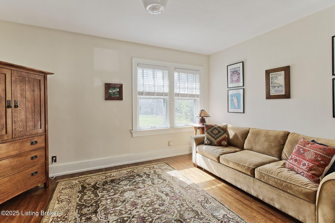
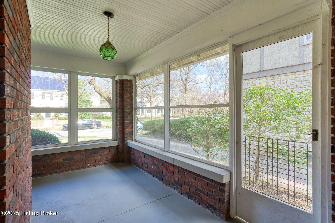
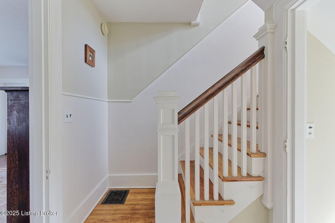
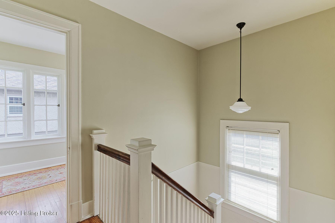
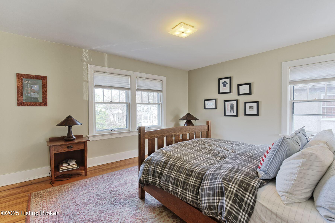
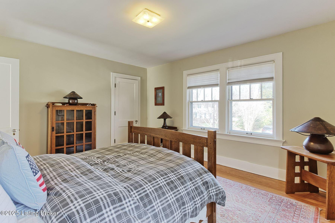
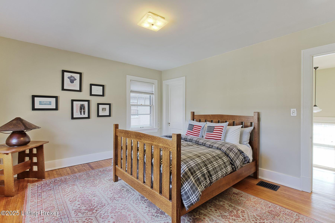
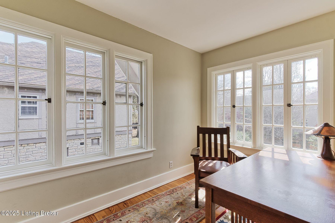
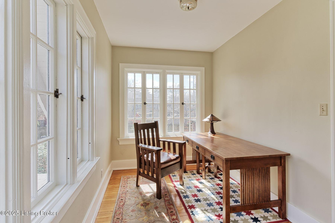
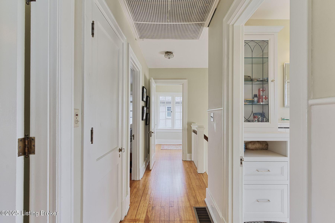
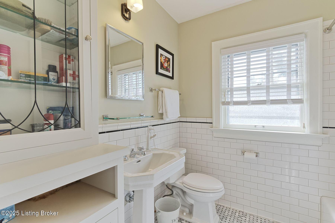
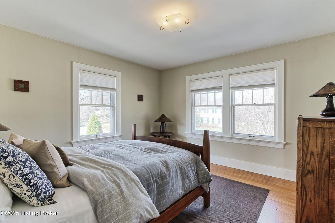
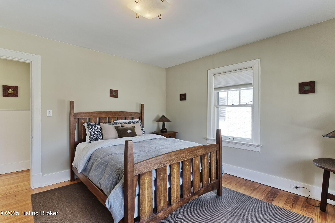
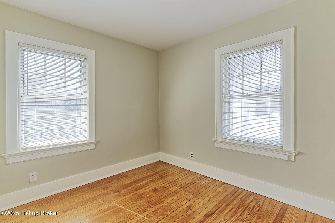
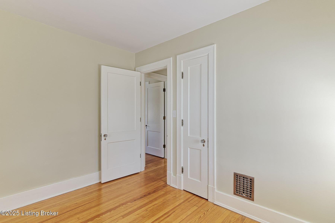
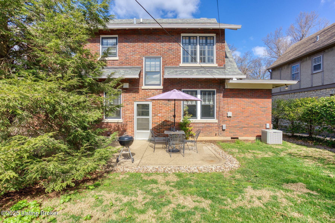
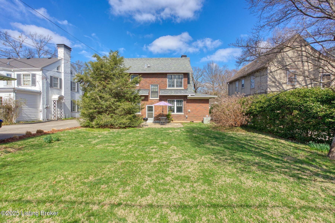
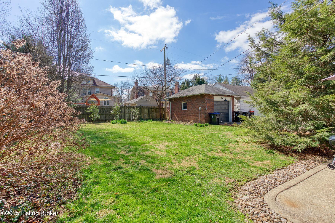
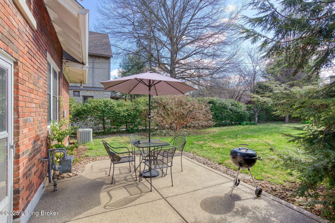
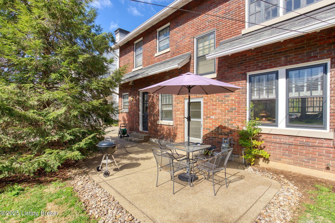
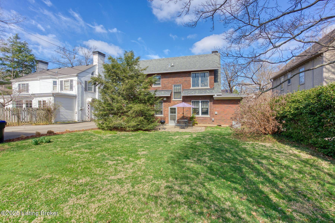
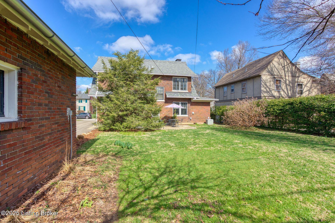
On one of the most desirable tree-lined streets in the historic Highlands, this gracious Dutch Colonial on Village Drive has been thoughtfully remodeled with careful attention that compliments the period details of the home. The classic curb appeal presents an inviting welcome for friends and family alike. Once inside, you'll find the light-filled living room with fireplace that adjoins the formal dining room. One of the highlights of this home is the stunning chef's kitchen that boasts marble countertops, KitchenAid appliances, a butler's pantry, and custom cabinetry including wonderful custom leaded windows made by an artisan in Bardstown. With original oak floors throughout, you'll find a powder room, family room, and screened-in porch completing this level. The second level has a spacious primary suite along with 2 other bedrooms, a sun-drenched home office, open stairway, and an impeccably-renovated full bathroom. The office can easily double as a nursery or a walk-in closet for the primary suite or could be converted to a new primary bathroom. The unfinished lower level includes plenty of additional storage and the laundry area. The private backyard features a patio, detached garage, and mature landscaping. Only blocks from Cherokee Park and the fabulous restaurants and shops of Bardstown Road, this house is a perfect place to call home in a pocket of the neighborhood where homes rarely become available!

3
beds

2
baths

1,937 Sq.Ft. LIVING AREA

6,969.6 Sq.Ft. lot

Missy Ormerod

Missy Ormerod

Features & Amenities

Interior

  • total bedrooms3
  • Total bathrooms2
  • full bathroom1
  • half bathroom1

Area & Lot

  • Status Sold
  • Living Area1,937 Sq.Ft.
  • Total Area1,937 Sq.Ft.
  • Lot Area6,969.6 Sq.Ft.
  • MLS® ID1682282
  • TypeResidential
  • YEAR BUILT1925
  • Architecture StylesTraditional

Exterior

  • STORIES2
  • Garage Space1.0
  • water SourcePublic
  • utilitiesElectricity Connected
  • roofShingle
  • parkingDetached
  • HEAT TYPEForced Air, Natural Gas
  • AIR CONDITIONINGCentral Air
  • SubstructurePoured Concrete

Financial

  • Sales Price$617,000

Ready When You Are

We believe that every home has a story, and we are passionate about helping you write yours. With a special love for historic preservation and architecture, we guide clients through everything from renovating charmers in the Highlands to buying luxury estates. When the conversation turns to real estate, turn to us!

Follow Us on Instagram