Leave a Message

Thank you for your message. We will be in touch with you shortly.

2331 Village Dr
2331 Village Dr
2331 Village Dr
2331 Village Dr
2331 Village Dr
2331 Village Dr
2331 Village Dr
2331 Village Dr
2331 Village Dr
2331 Village Dr
2331 Village Dr
2331 Village Dr
2331 Village Dr
2331 Village Dr
2331 Village Dr
2331 Village Dr
2331 Village Dr
2331 Village Dr
2331 Village Dr
2331 Village Dr
2331 Village Dr
2331 Village Dr
2331 Village Dr
2331 Village Dr
2331 Village Dr
2331 Village Dr
2331 Village Dr
2331 Village Dr
2331 Village Dr
2331 Village Dr
2331 Village Dr
2331 Village Dr
2331 Village Dr
2331 Village Dr
2331 Village Dr
2331 Village Dr
2331 Village Dr
2331 Village Dr
2331 Village Dr
2331 Village Dr
2331 Village Dr
2331 Village Dr
2331 Village Dr
2331 Village Dr
2331 Village Dr
2331 Village Dr
2331 Village Dr
2331 Village Dr
2331 Village Dr
2331 Village Dr
2331 Village Dr
2331 Village Dr
2331 Village Dr
2331 Village Dr
2331 Village Dr
SEE ALL PHOTOS
2331 Village Dr
2331 Village Dr
2331 Village Dr
2331 Village Dr
2331 Village Dr
2331 Village Dr
2331 Village Dr
2331 Village Dr
2331 Village Dr
2331 Village Dr
2331 Village Dr
2331 Village Dr
2331 Village Dr
2331 Village Dr
2331 Village Dr
2331 Village Dr
2331 Village Dr
2331 Village Dr
2331 Village Dr
2331 Village Dr
2331 Village Dr
2331 Village Dr
2331 Village Dr
2331 Village Dr
2331 Village Dr
2331 Village Dr
2331 Village Dr
2331 Village Dr
2331 Village Dr
2331 Village Dr
2331 Village Dr
2331 Village Dr
2331 Village Dr
2331 Village Dr
2331 Village Dr
2331 Village Dr
2331 Village Dr
2331 Village Dr
2331 Village Dr
2331 Village Dr
2331 Village Dr
2331 Village Dr
2331 Village Dr
2331 Village Dr
2331 Village Dr
2331 Village Dr
2331 Village Dr
2331 Village Dr
2331 Village Dr
2331 Village Dr
2331 Village Dr
2331 Village Dr
2331 Village Dr
2331 Village Dr
2331 Village Dr
Sold

2331 Village Dr

2331 Village Dr, Louisville, KY 40205

$975,000
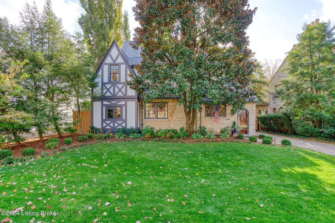
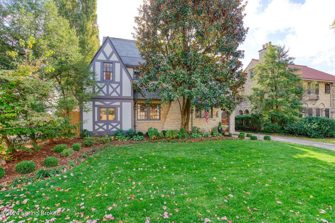
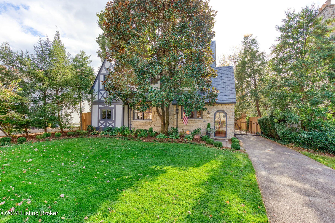
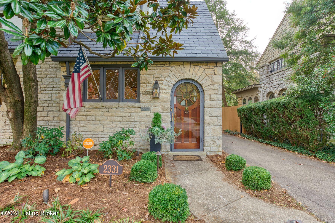
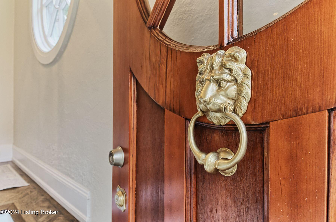
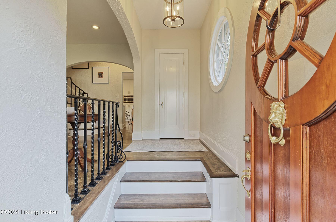
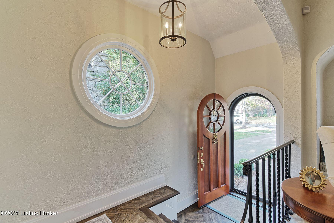
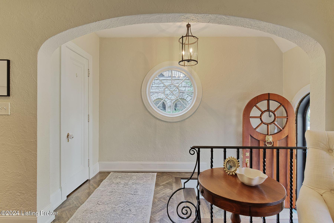
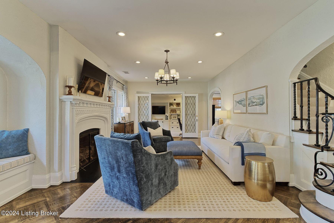
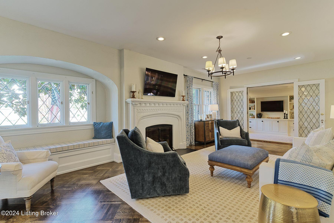
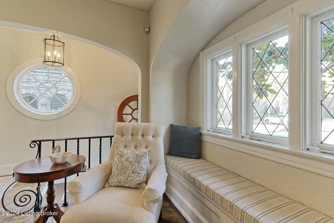
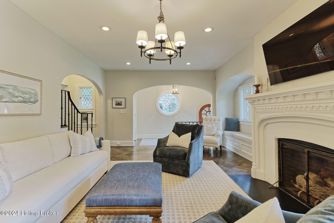
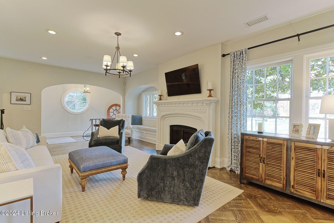
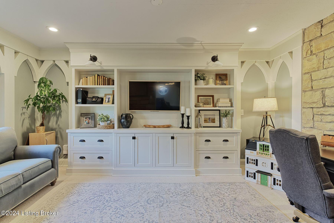
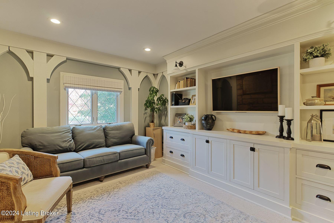
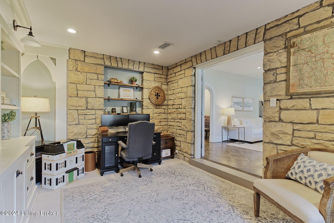
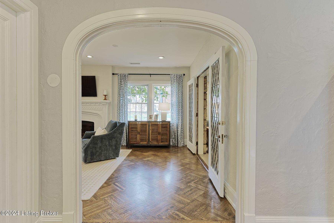
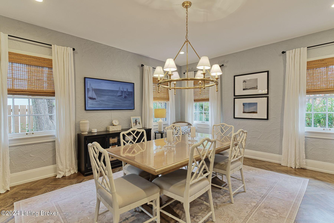
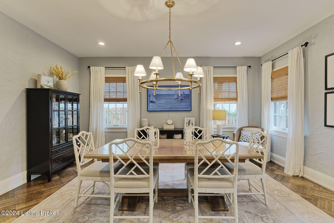
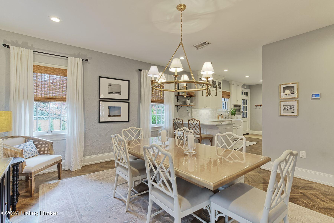
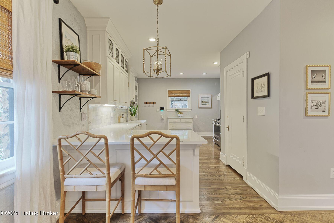
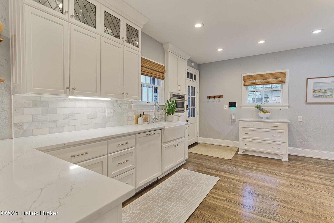
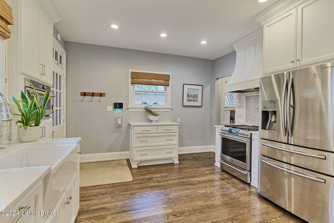
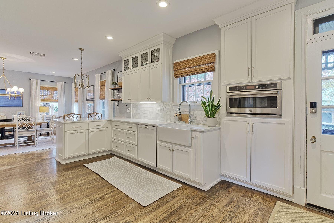
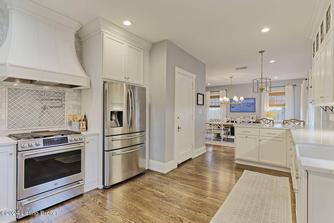
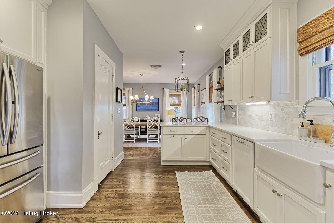
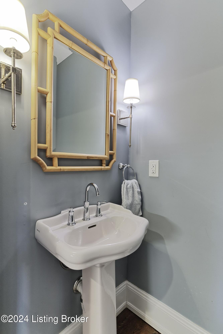
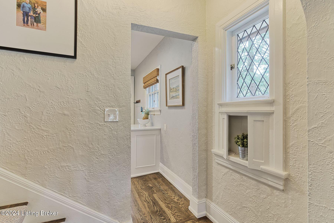
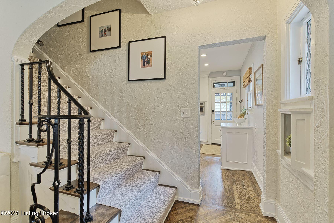
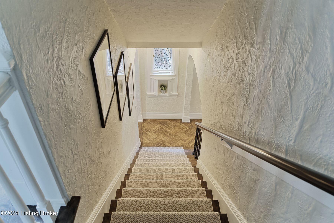
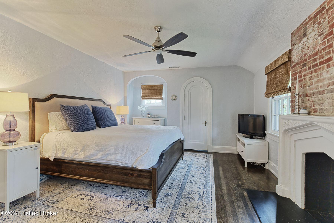
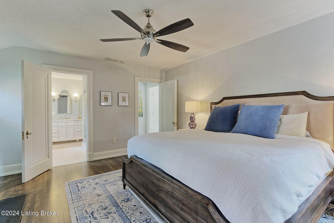
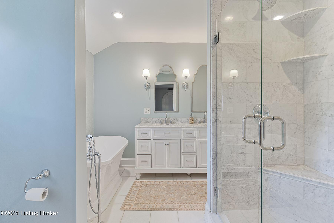
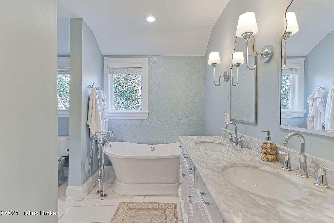
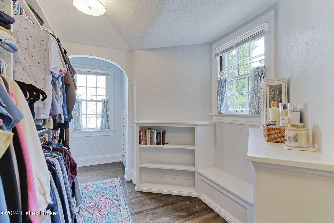
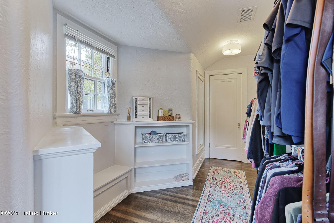
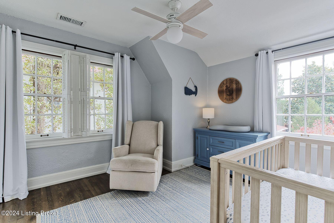
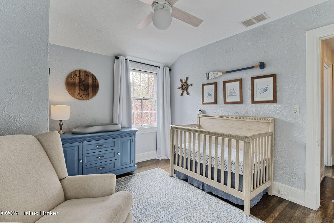
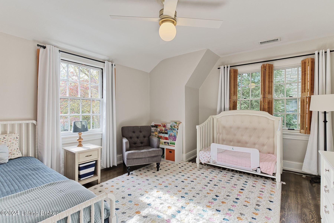
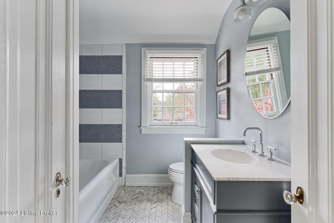
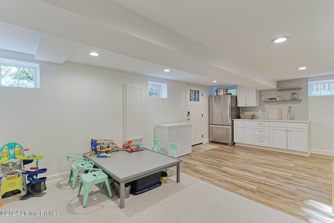
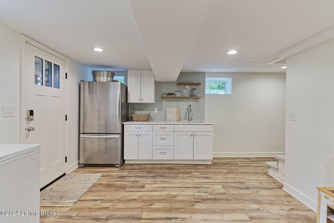
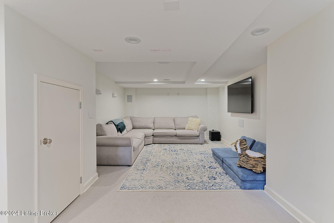
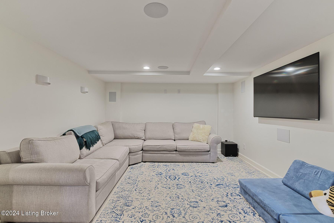
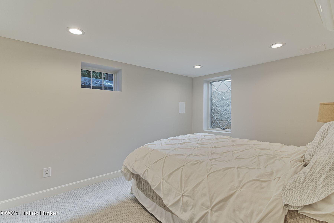
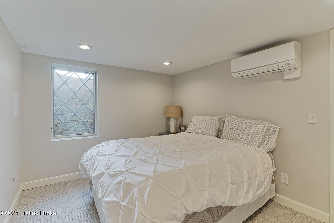
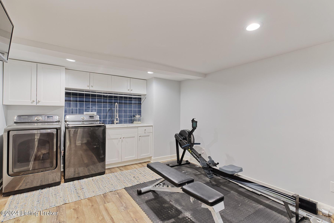
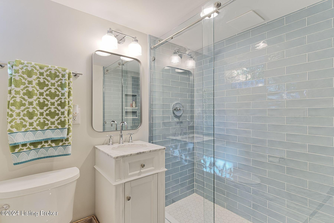
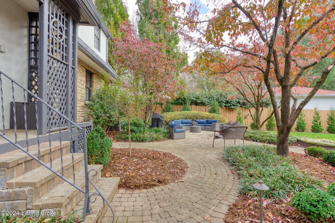
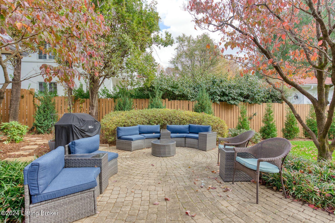
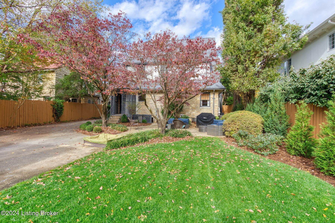
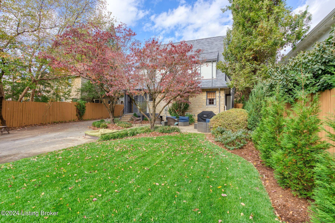
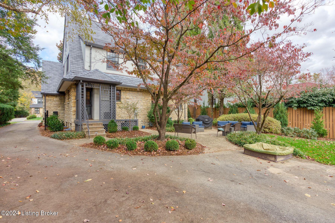
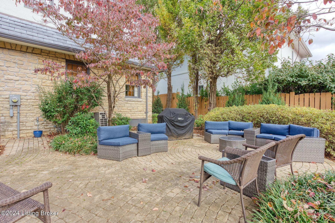
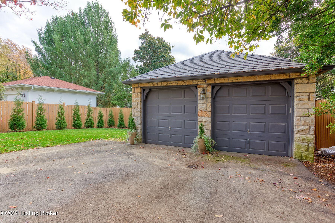
Nestled on the coveted circle of Village Drive in the Highlands, this stunning Tudor-style residence has been beautifully remodeled from top to bottom, maintaining its original charm with modern conveniences. The fabulous curb appeal includes professional landscaping, a synthetic slate roof, and a charming, restored original wooden front door. A sunken entry foyer leads into the spacious living room with refinished hardwood floors, window seat, and fireplace. This room adjoins a first-floor family room/office with custom bookshelves! Fit for any dinner party, the large dining room opens to the chef's kitchen boasting quartz countertops, GE Cafe appliances, a new Bosch dishwasher, and custom cabinetry. A powder room completes this level. Upstairs, prepare to be amazed by the impressive primary suite! It features a gorgeous en suite bathroom with marble floors and countertops, dual sinks, and a separate shower and soaking tub, as well as two large closets including a spacious walk-in! You'll also find two other bedrooms, a renovated full bathroom, and stairwell access to the unfinished attic with ample storage on this floor. A truly rare find for the Highlands, the fully-finished basement includes a family room, bedroom with egress window, kitchenette, laundry room/exercise area, and full bathroom - this level affords a new buyer endless opportunity for additional living space! Enjoy entertaining outside in the private, fully-fenced backyard with patio, 2-car garage, flat lawn area, and a very convenient motorized driveway gate. Additional features include a replacement zoned HVAC system, irrigation system, Kohler fixtures, and a built-in security system with cameras. A special opportunity on one of everyone's favorite streets, this house is the perfect place to call home!

4
beds

4
baths

3,886 Sq.Ft. LIVING AREA

9,147.6 Sq.Ft. lot

Missy Ormerod

Missy Ormerod

Features & Amenities

Interior

  • total bedrooms4
  • Total bathrooms4
  • full bathrooms3
  • half bathroom1

Area & Lot

  • Status Sold
  • Living Area3,886 Sq.Ft.
  • Total Area2,869 Sq.Ft.
  • Lot Area9,147.6 Sq.Ft.
  • MLS® ID1674373
  • TypeResidential
  • YEAR BUILT1926
  • Architecture StylesTraditional

Exterior

  • STORIES2
  • Garage Space2.0
  • water SourcePublic
  • utilitiesElectricity Connected, Fuel:Natural
  • roofOther
  • lot featuresSidewalk
  • parkingDetached, Entry Rear, Driveway
  • HEAT TYPEForced Air
  • AIR CONDITIONINGDuctless
  • SubstructurePoured Concrete

Financial

  • Sales Price$975,000

Ready When You Are

We believe that every home has a story, and we are passionate about helping you write yours. With a special love for historic preservation and architecture, we guide clients through everything from renovating charmers in the Highlands to buying luxury estates. When the conversation turns to real estate, turn to us!

Follow Us on Instagram