Leave a Message

Thank you for your message. We will be in touch with you shortly.

3303 Oriole Dr
3303 Oriole Dr
3303 Oriole Dr
3303 Oriole Dr
3303 Oriole Dr
3303 Oriole Dr
3303 Oriole Dr
3303 Oriole Dr
3303 Oriole Dr
3303 Oriole Dr
3303 Oriole Dr
3303 Oriole Dr
3303 Oriole Dr
3303 Oriole Dr
3303 Oriole Dr
3303 Oriole Dr
3303 Oriole Dr
3303 Oriole Dr
3303 Oriole Dr
3303 Oriole Dr
3303 Oriole Dr
3303 Oriole Dr
3303 Oriole Dr
3303 Oriole Dr
3303 Oriole Dr
3303 Oriole Dr
3303 Oriole Dr
3303 Oriole Dr
3303 Oriole Dr
3303 Oriole Dr
3303 Oriole Dr
3303 Oriole Dr
3303 Oriole Dr
3303 Oriole Dr
3303 Oriole Dr
3303 Oriole Dr
3303 Oriole Dr
3303 Oriole Dr
3303 Oriole Dr
3303 Oriole Dr
3303 Oriole Dr
3303 Oriole Dr
3303 Oriole Dr
3303 Oriole Dr
SEE ALL PHOTOS
3303 Oriole Dr
3303 Oriole Dr
3303 Oriole Dr
3303 Oriole Dr
3303 Oriole Dr
3303 Oriole Dr
3303 Oriole Dr
3303 Oriole Dr
3303 Oriole Dr
3303 Oriole Dr
3303 Oriole Dr
3303 Oriole Dr
3303 Oriole Dr
3303 Oriole Dr
3303 Oriole Dr
3303 Oriole Dr
3303 Oriole Dr
3303 Oriole Dr
3303 Oriole Dr
3303 Oriole Dr
3303 Oriole Dr
3303 Oriole Dr
3303 Oriole Dr
3303 Oriole Dr
3303 Oriole Dr
3303 Oriole Dr
3303 Oriole Dr
3303 Oriole Dr
3303 Oriole Dr
3303 Oriole Dr
3303 Oriole Dr
3303 Oriole Dr
3303 Oriole Dr
3303 Oriole Dr
3303 Oriole Dr
3303 Oriole Dr
3303 Oriole Dr
3303 Oriole Dr
3303 Oriole Dr
3303 Oriole Dr
3303 Oriole Dr
3303 Oriole Dr
3303 Oriole Dr
3303 Oriole Dr
Sold

3303 Oriole Dr

3303 Oriole Dr, Louisville, KY 40213

$630,000
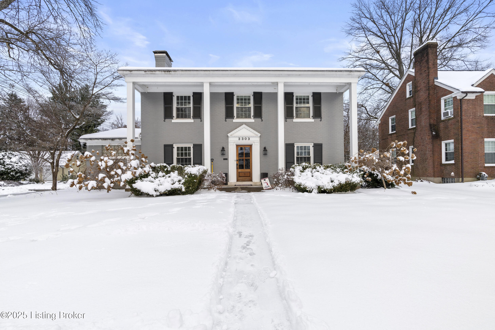
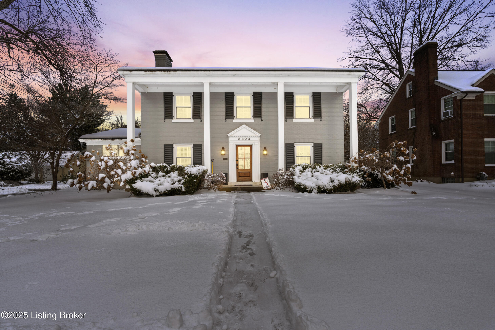
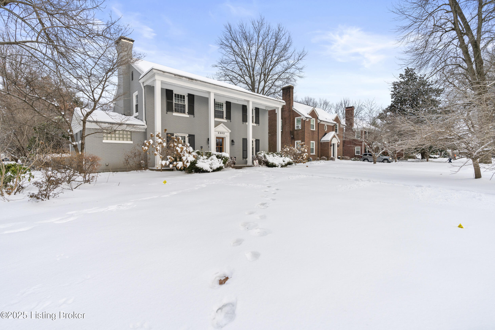
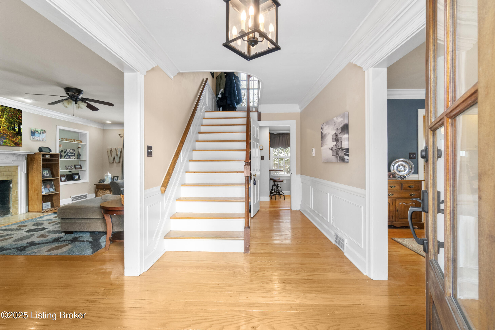
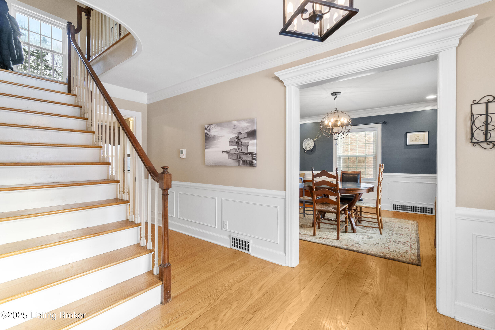
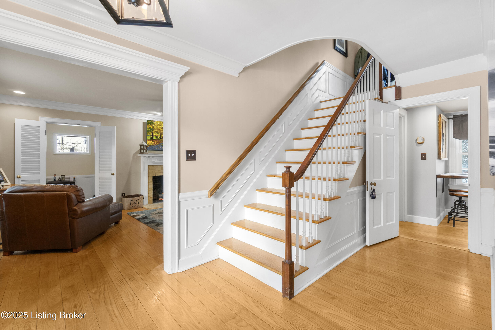
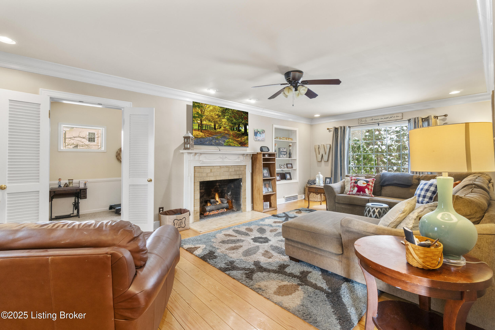
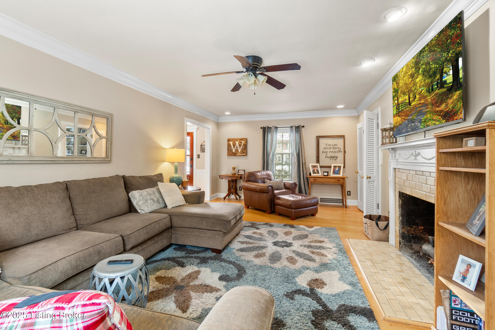
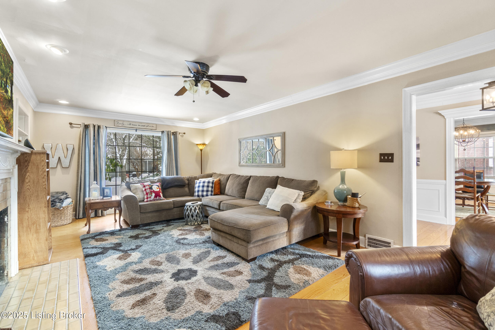
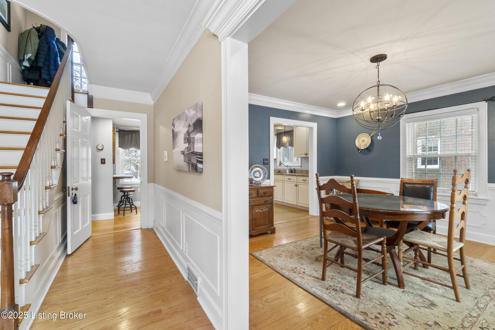
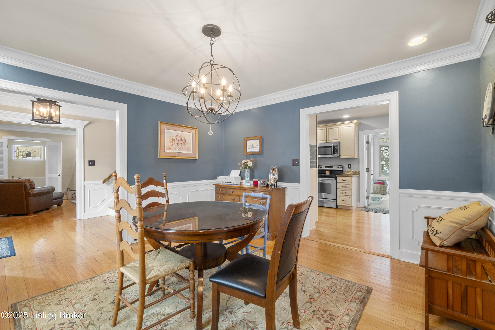
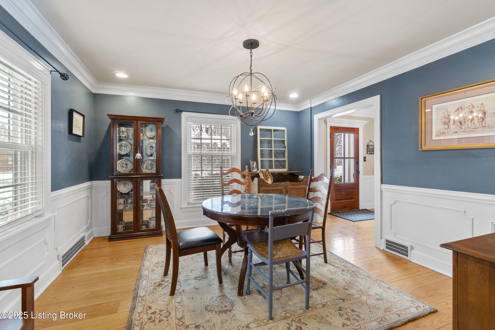
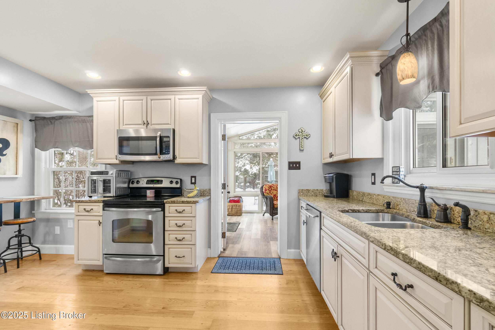
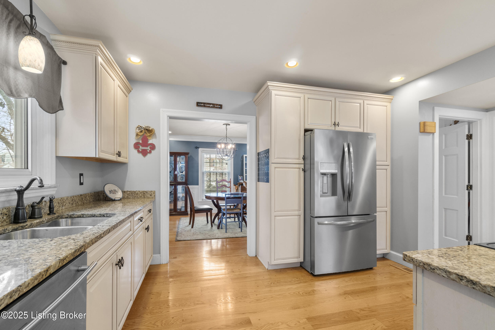
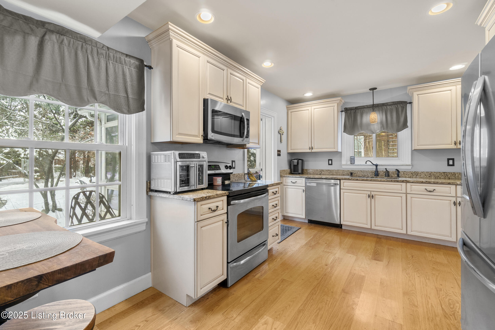
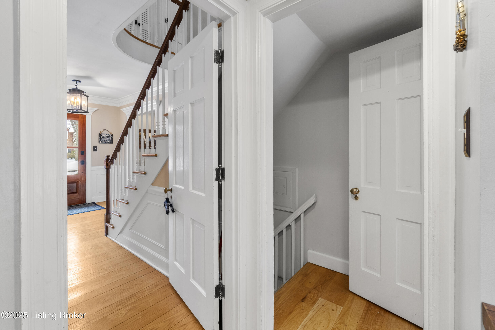
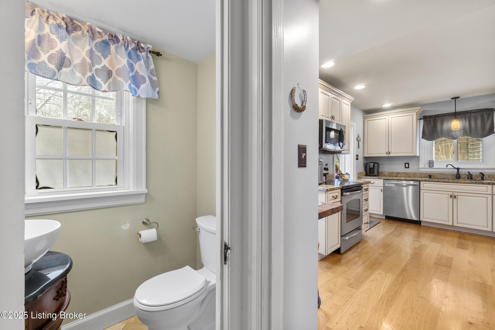
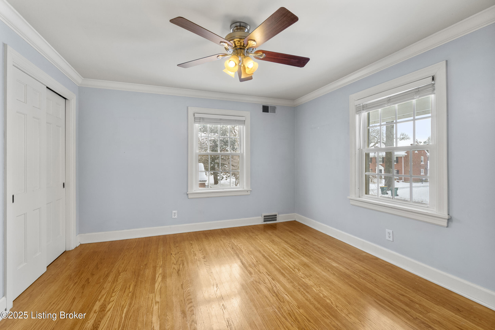
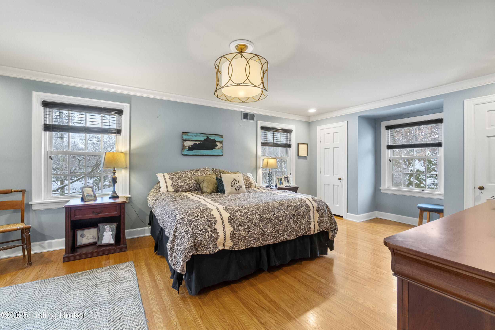
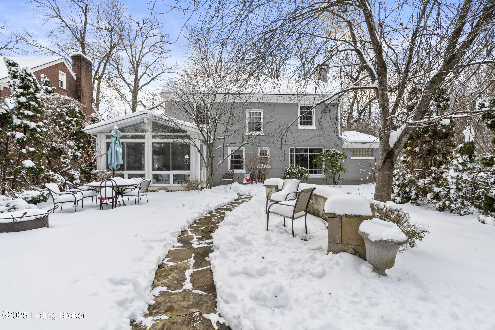
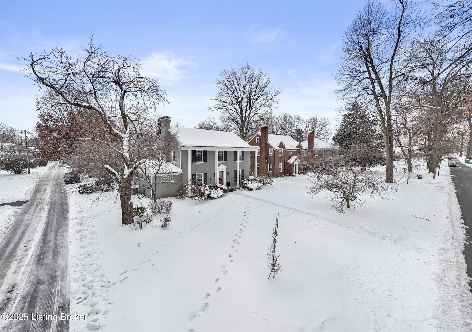
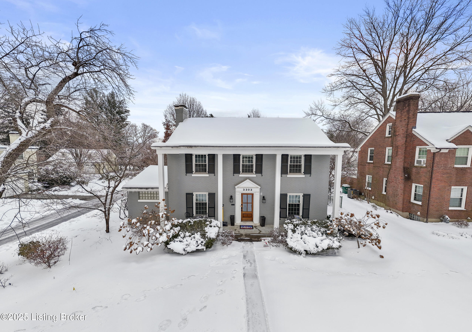
Stunning Colonial on a Corner Lot in Desirable Audubon Park! Situated near Audubon Country Club, this beautiful colonial home is move-in ready! The first level boasts random width pegged oak hardwood floors, while the second level features classic oak hardwood flooring. The spacious formal living room offers crown molding, recessed lighting, and a cozy fireplace. The formal dining room is equally elegant with crown molding, recessed lighting, and picture molding for added charm. The kitchen is a chef's dream, featuring custom cabinetry, granite countertops, recessed lighting, and stainless-steel appliances.
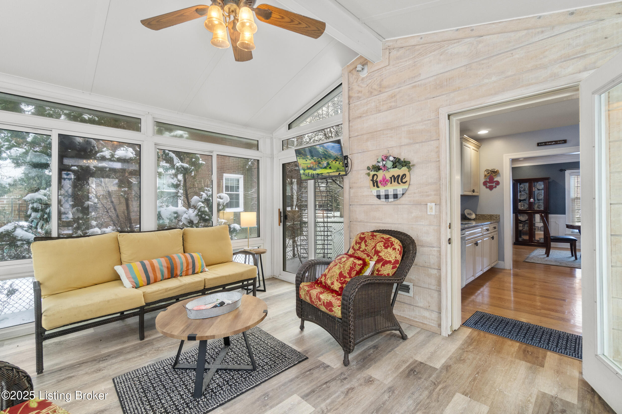
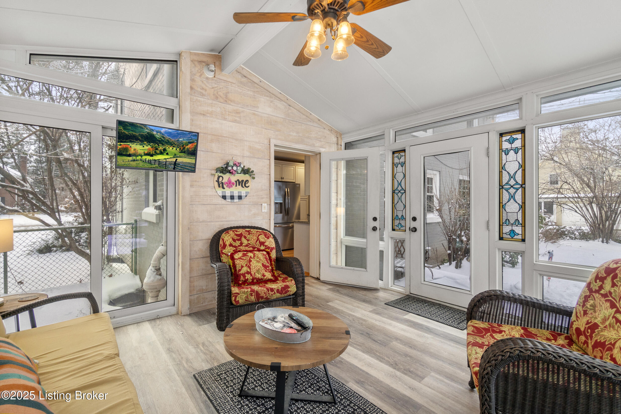
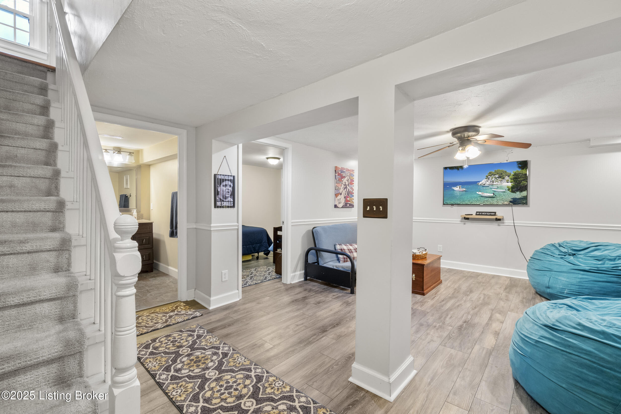
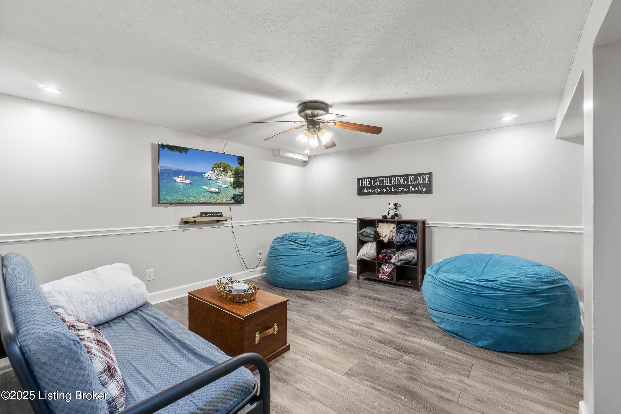
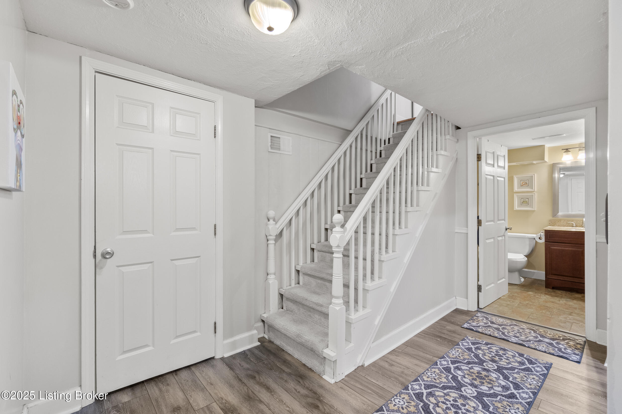
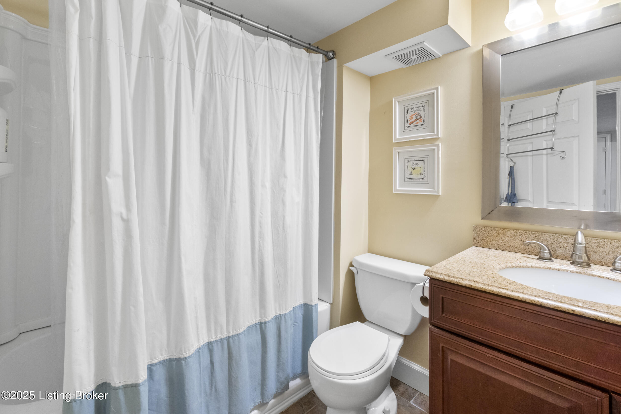
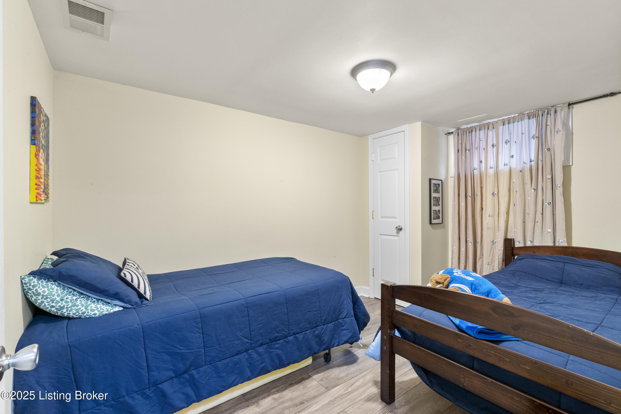
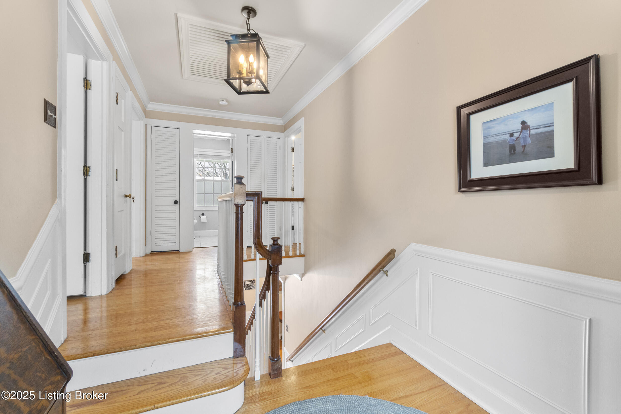
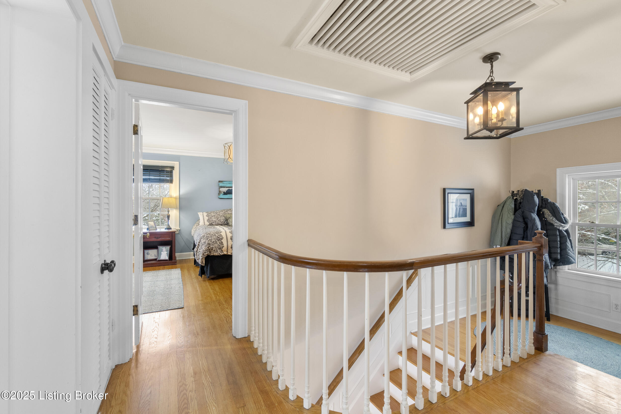
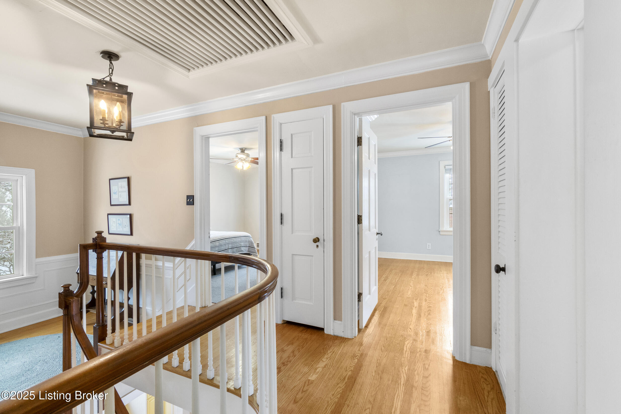
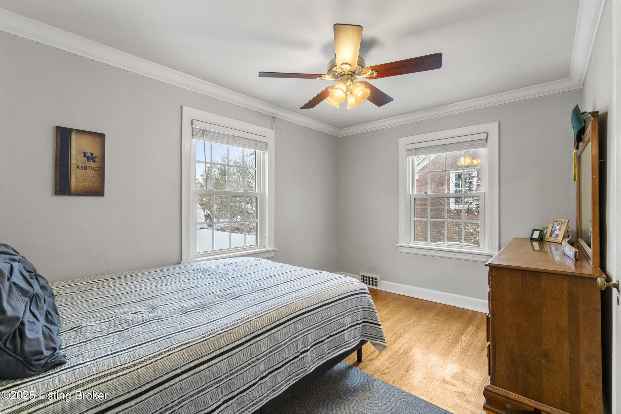
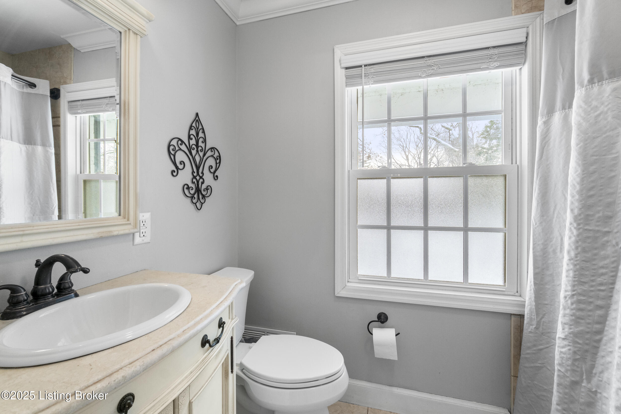
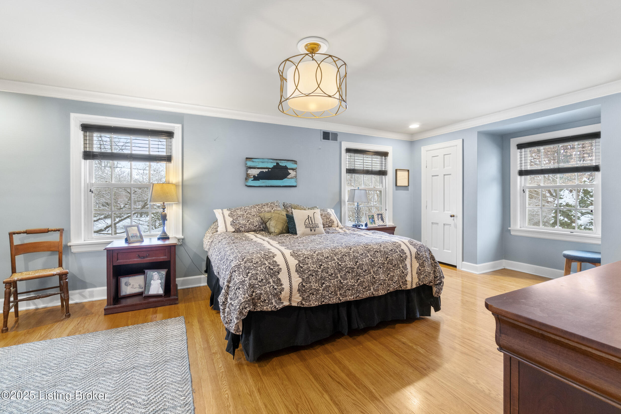
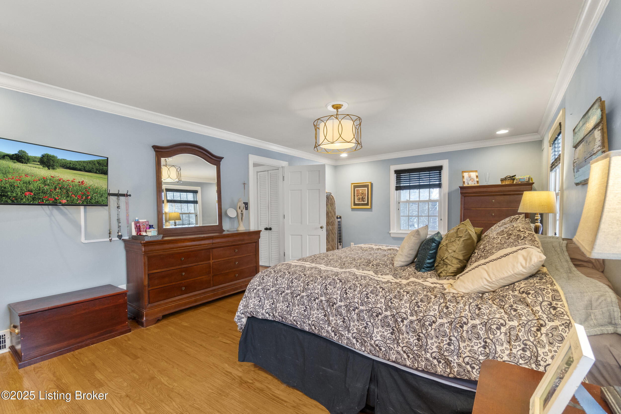
Upstairs, the second floor offers three bedrooms, including a very large primary suite providing comfort and flexibility. The finished basement provides even more living space with a comfortable family room, an additional bedroom with new flooring, and a full bathroom. The Florida room with new flooring offers a bright, relaxing space year-round.
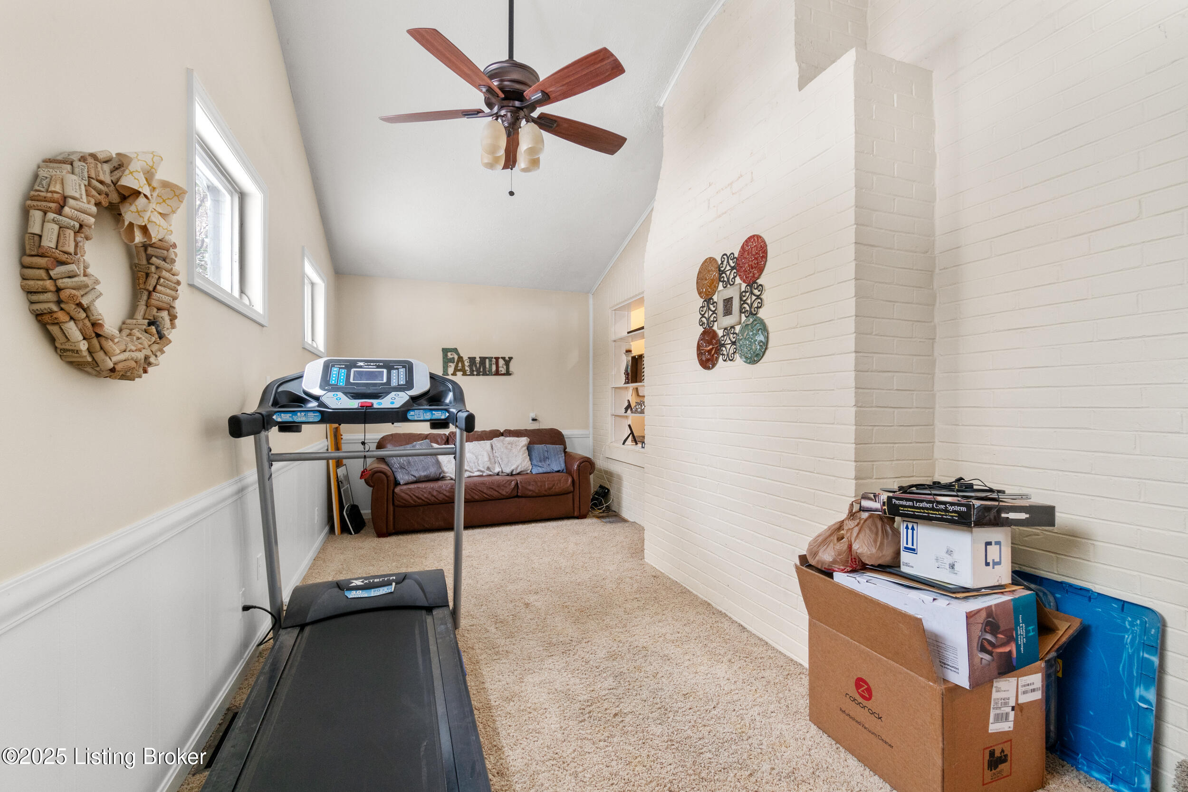
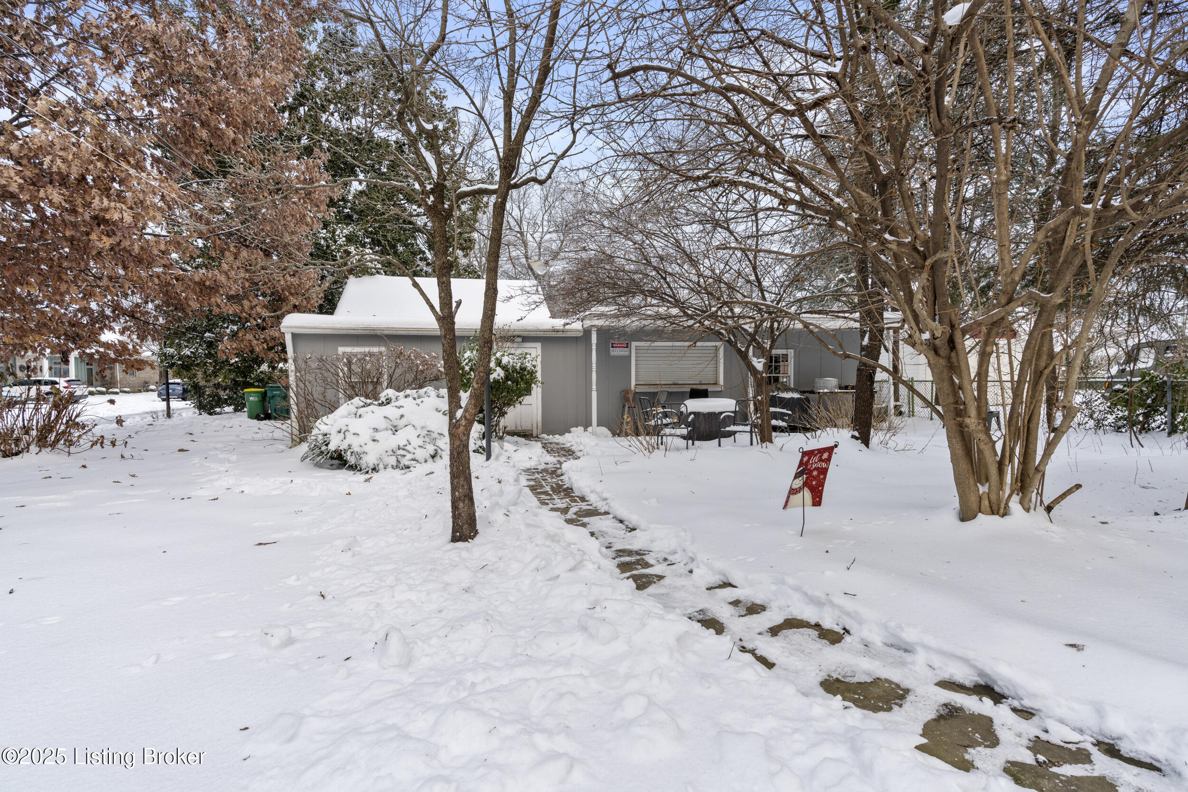
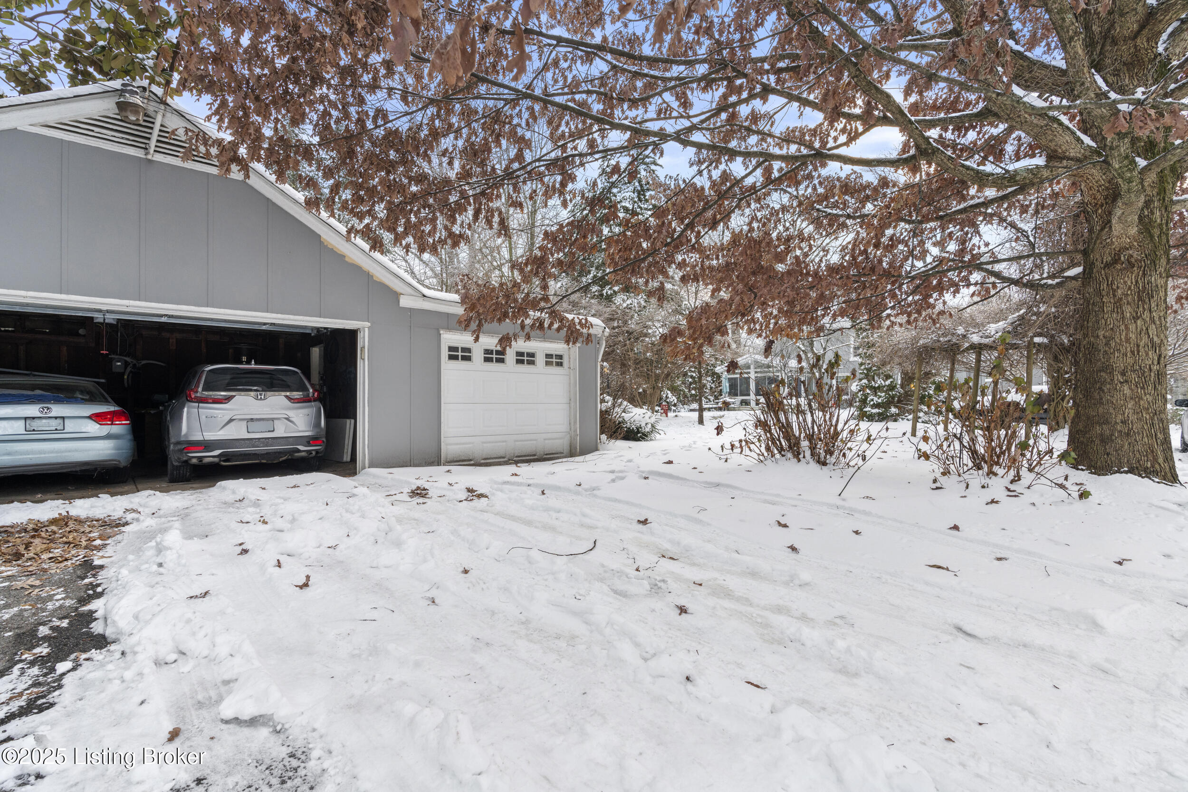
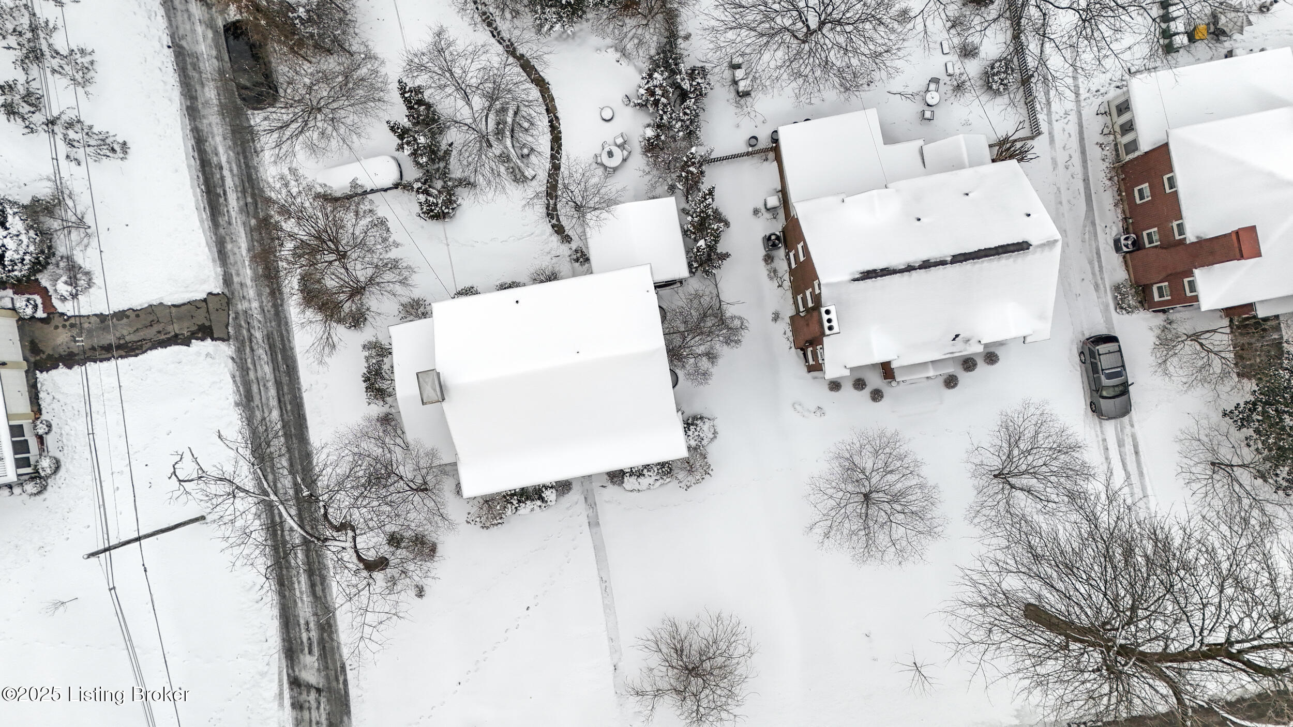
A rare find, the oversized 3-car garage includes a large bonus room (approximately 700 sq. ft.), currently being used as a party/game room but versatile enough for a workshop, gym, or other creative uses. Don't miss out on this exceptional homeschedule your showing today!

3
beds

3
baths

2,837 Sq.Ft. LIVING AREA

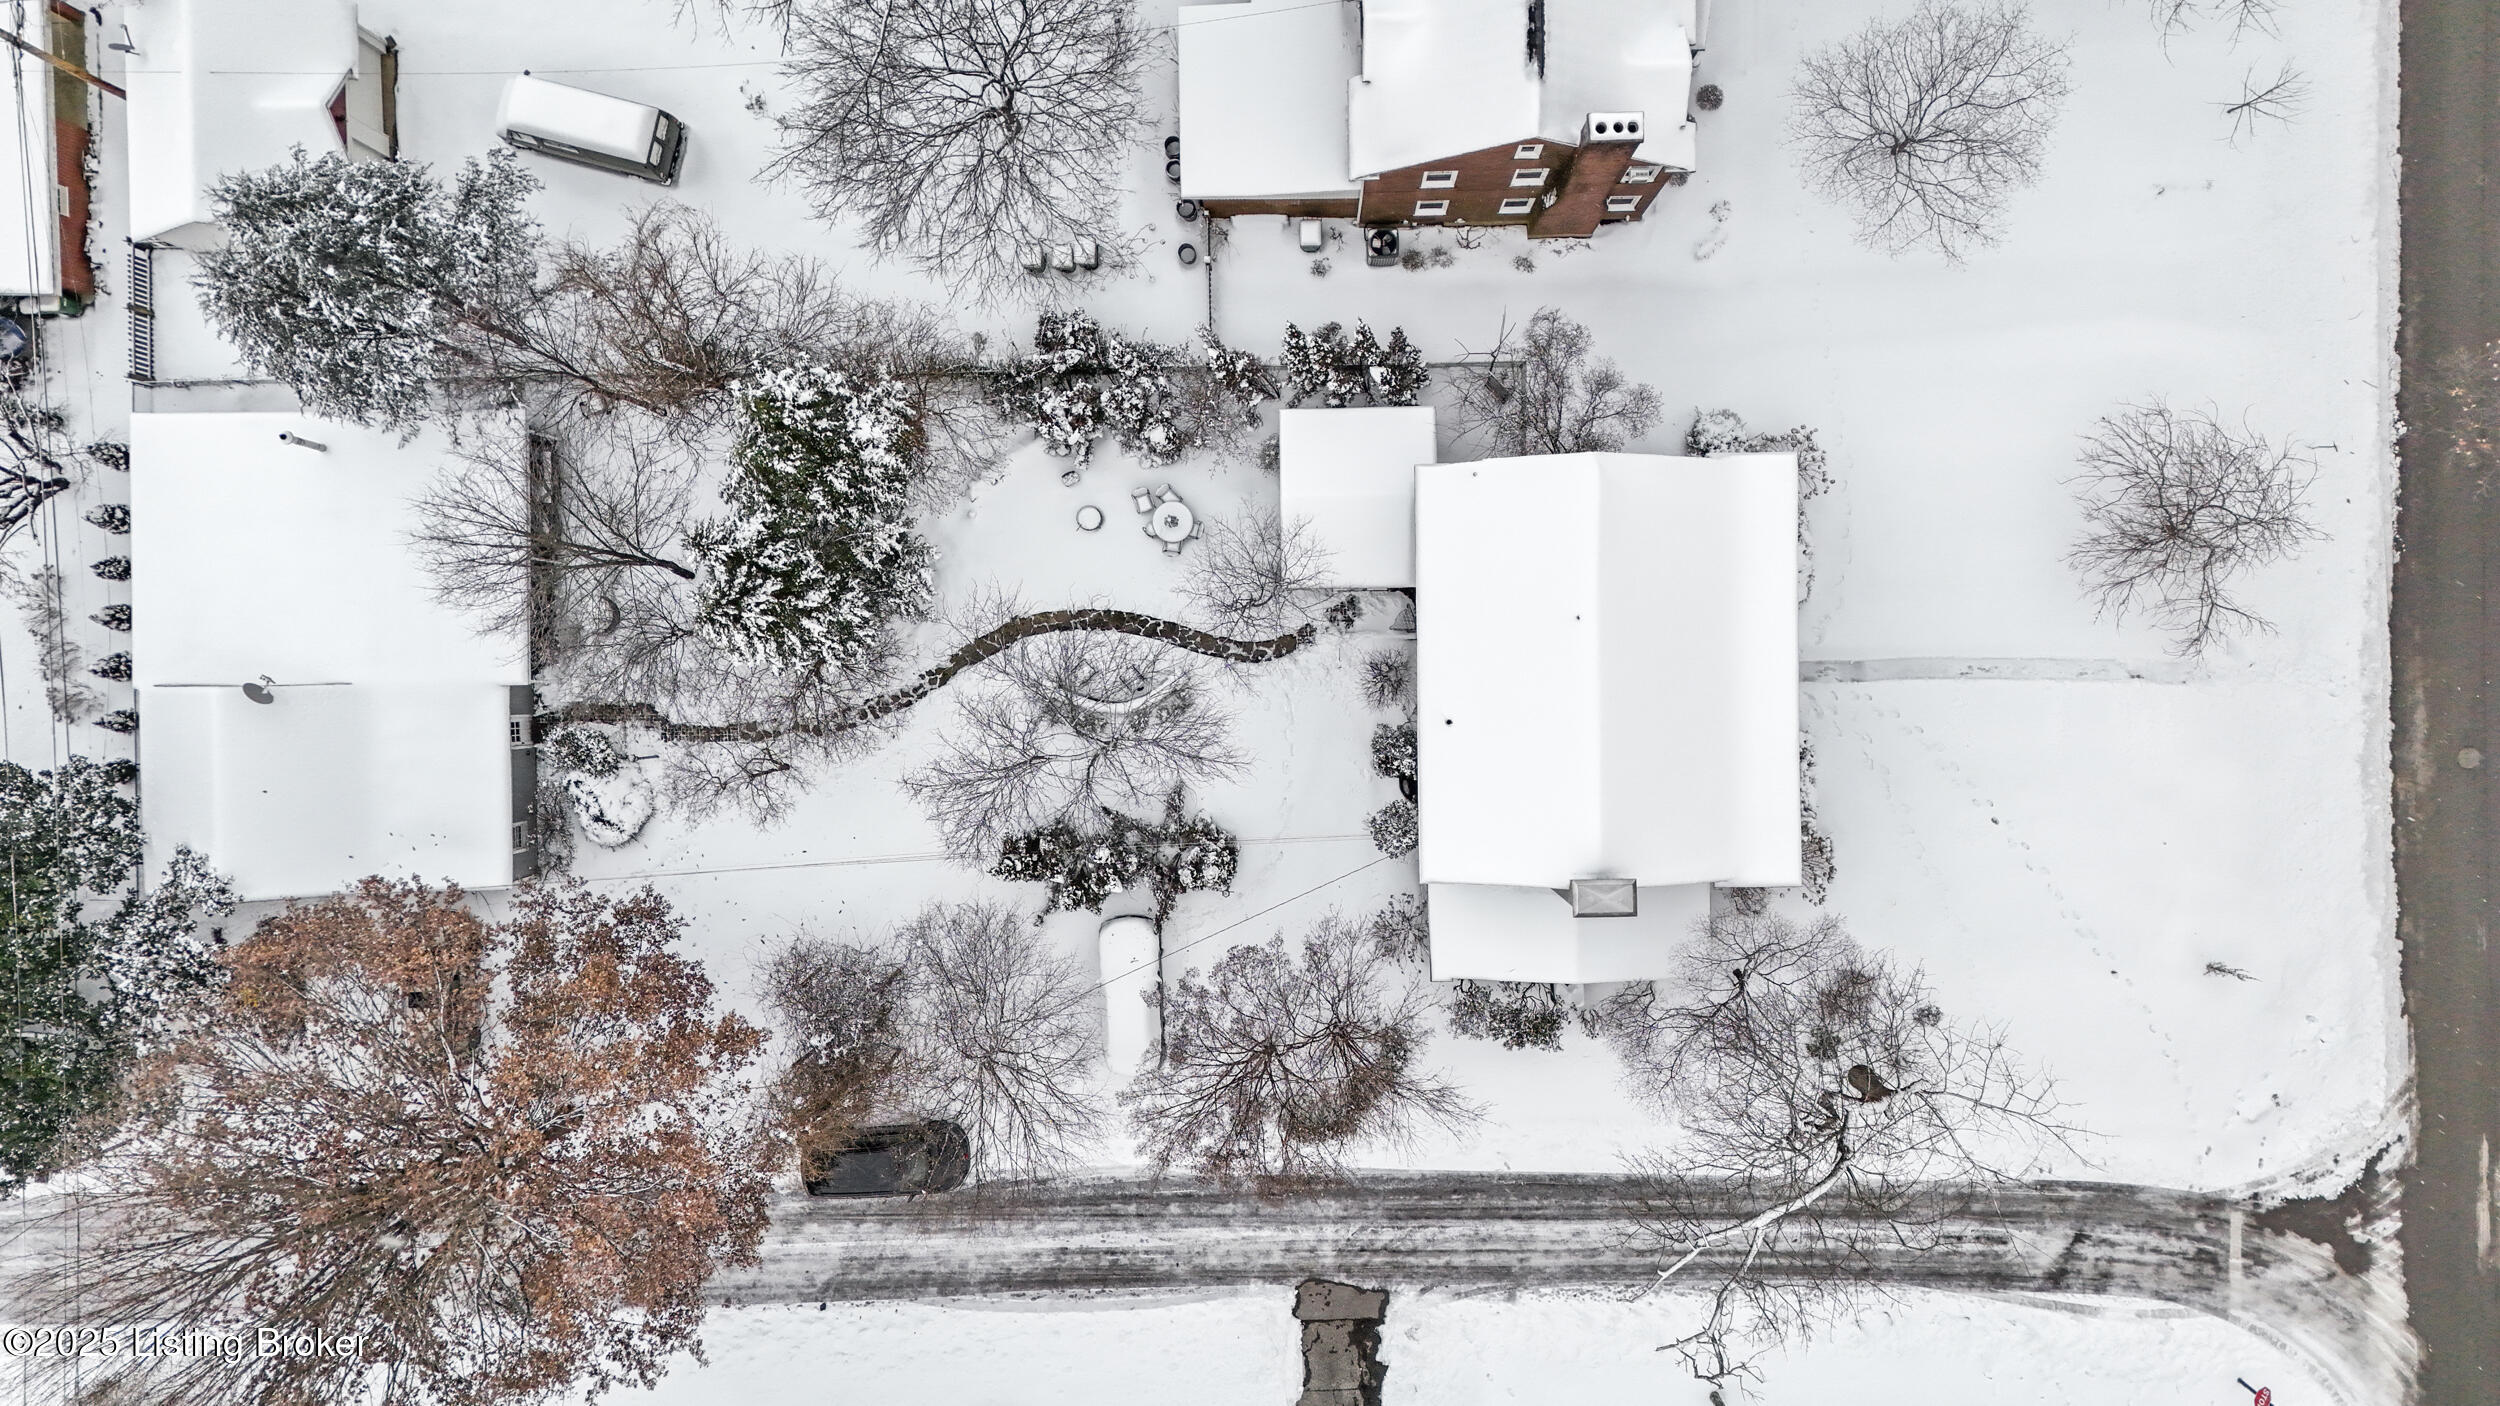
0.32 Acres lot

Missy Ormerod

Missy Ormerod

Features & Amenities

Interior

  • total bedrooms3
  • Total bathrooms3
  • full bathrooms2
  • half bathroom1

Area & Lot

  • Status Sold
  • Living Area2,837 Sq.Ft.
  • Total Area2,269 Sq.Ft.
  • Lot Area0.32 Acres
  • MLS® ID1677892
  • TypeResidential
  • YEAR BUILT1939
  • Architecture StylesColonial

Exterior

  • STORIES2
  • Garage Space3.0
  • water SourcePublic
  • utilitiesElectricity Connected, Fuel:Natural
  • roofOther, Shingle
  • lot featuresCorner Lot, Level
  • parkingOn Street, Detached, Entry Side, See Remarks, Driveway
  • HEAT TYPEForced Air
  • AIR CONDITIONINGCentral Air
  • SubstructurePoured Concrete

Financial

  • Sales Price$630,000

Ready When You Are

We believe that every home has a story, and we are passionate about helping you write yours. With a special love for historic preservation and architecture, we guide clients through everything from renovating charmers in the Highlands to buying luxury estates. When the conversation turns to real estate, turn to us!

Follow Us on Instagram