Leave a Message

Thank you for your message. We will be in touch with you shortly.

3609 St Germaine Ct
3609 St Germaine Ct
3609 St Germaine Ct
3609 St Germaine Ct
3609 St Germaine Ct
3609 St Germaine Ct
3609 St Germaine Ct
3609 St Germaine Ct
3609 St Germaine Ct
3609 St Germaine Ct
3609 St Germaine Ct
3609 St Germaine Ct
3609 St Germaine Ct
3609 St Germaine Ct
3609 St Germaine Ct
3609 St Germaine Ct
3609 St Germaine Ct
3609 St Germaine Ct
3609 St Germaine Ct
3609 St Germaine Ct
3609 St Germaine Ct
3609 St Germaine Ct
3609 St Germaine Ct
3609 St Germaine Ct
3609 St Germaine Ct
3609 St Germaine Ct
3609 St Germaine Ct
3609 St Germaine Ct
3609 St Germaine Ct
3609 St Germaine Ct
3609 St Germaine Ct
3609 St Germaine Ct
3609 St Germaine Ct
3609 St Germaine Ct
3609 St Germaine Ct
3609 St Germaine Ct
3609 St Germaine Ct
3609 St Germaine Ct
3609 St Germaine Ct
3609 St Germaine Ct
3609 St Germaine Ct
3609 St Germaine Ct
3609 St Germaine Ct
3609 St Germaine Ct
3609 St Germaine Ct
3609 St Germaine Ct
3609 St Germaine Ct
3609 St Germaine Ct
3609 St Germaine Ct
3609 St Germaine Ct
3609 St Germaine Ct
3609 St Germaine Ct
SEE ALL PHOTOS
3609 St Germaine Ct
3609 St Germaine Ct
3609 St Germaine Ct
3609 St Germaine Ct
3609 St Germaine Ct
3609 St Germaine Ct
3609 St Germaine Ct
3609 St Germaine Ct
3609 St Germaine Ct
3609 St Germaine Ct
3609 St Germaine Ct
3609 St Germaine Ct
3609 St Germaine Ct
3609 St Germaine Ct
3609 St Germaine Ct
3609 St Germaine Ct
3609 St Germaine Ct
3609 St Germaine Ct
3609 St Germaine Ct
3609 St Germaine Ct
3609 St Germaine Ct
3609 St Germaine Ct
3609 St Germaine Ct
3609 St Germaine Ct
3609 St Germaine Ct
3609 St Germaine Ct
3609 St Germaine Ct
3609 St Germaine Ct
3609 St Germaine Ct
3609 St Germaine Ct
3609 St Germaine Ct
3609 St Germaine Ct
3609 St Germaine Ct
3609 St Germaine Ct
3609 St Germaine Ct
3609 St Germaine Ct
3609 St Germaine Ct
3609 St Germaine Ct
3609 St Germaine Ct
3609 St Germaine Ct
3609 St Germaine Ct
3609 St Germaine Ct
3609 St Germaine Ct
3609 St Germaine Ct
3609 St Germaine Ct
3609 St Germaine Ct
3609 St Germaine Ct
3609 St Germaine Ct
3609 St Germaine Ct
3609 St Germaine Ct
3609 St Germaine Ct
3609 St Germaine Ct
Sold

3609 St Germaine Ct

3609 St Germaine Ct, Louisville, KY 40207

$467,000
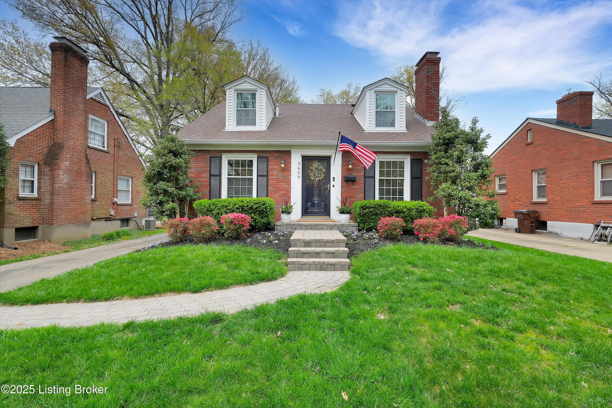
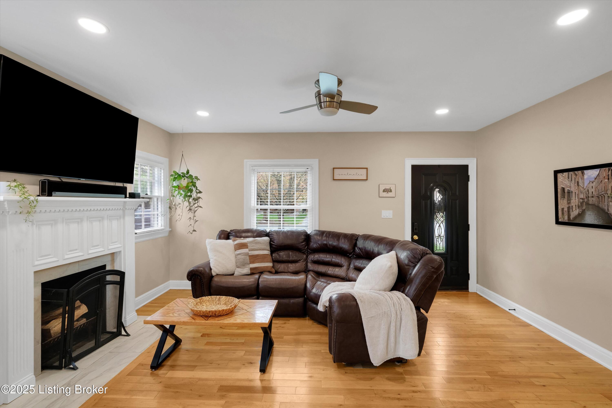
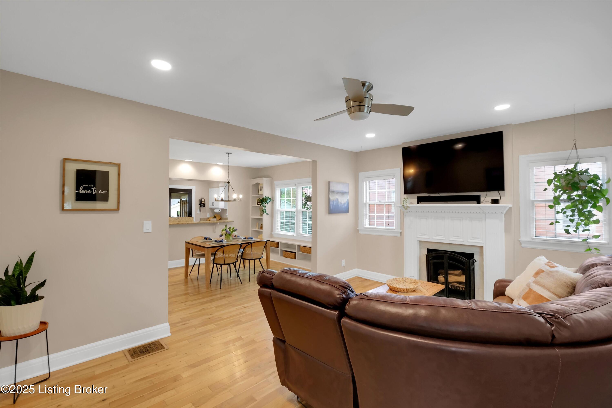
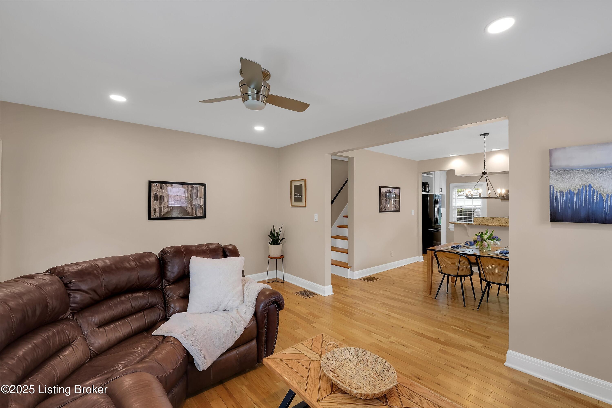
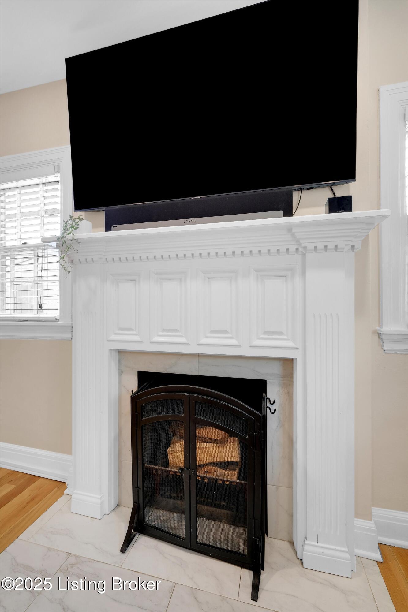
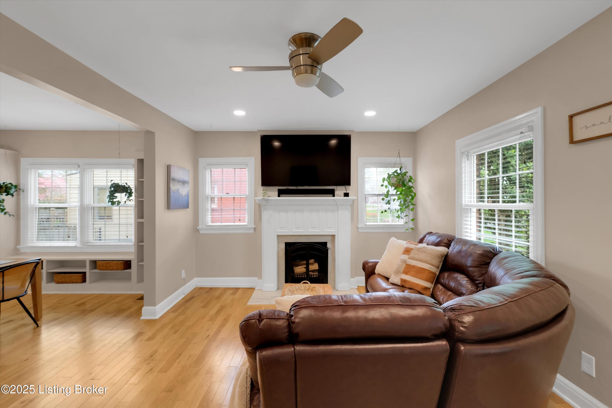
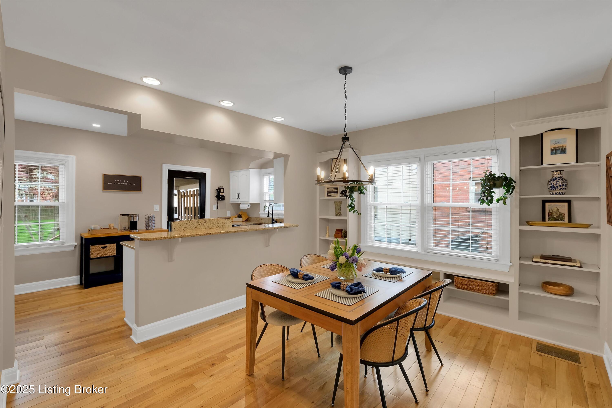
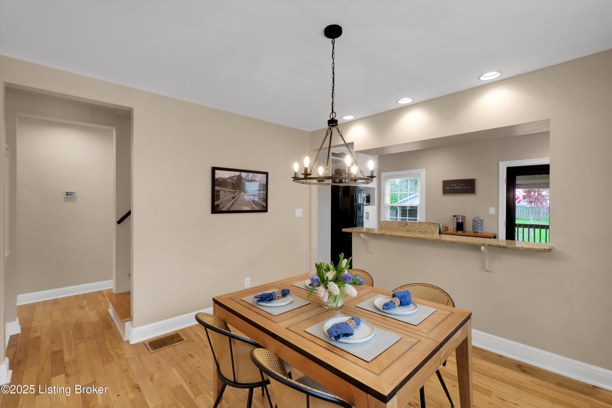
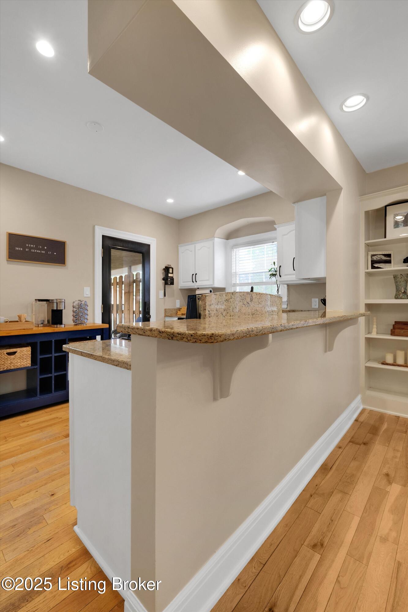
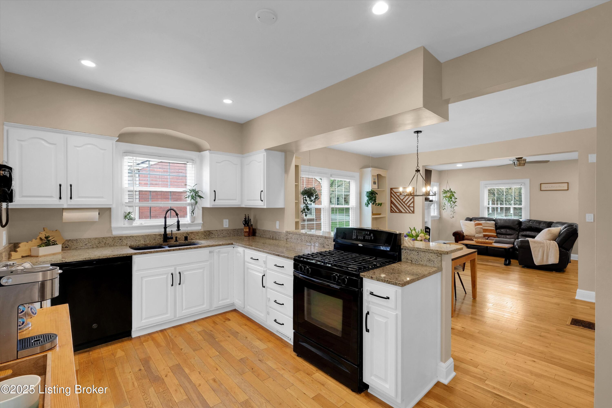
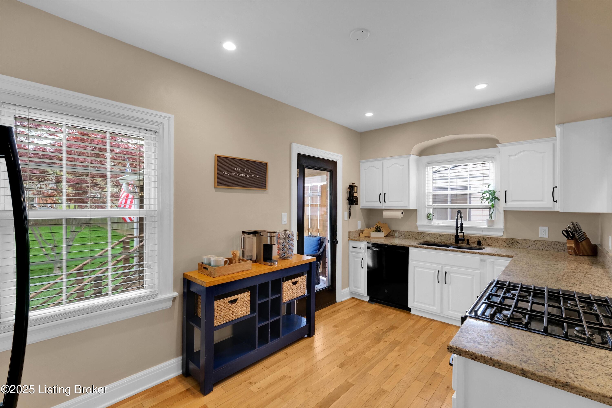
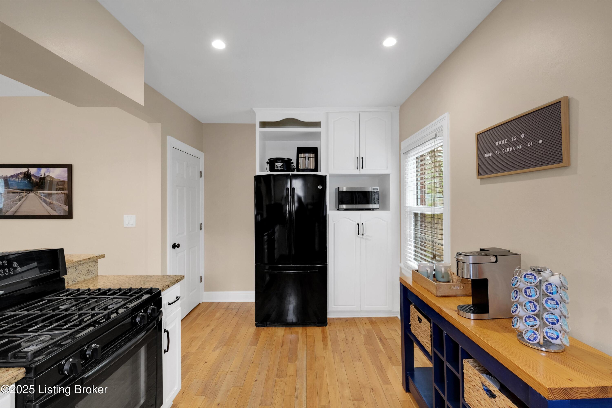
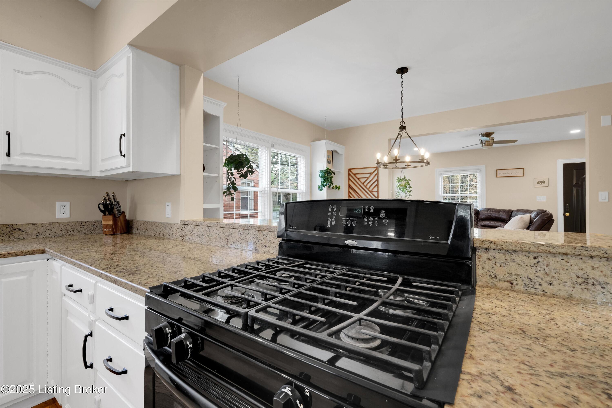
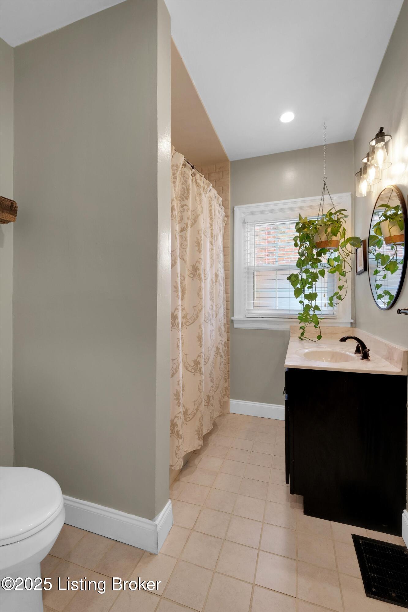
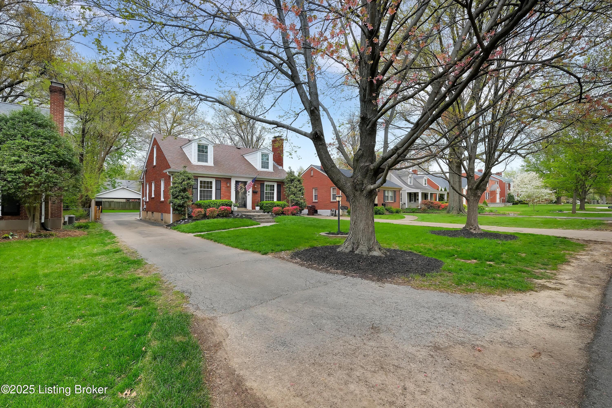
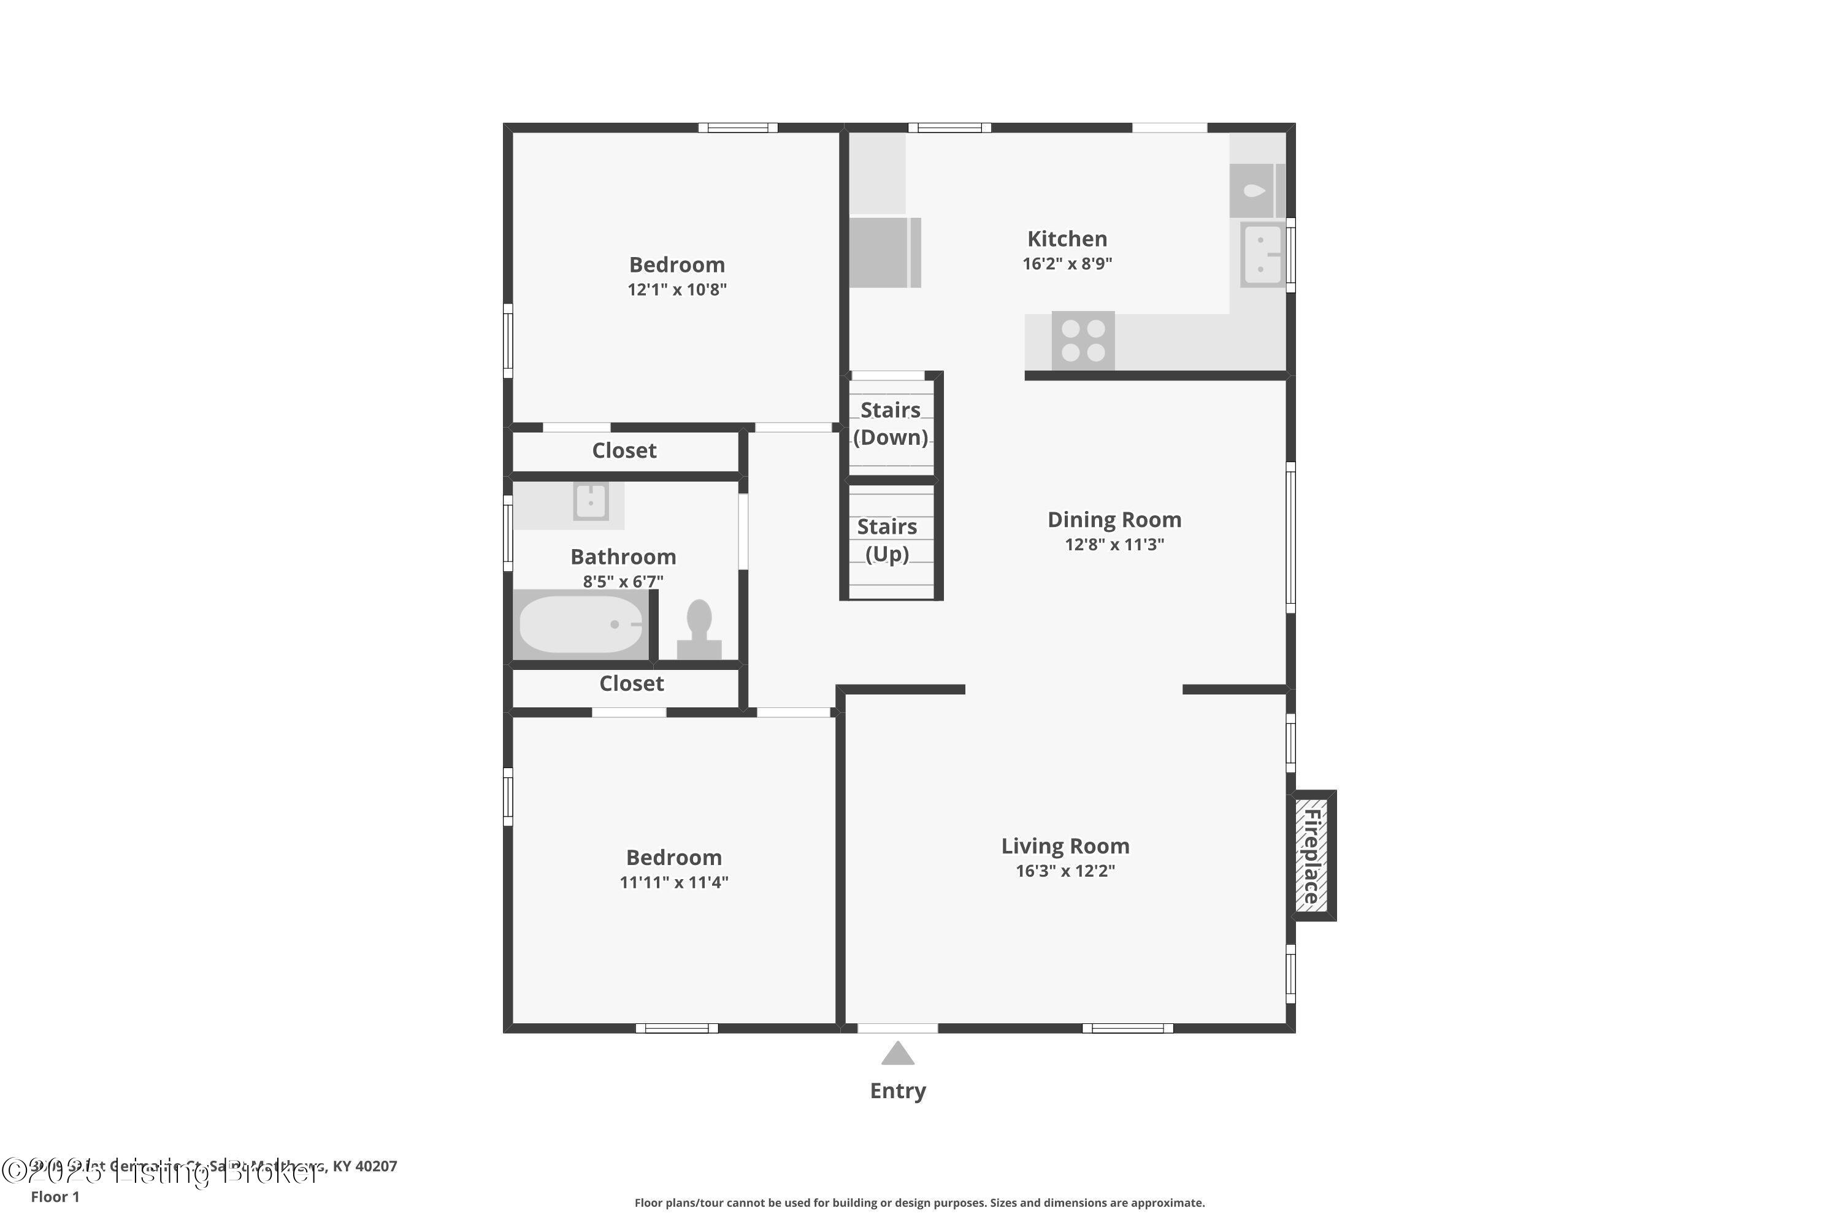
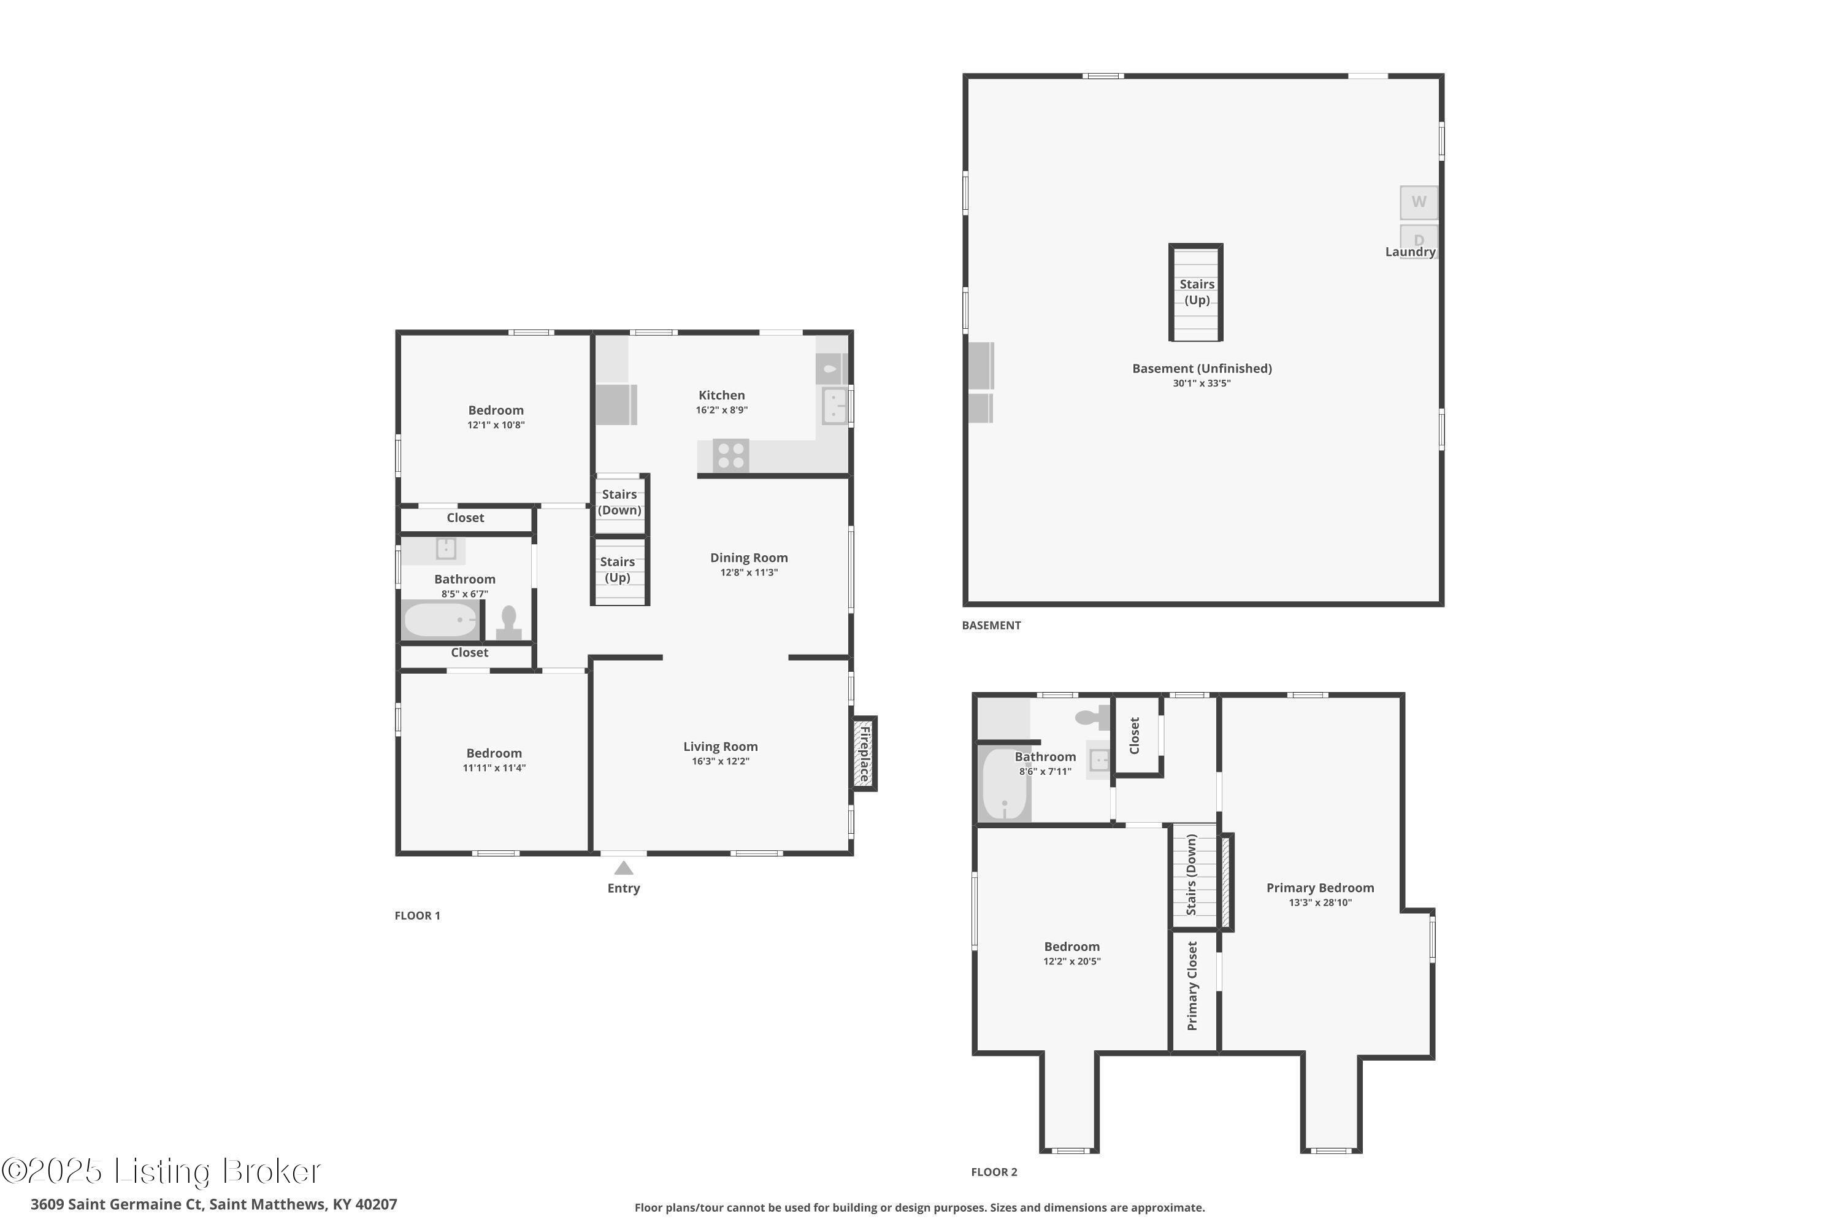
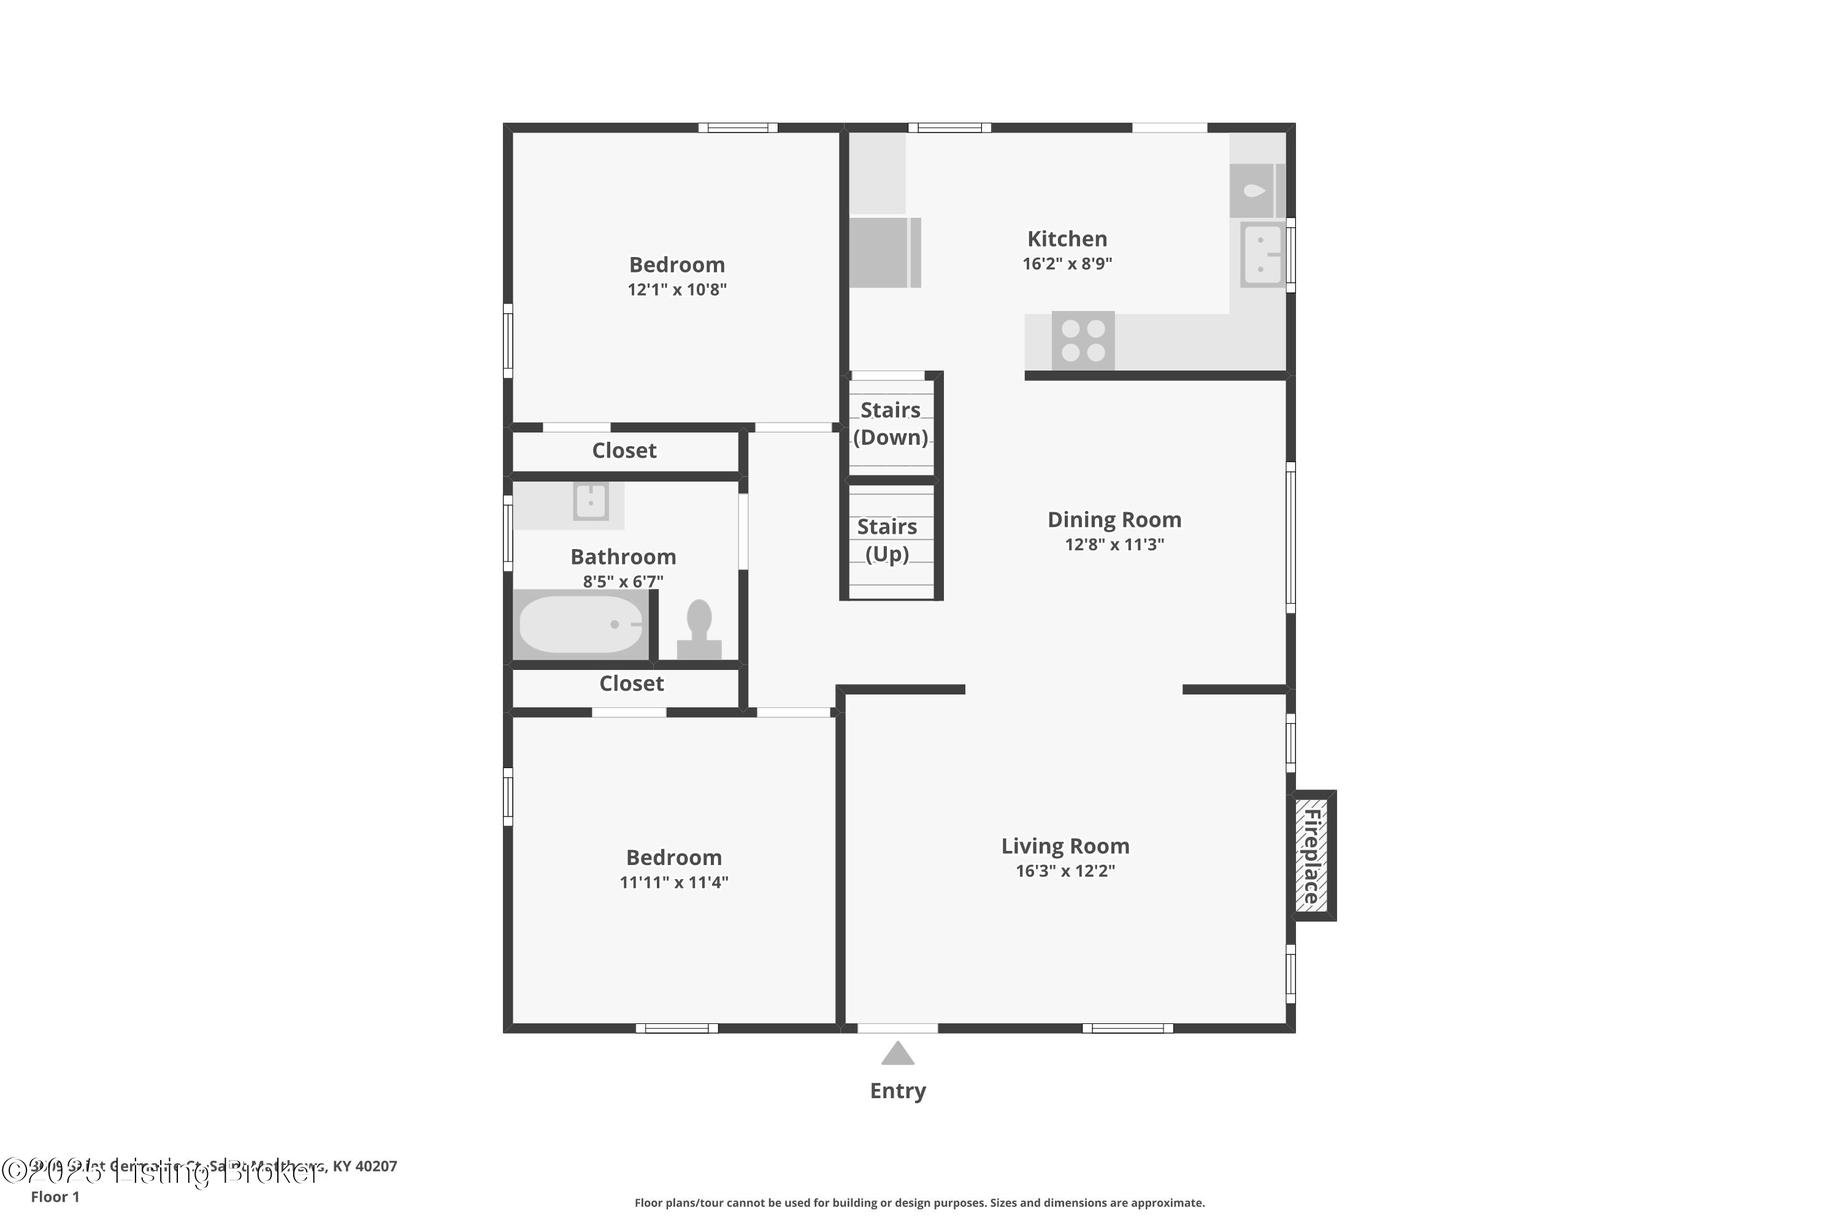
Get ready to fall head over heels for 3609 St. Germaine Ct, a dazzling Cape Cod in the heart of St. Matthews that's serving up charm, style, and endless possibilities! This isn't just a home - it's your ticket to living large, with timeless curb appeal and loads of natural light that makes every day feel like a celebration. The open-concept first floor is a rare gem in these parts, with a living room that dances into the dining area and kitchen, setting the perfect scene for epic game nights or cozy evenings.
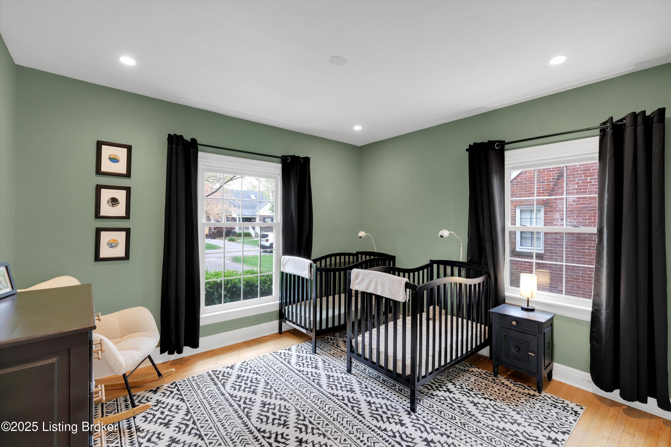
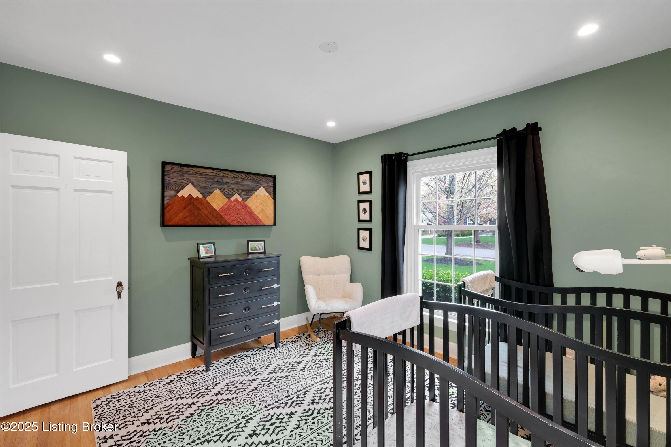
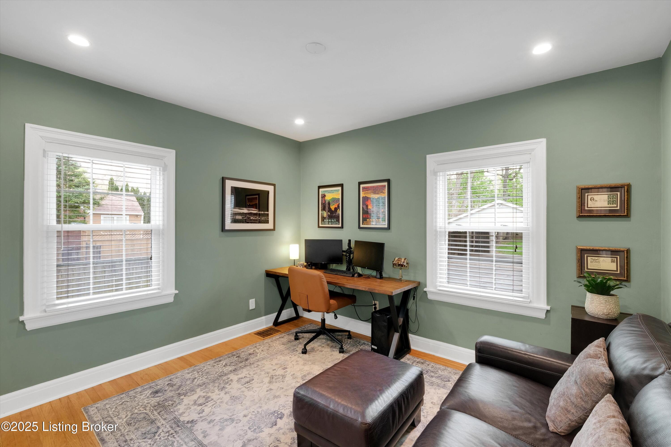
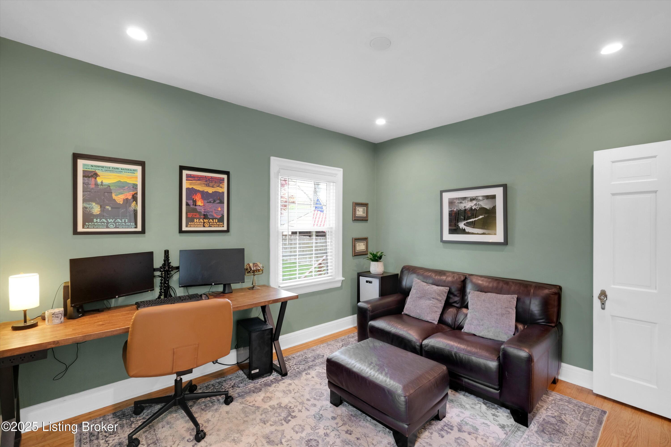
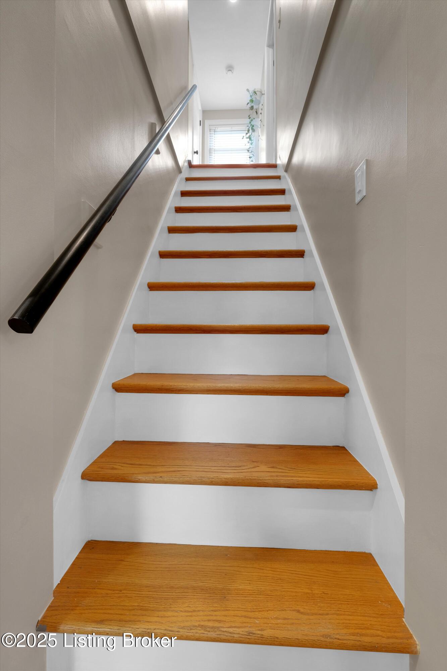
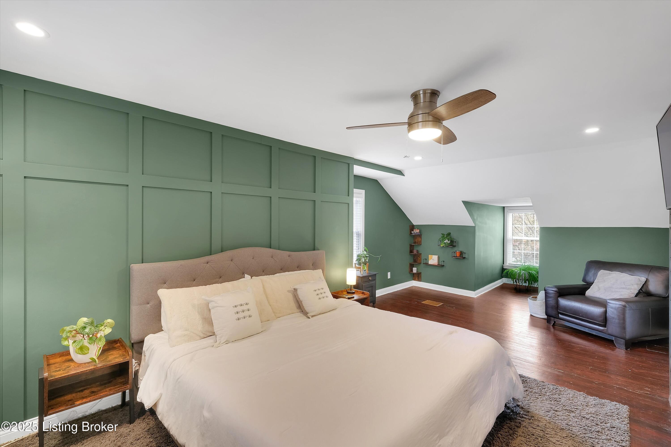
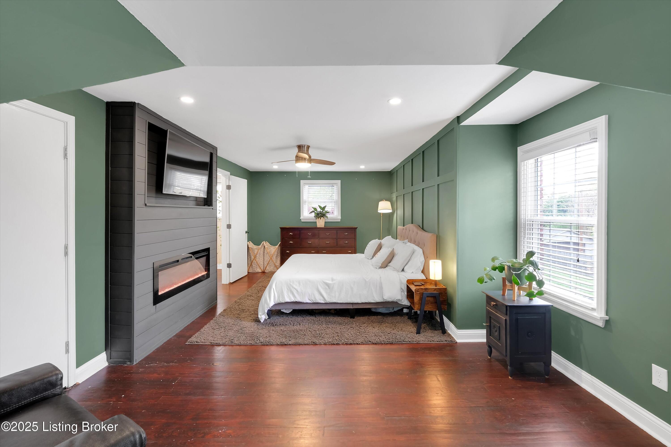
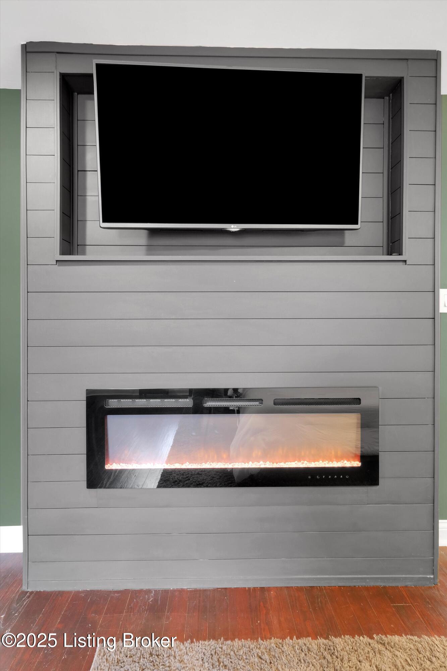
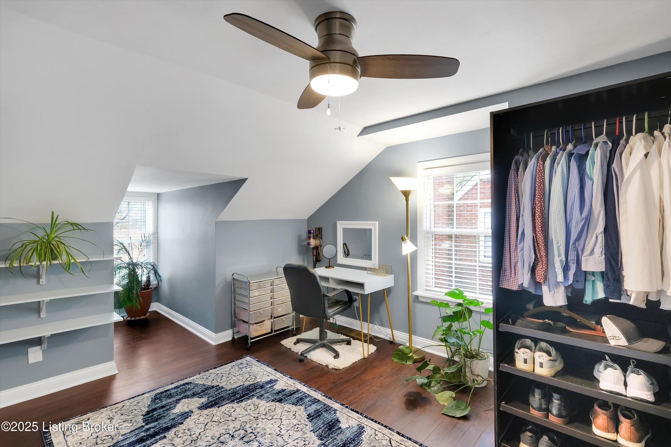
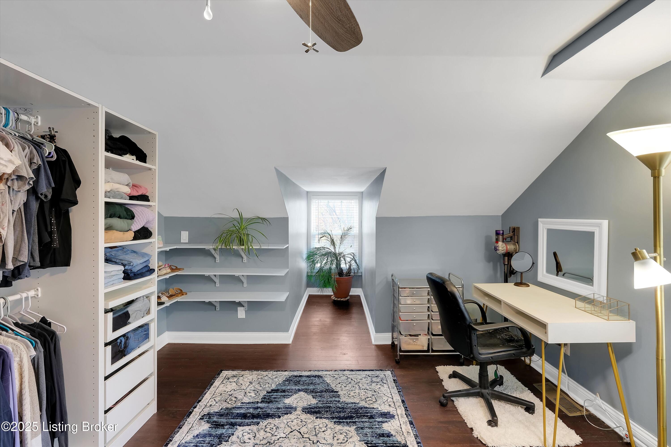
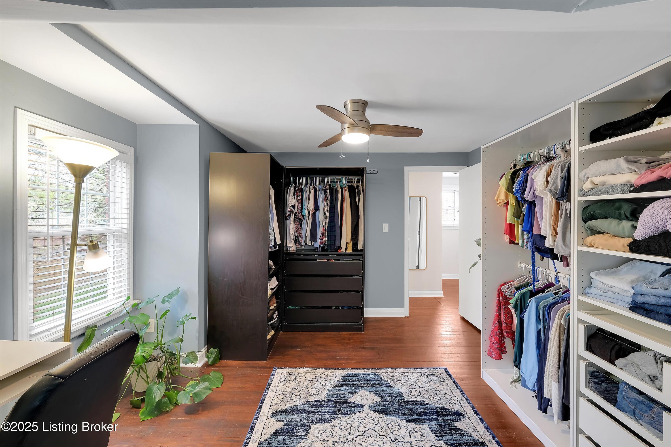
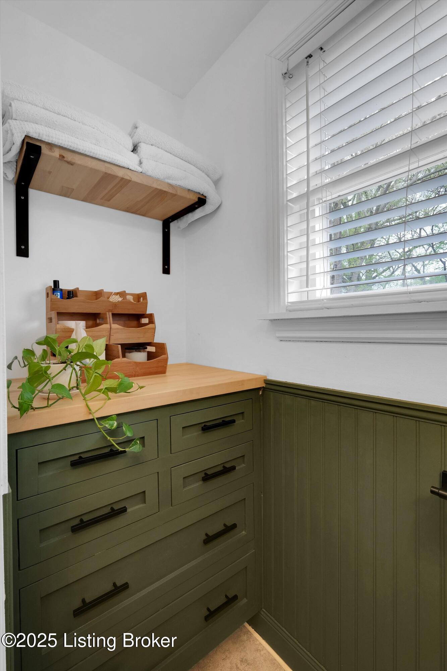
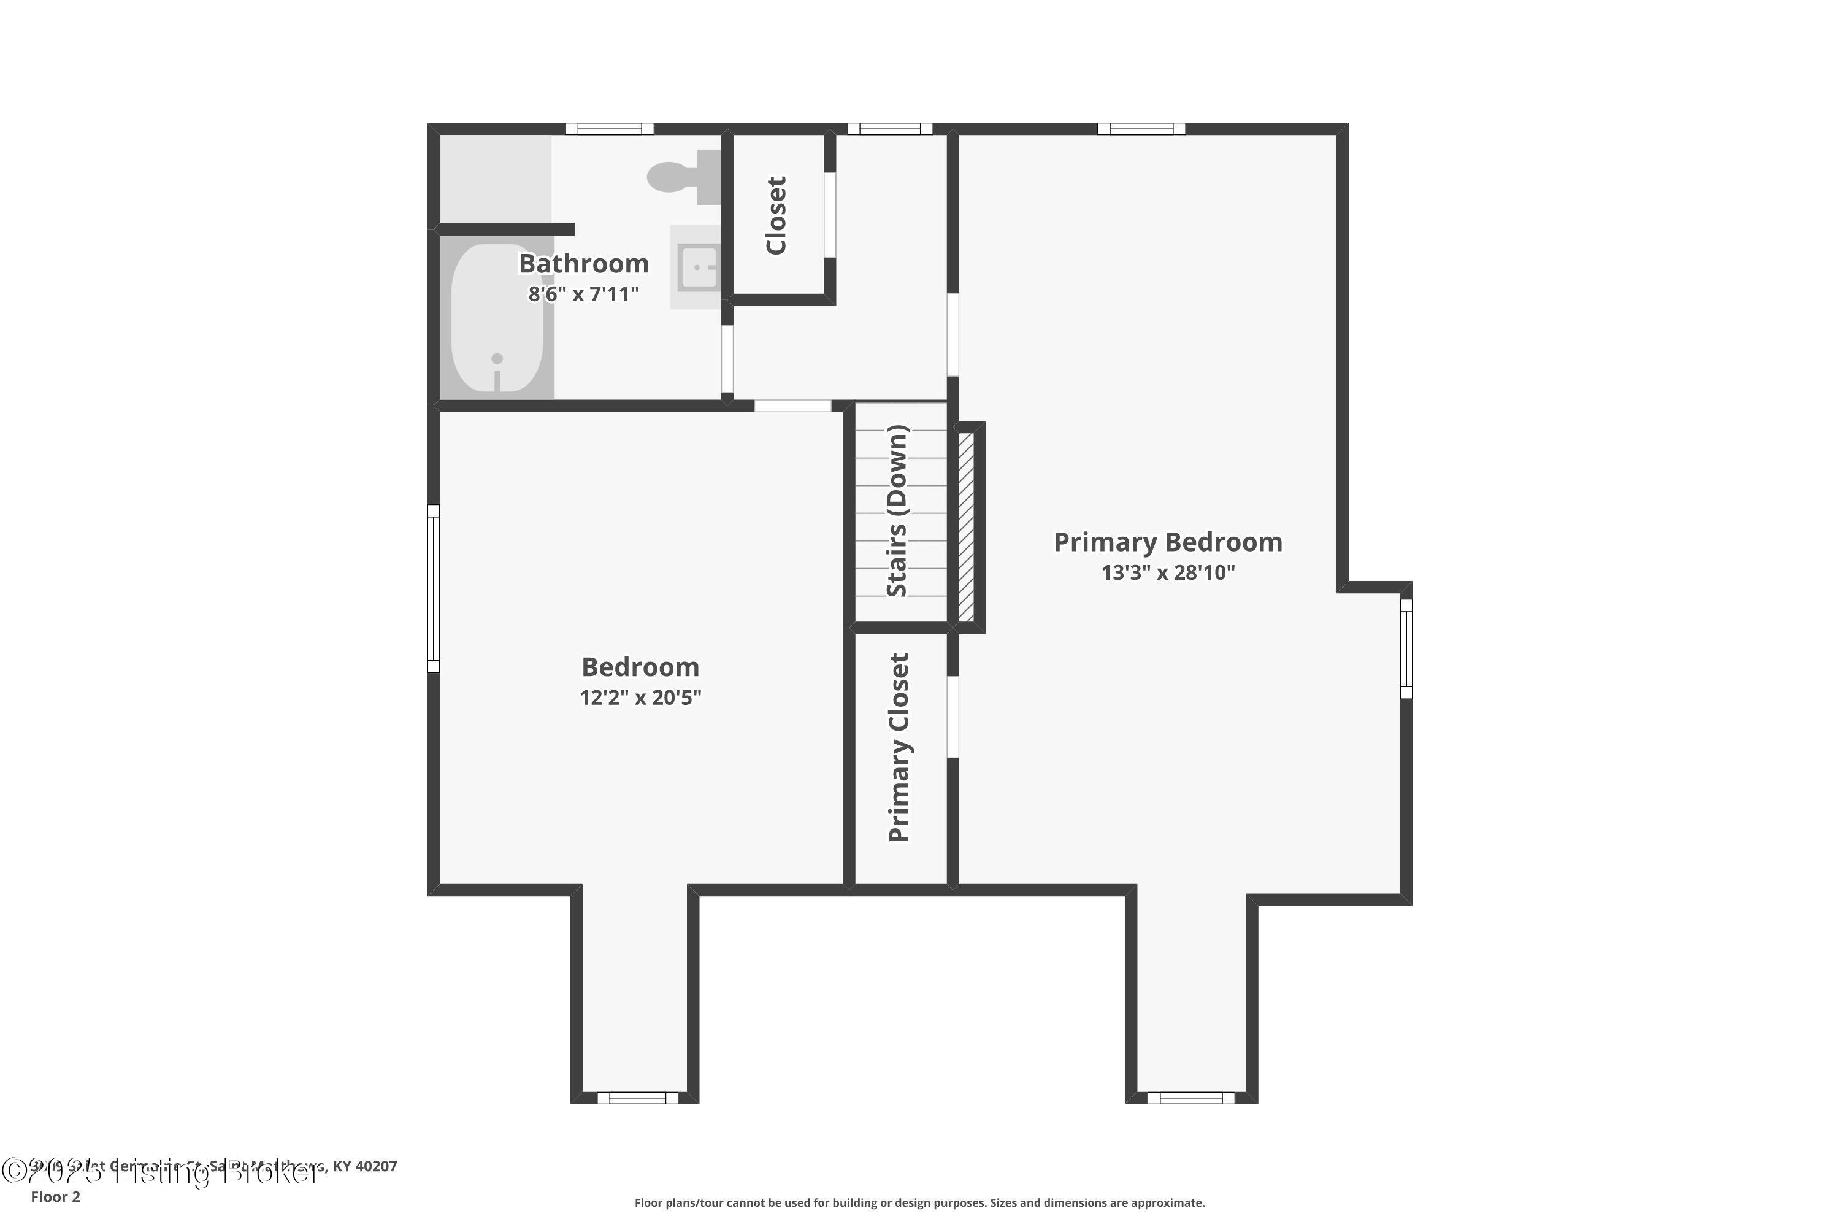
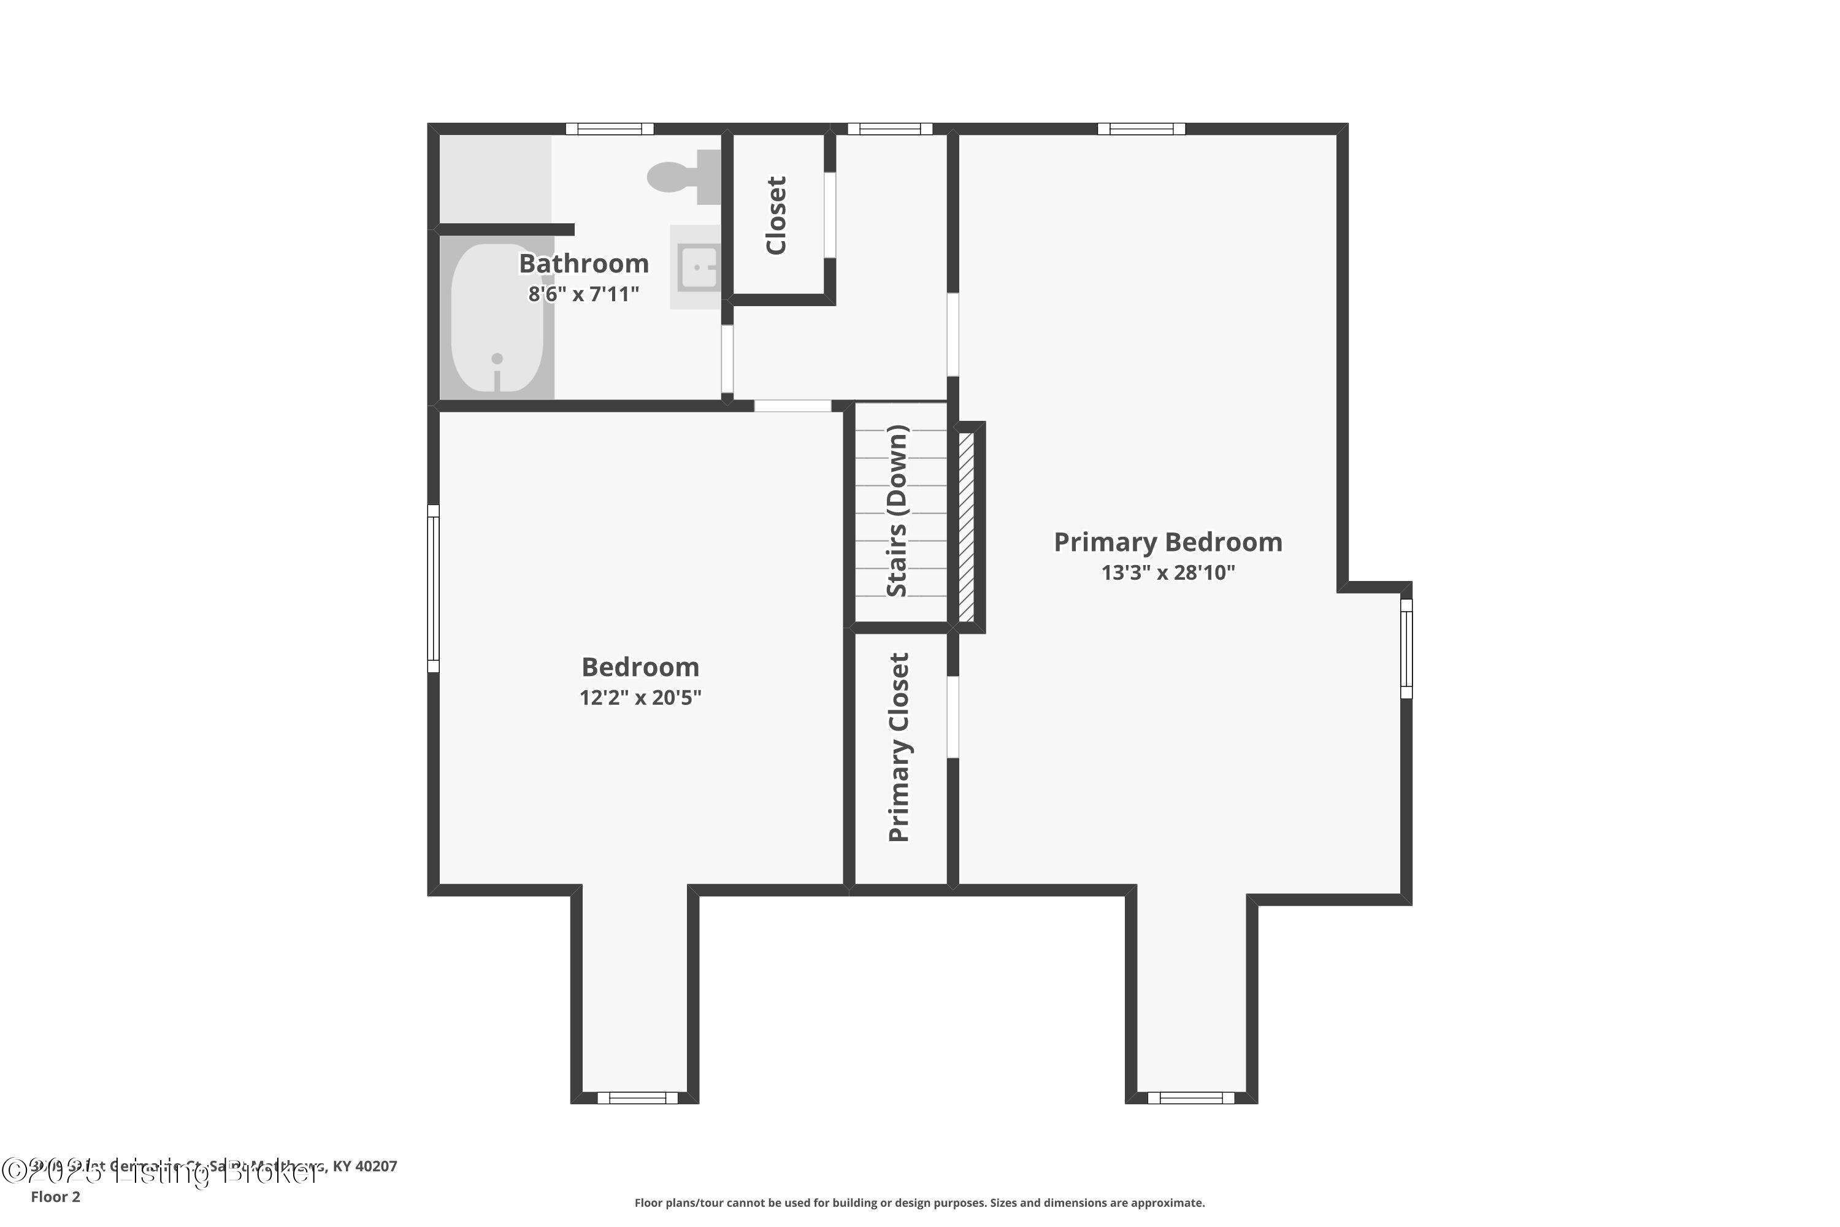
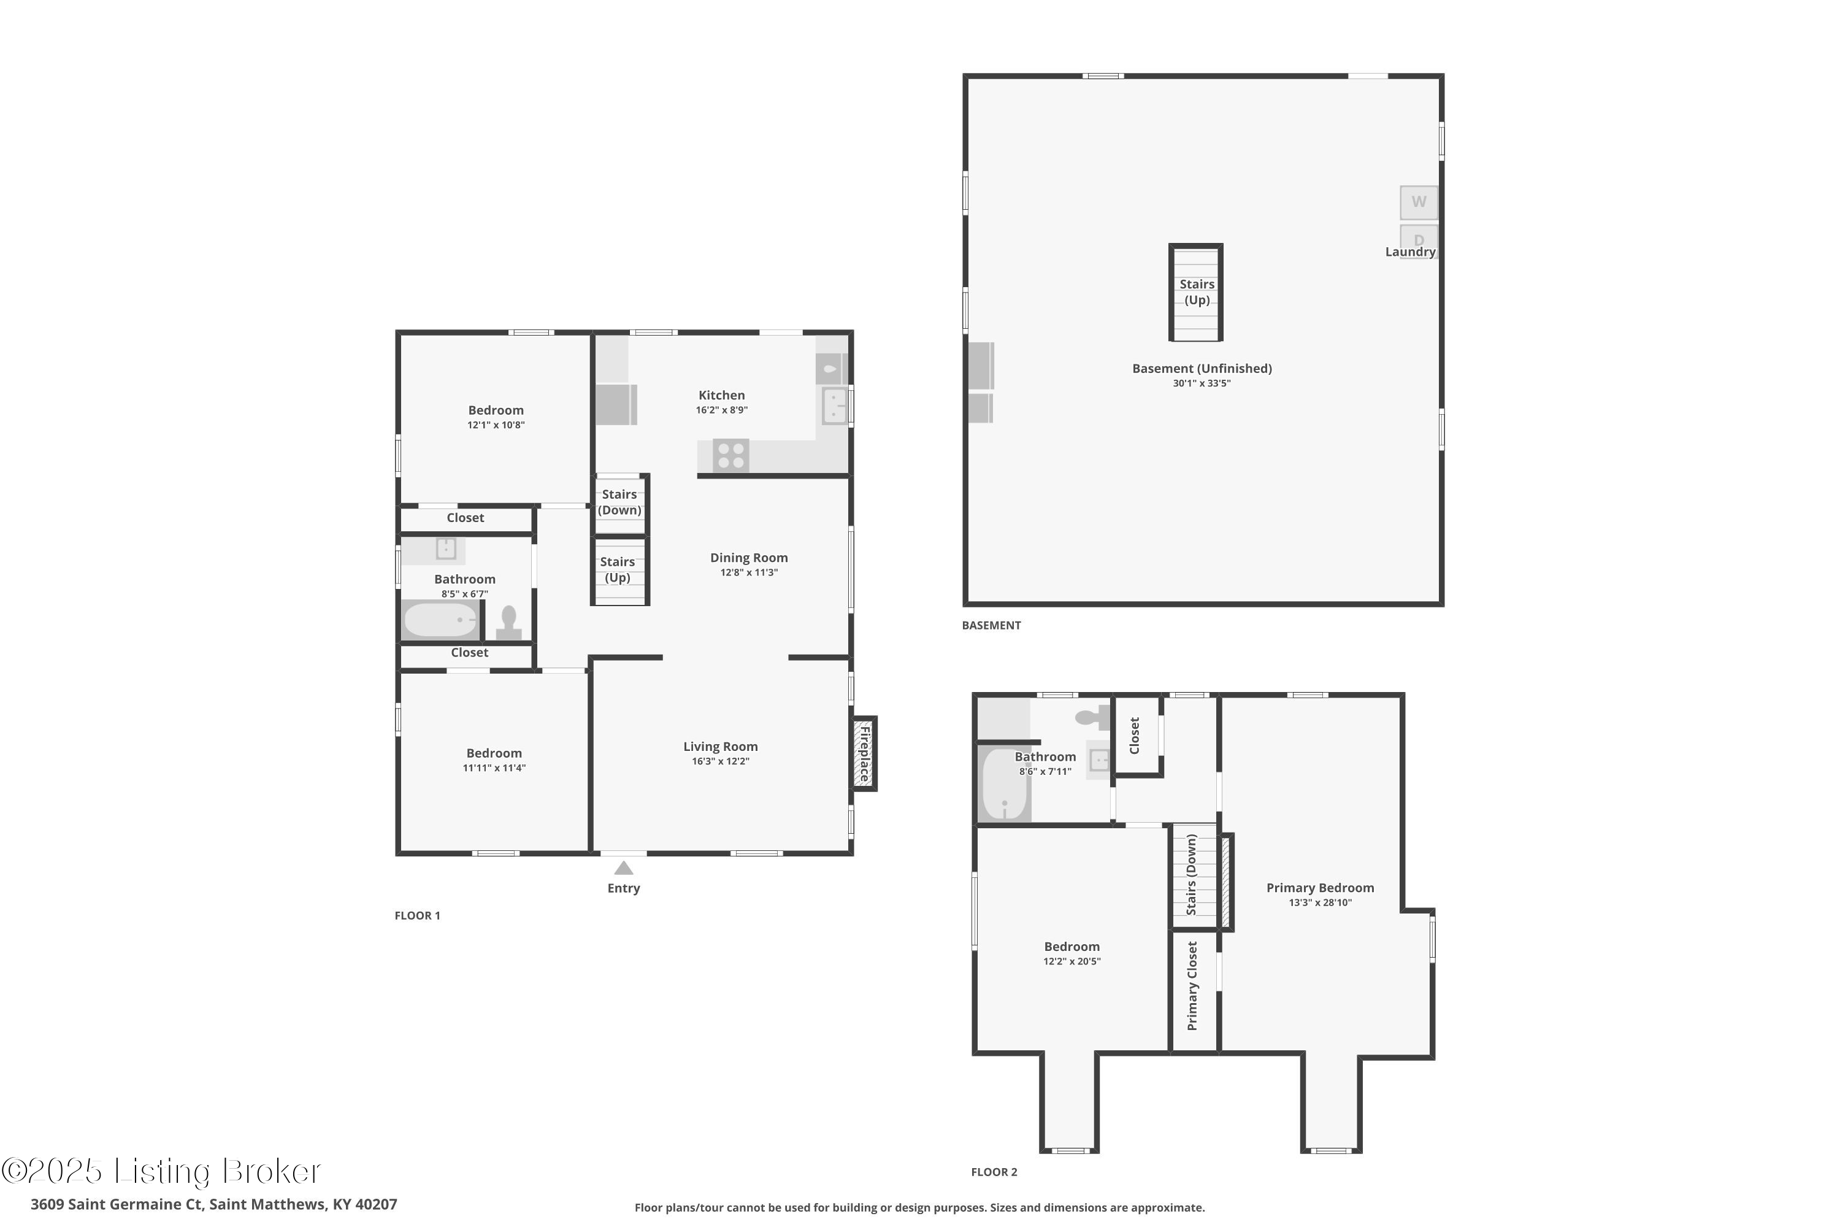
With 4 bedrooms - two upstairs, two downstairs - this home is as versatile as it gets. One first-floor bedroom is currently a chic home office, perfect for remote work or study. Upstairs, the primary suite is a haven of luxury with a new electric fireplace, and its adjacent bedroom has been transformed into a mammoth dressing area (yes, please!). Prefer a traditional bedroom setup? That closet space easily converts back for guests, kids, or whatever your heart desires.
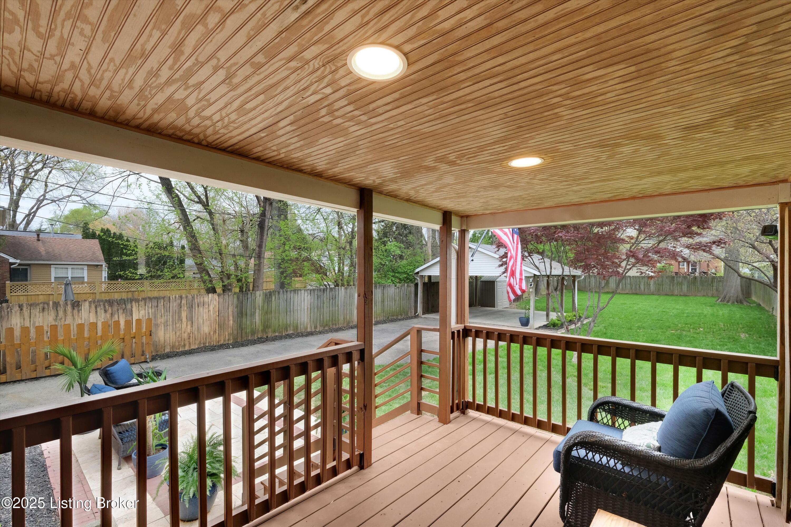
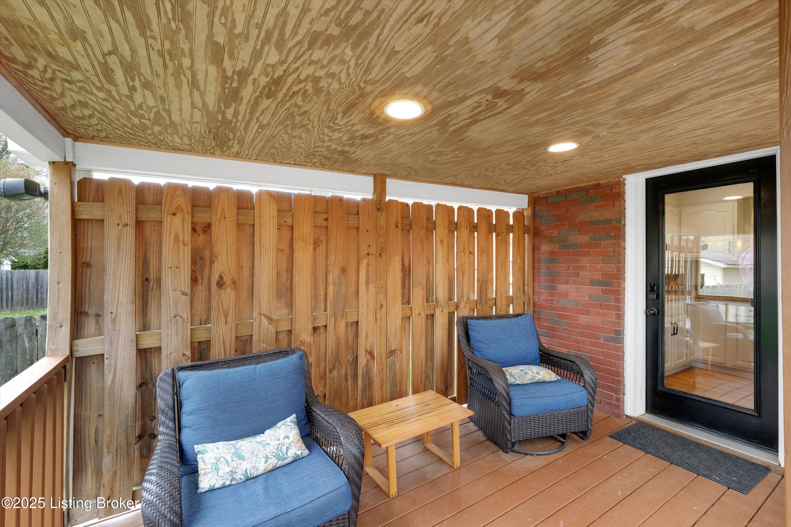
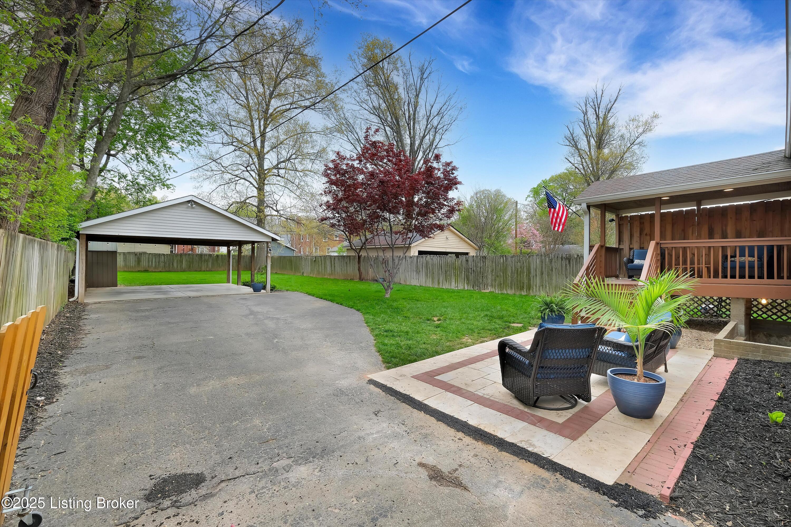
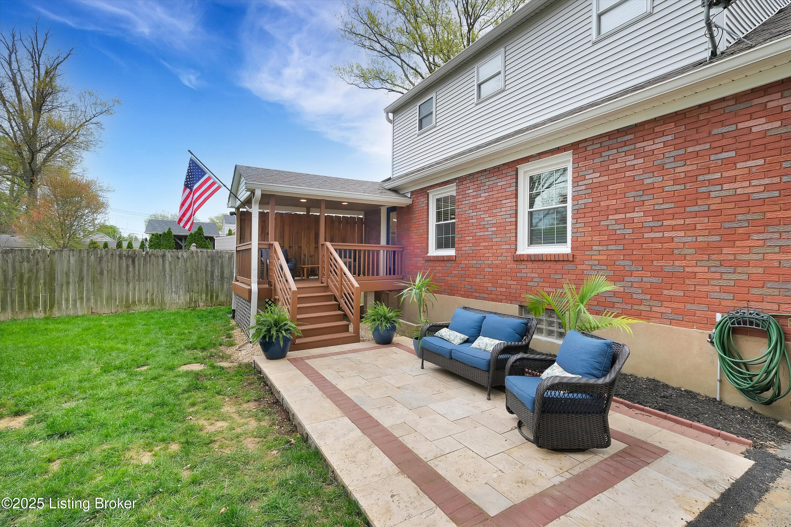
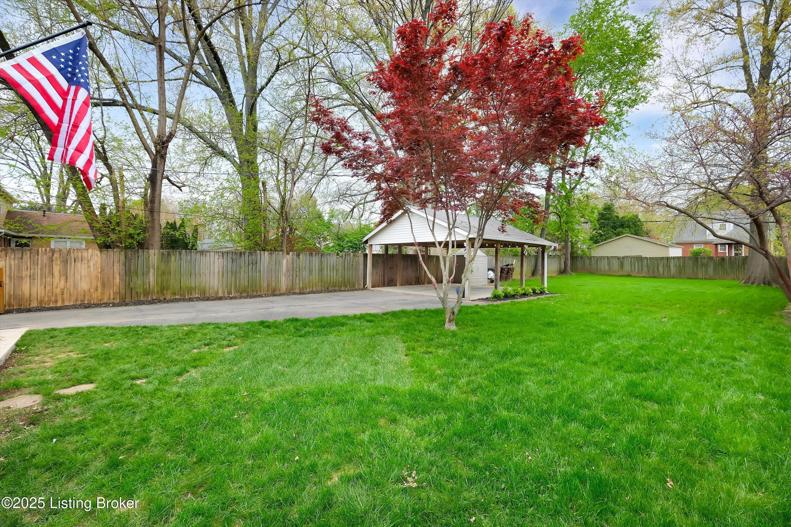
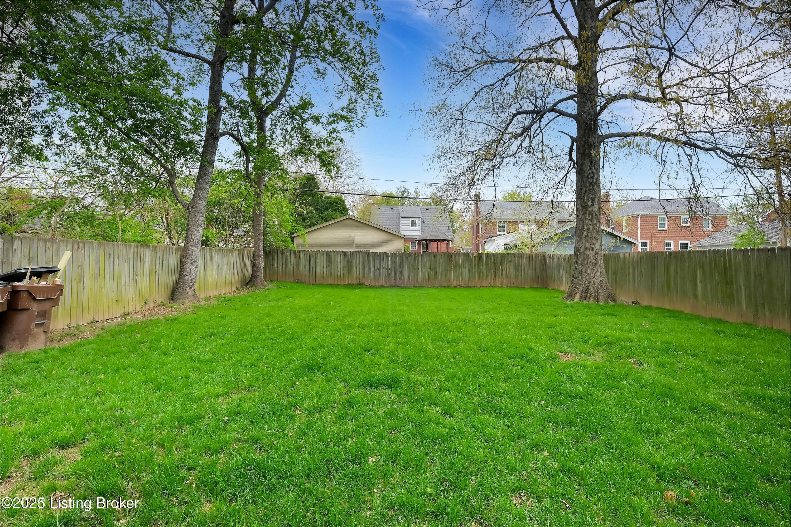
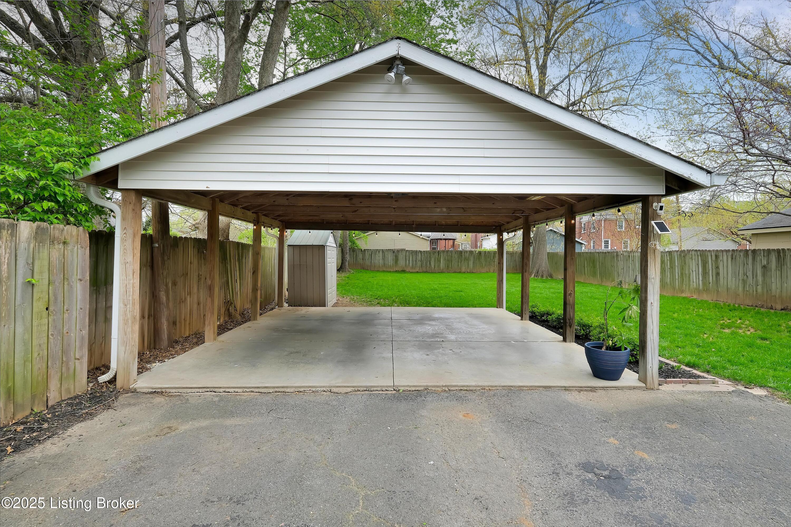
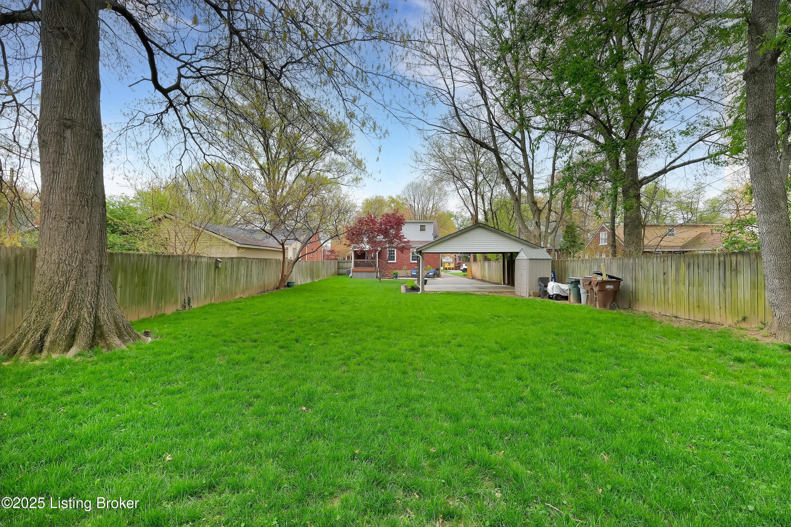
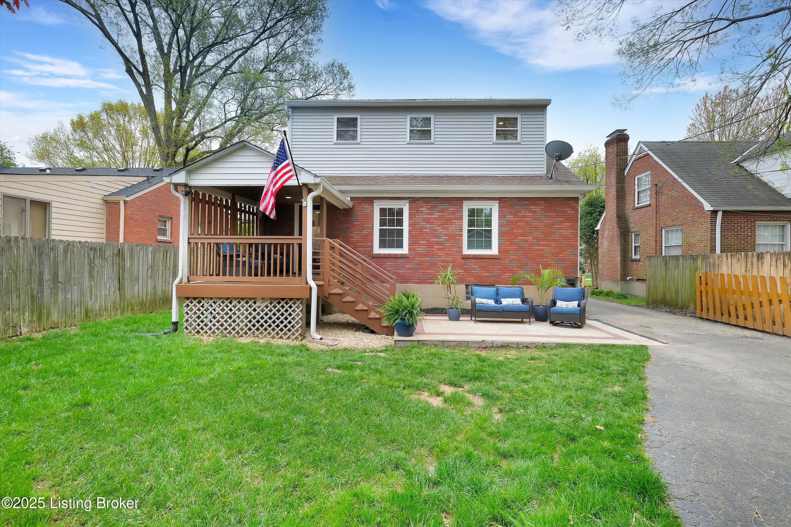
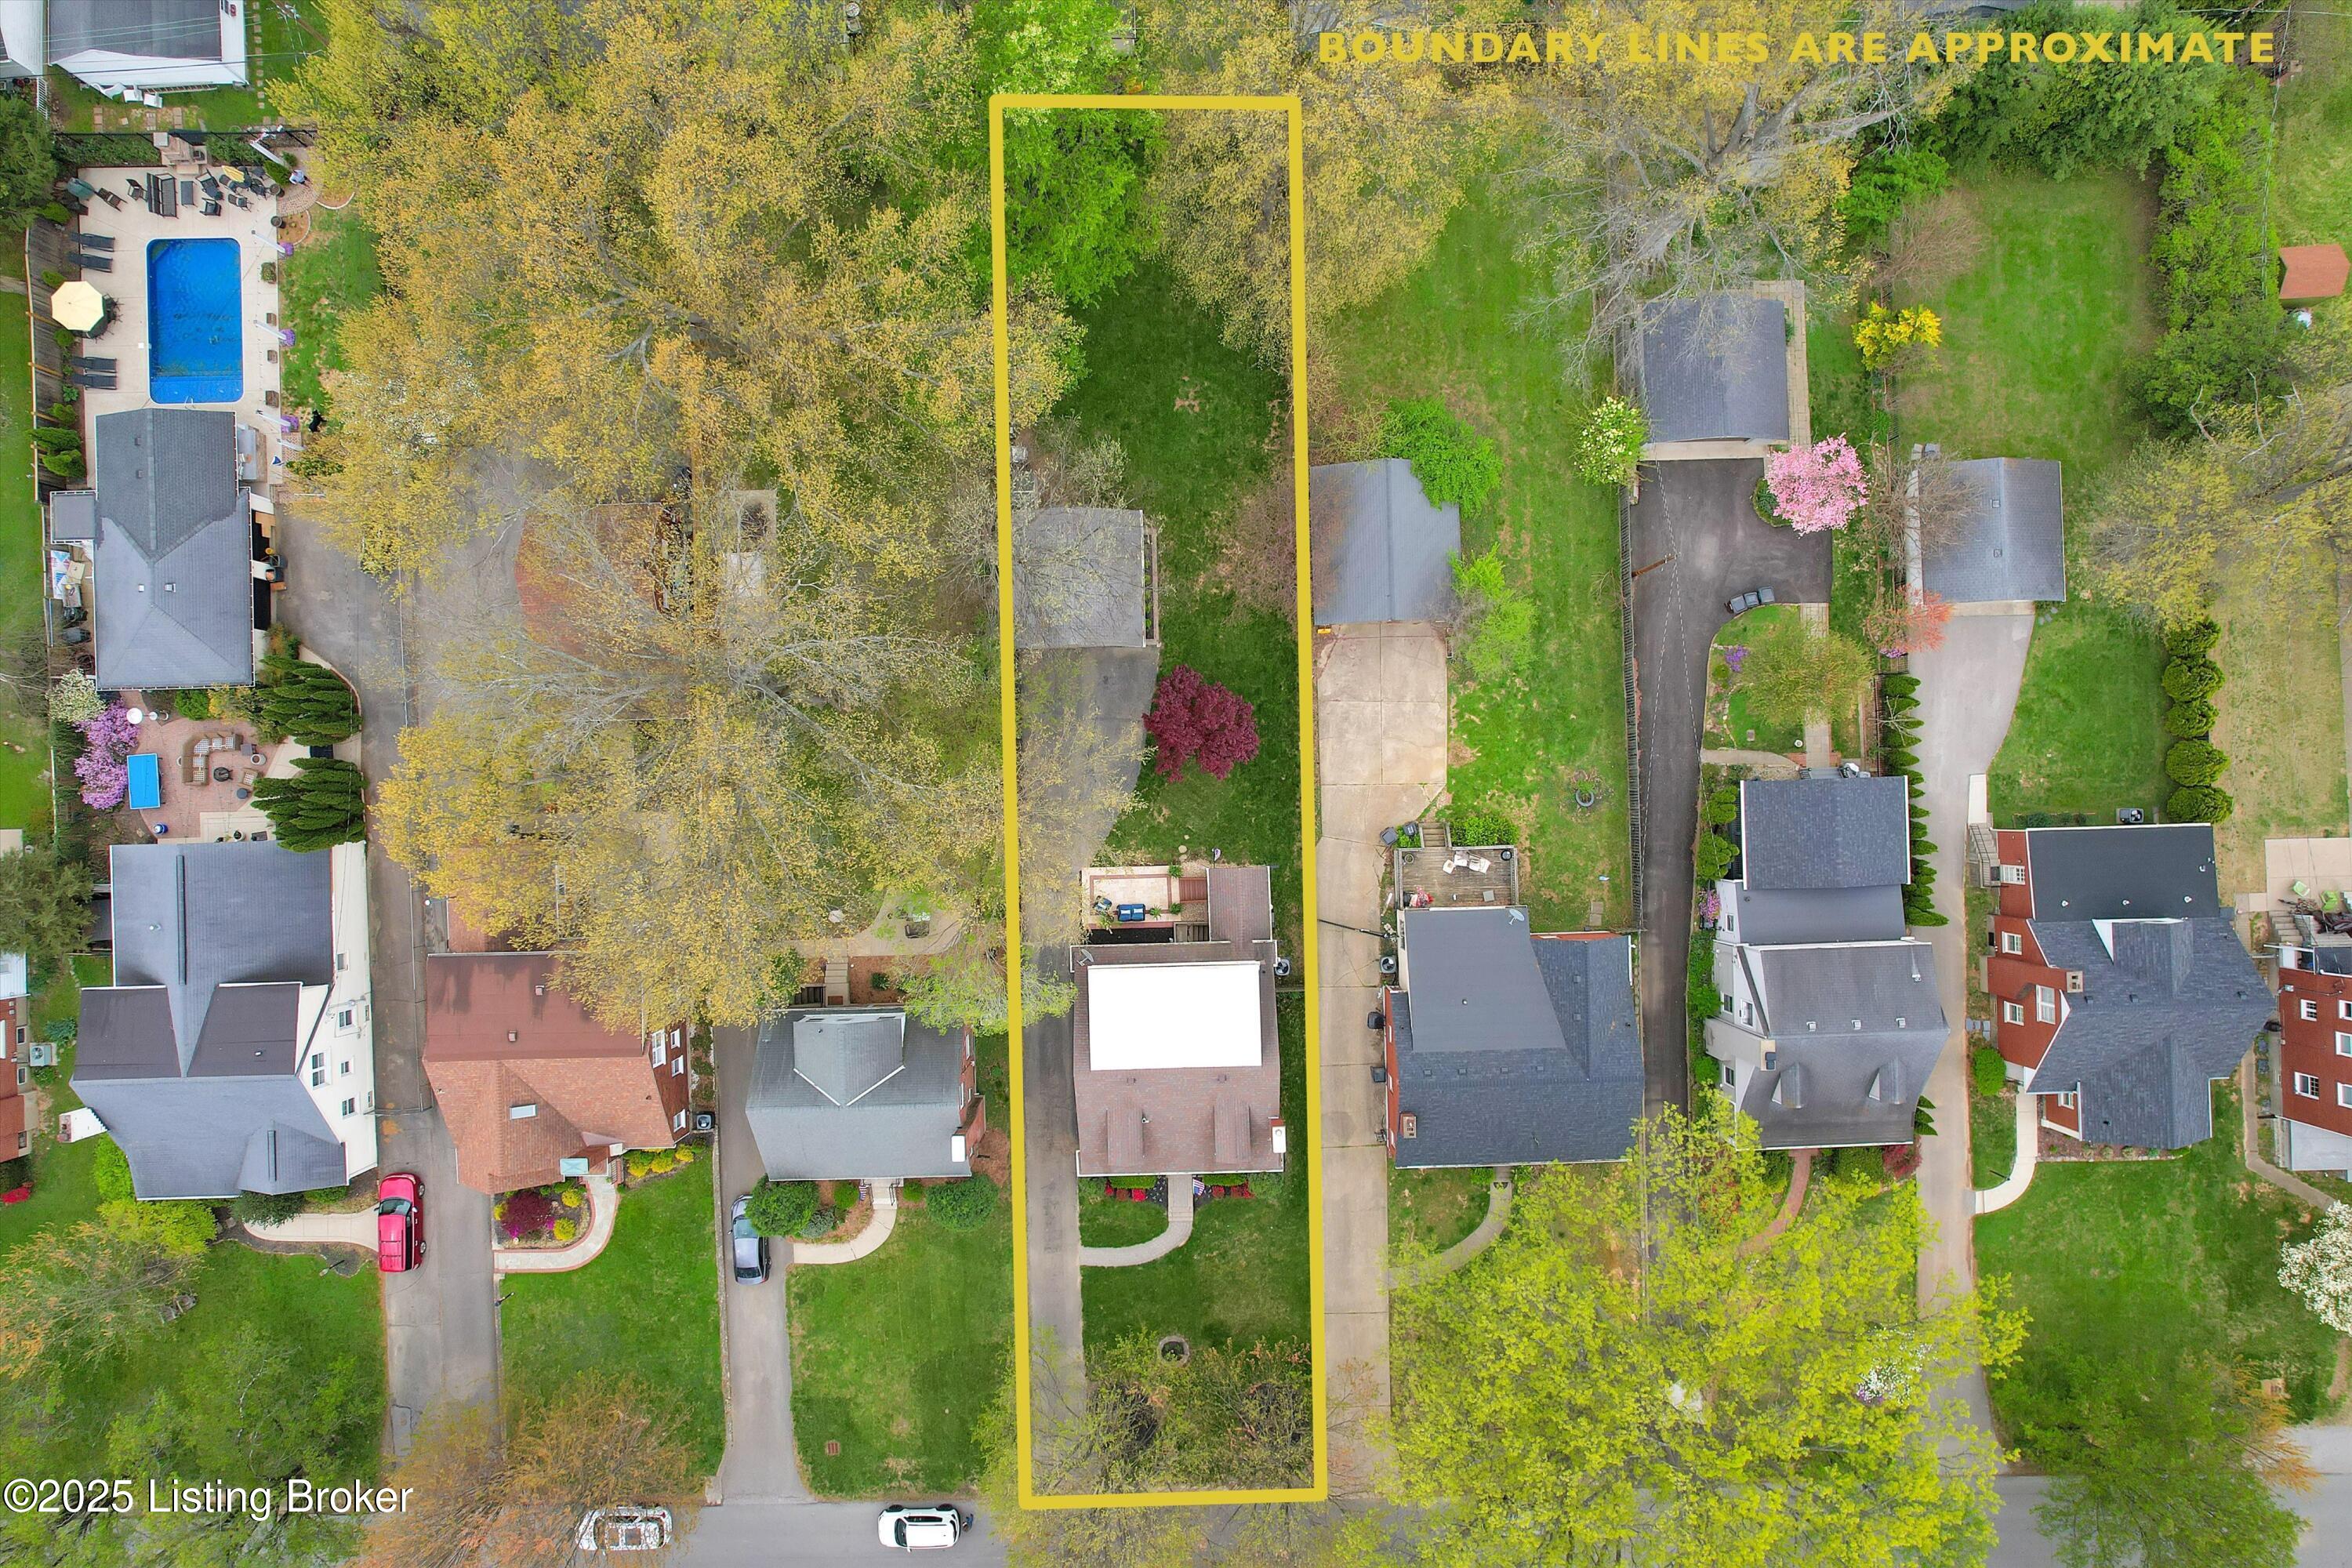
Outside, the good vibes keep rolling with a covered back deck and a sprawling, fenced-in backyard featuring new hardscaping - ideal for summer BBQs or stargazing. Even more versatility awaits with the oversized carport, your go-to for epic outdoor entertaining. Picture summer movie nights with a projector under the stars, lively gatherings with friends, or even a dance floor for that impromptu party. This space is pure fun, limited only by your imagination!
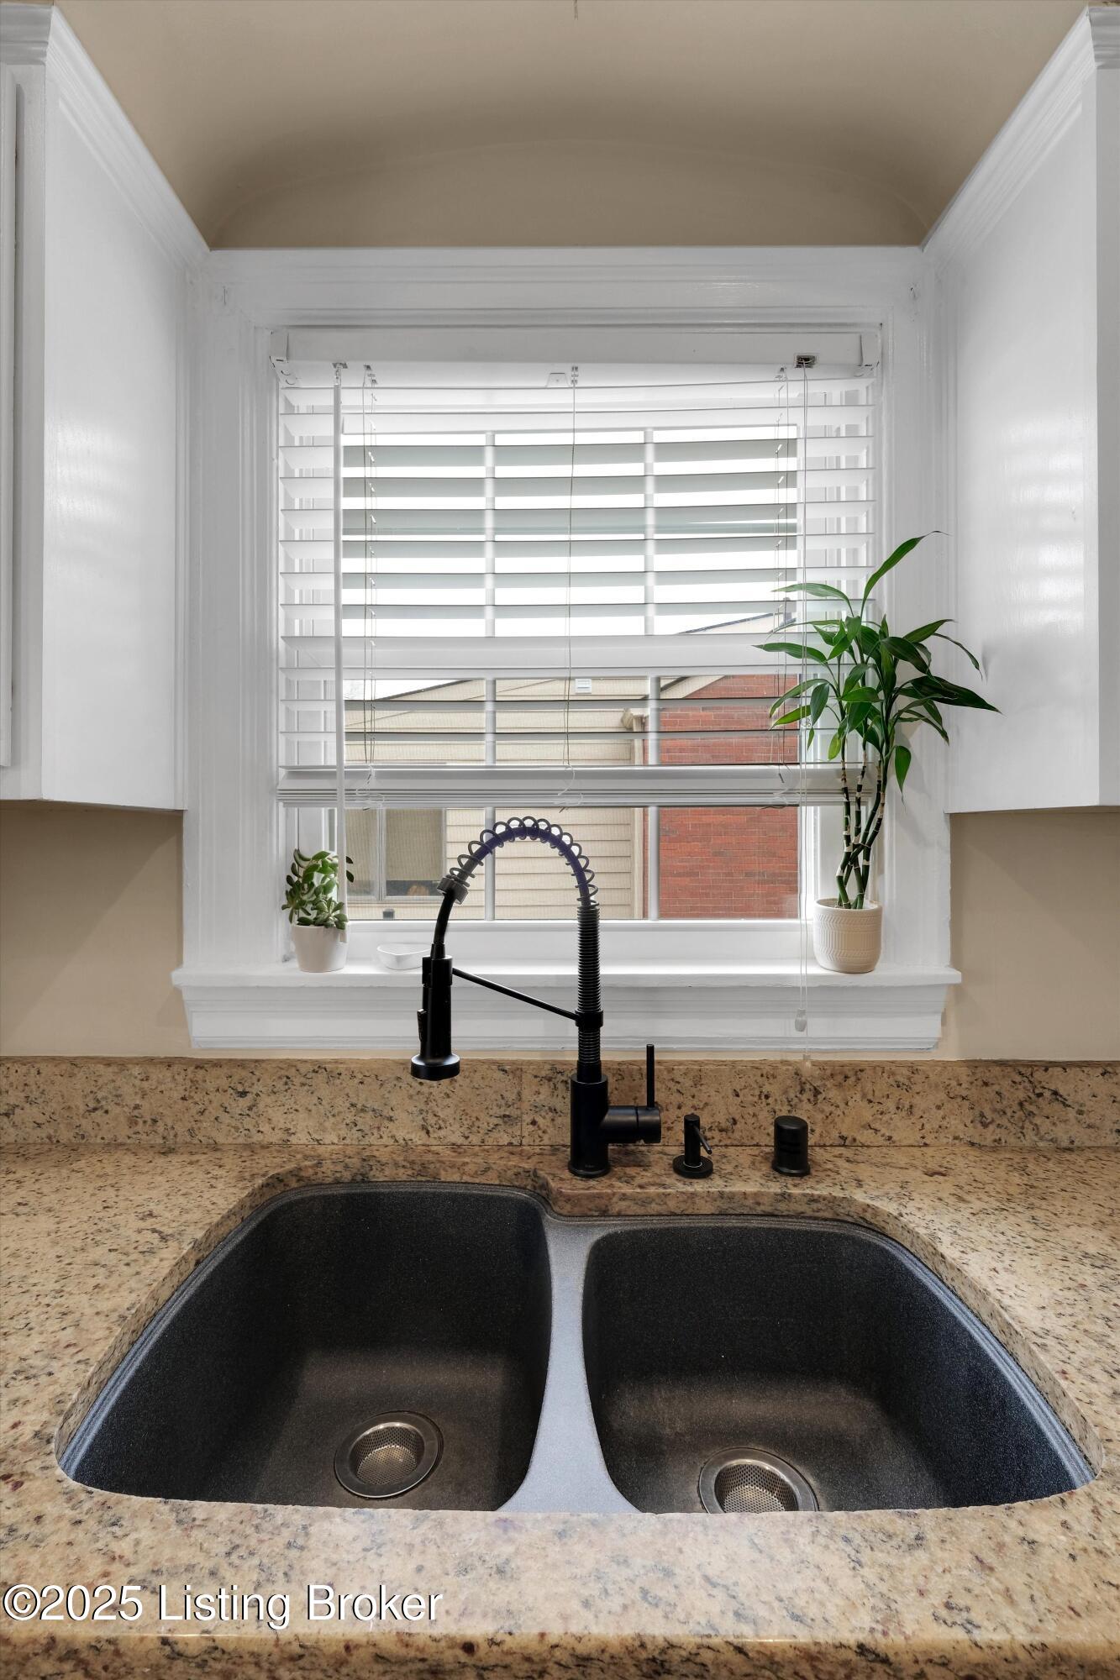
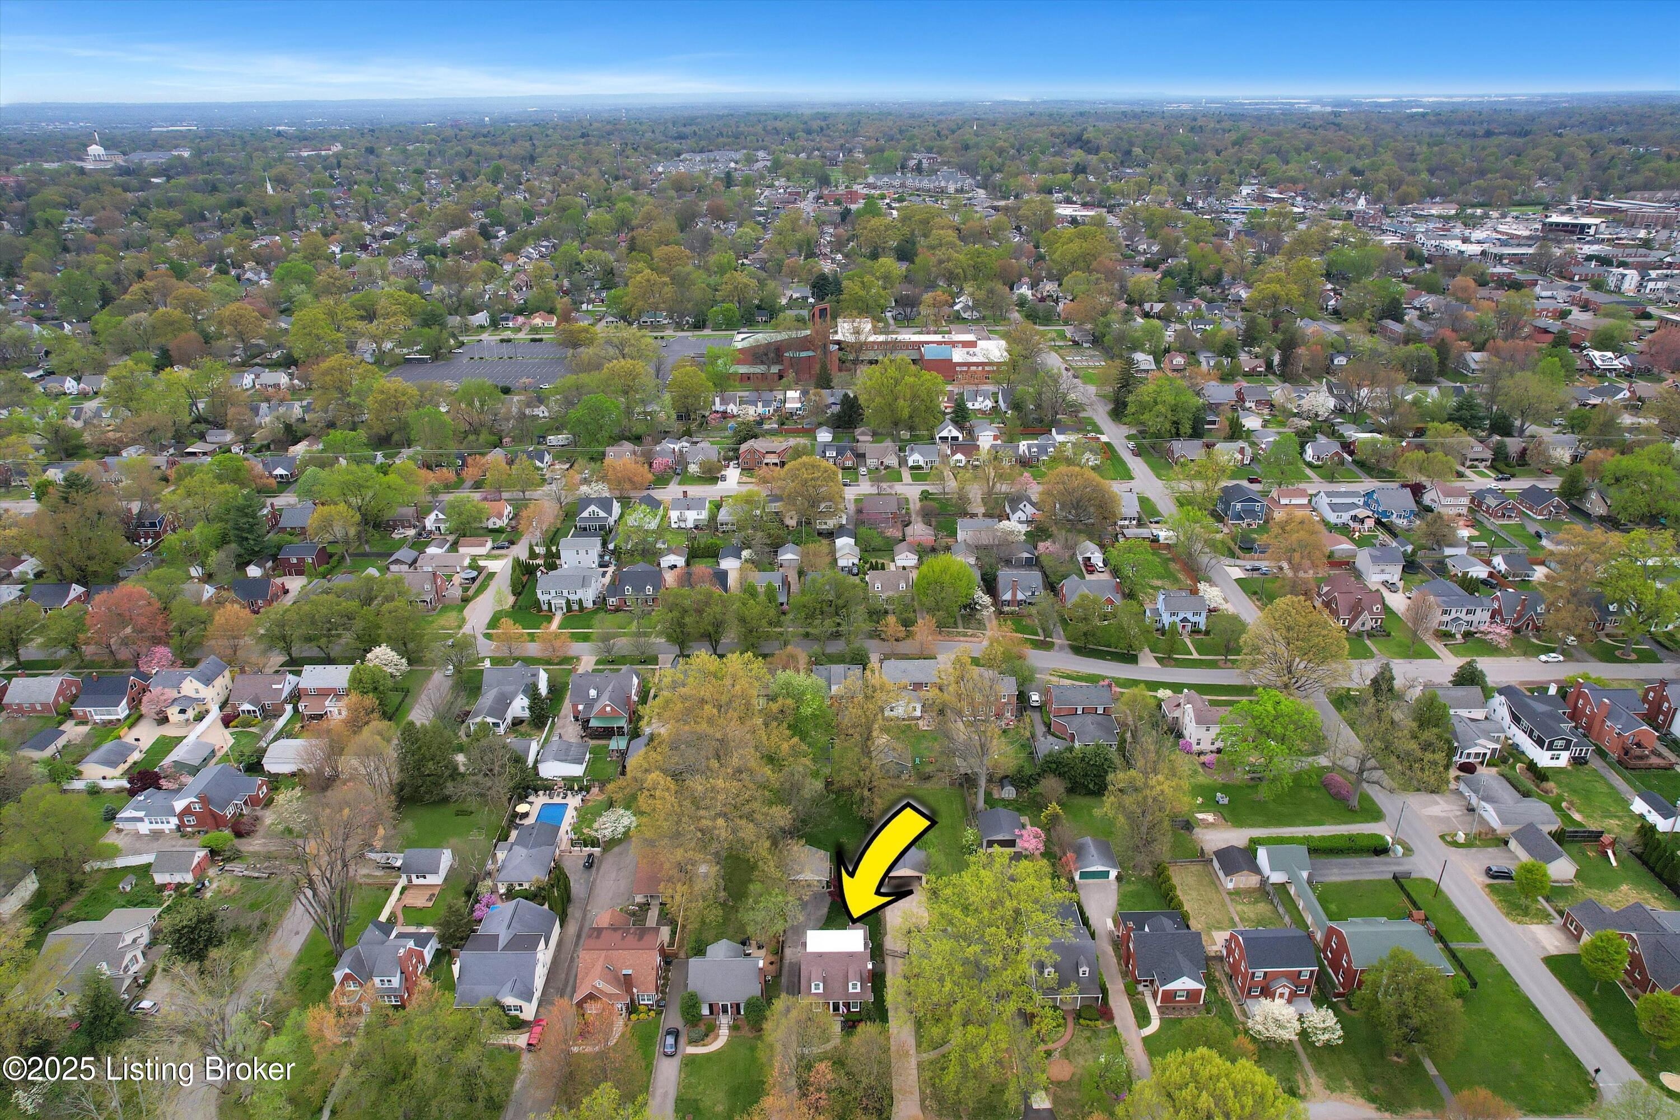
Freshly upgraded with new paint, recessed lighting, furnace (2024), dishwasher (2024), hardscaping (2025), and deck flooring (2025), this home is move-in ready and screaming "pick me!" Just steps from St. Matthews' trendy boutiques, top-tier restaurants, and Seneca Park, with lightning-fast access to I-264 and I-64, you're not just buying a home - you're claiming the keys to Louisville's best lifestyle. Don't wait; this stunner won't last long!

4
beds

2
baths

1,739 Sq.Ft. LIVING AREA

10,650 Sq.Ft. lot

Missy Ormerod

Missy Ormerod

Features & Amenities

Interior

  • total bedrooms4
  • Total bathrooms2
  • full bathrooms2

Area & Lot

  • Status Sold
  • Living Area1,739 Sq.Ft.
  • Total Area1,739 Sq.Ft.
  • Lot Area10,650 Sq.Ft.
  • MLS® ID1685921
  • TypeResidential
  • YEAR BUILT1939
  • NeighborhoodSaint Matthews
  • Architecture StylesCape Cod

Exterior

  • STORIES2
  • water SourcePublic
  • utilitiesElectricity Connected, Fuel:Natural
  • roofShingle
  • lot featuresLevel
  • parkingOn Street, Off Street, See Remarks, Driveway, None
  • HEAT TYPEForced Air, Natural Gas
  • AIR CONDITIONINGCentral Air
  • SubstructurePoured Concrete
  • other exterior FeaturesSee Remarks

Financial

  • Sales Price$467,000
View Virtual Tour

Saint Matthews

Explore

Ready When You Are

We believe that every home has a story, and we are passionate about helping you write yours. With a special love for historic preservation and architecture, we guide clients through everything from renovating charmers in the Highlands to buying luxury estates. When the conversation turns to real estate, turn to us!

Follow Us on Instagram