3613 Brownsboro Rd # 2B
SEE ALL PHOTOS
3613 Brownsboro Rd # 2B
Sold

3613 Brownsboro Rd # 2B

3613 Brownsboro Rd # 2B, Louisville, KY 40207

$289,000
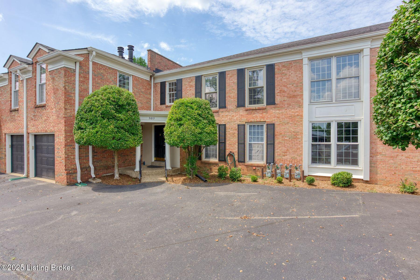
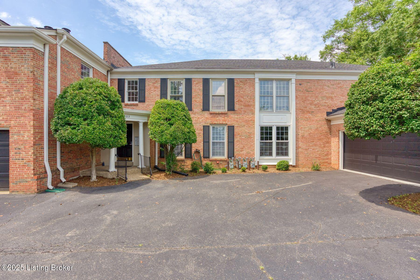
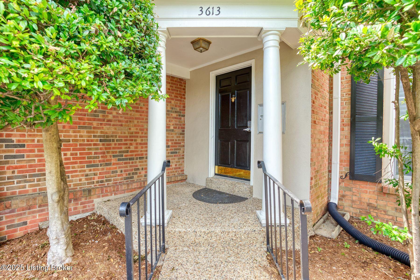
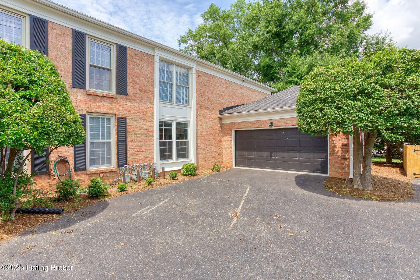
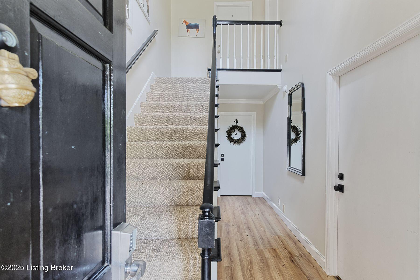
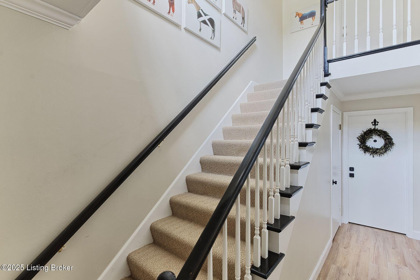
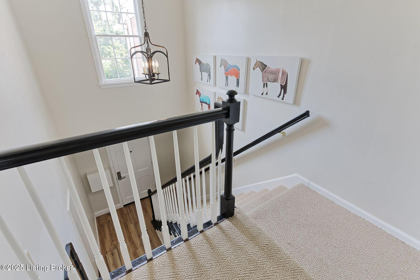
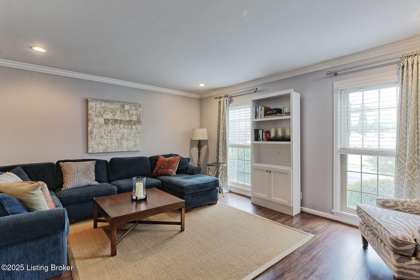
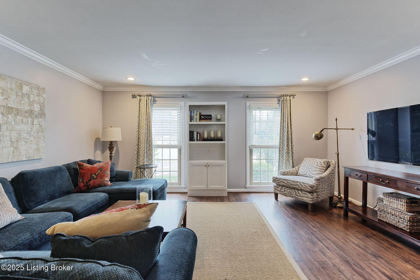
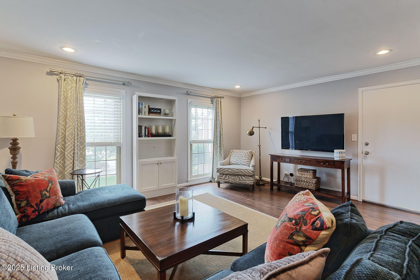
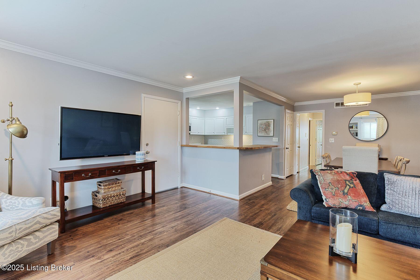
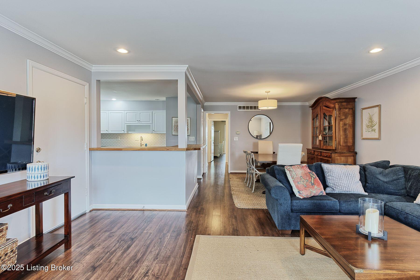
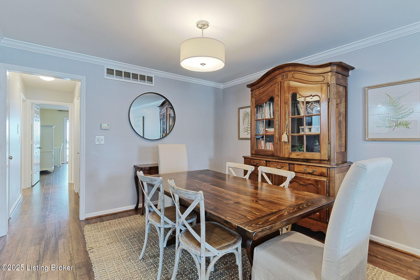
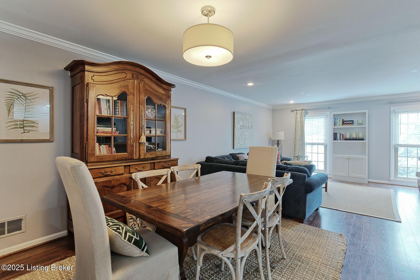
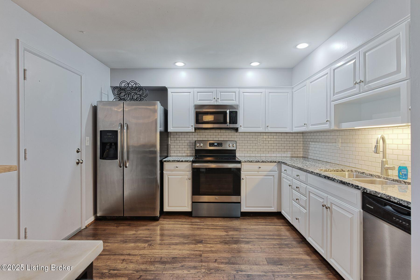
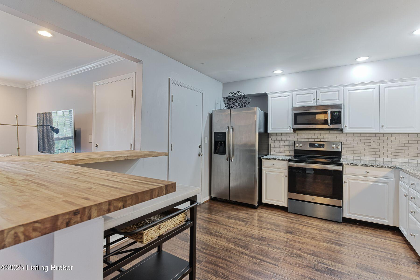
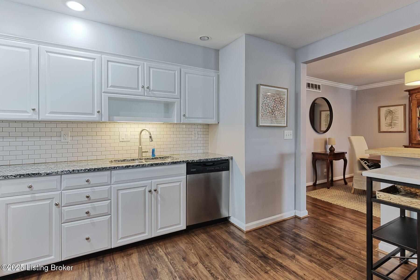
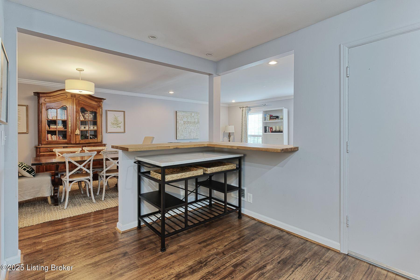
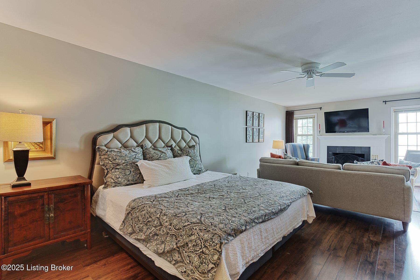
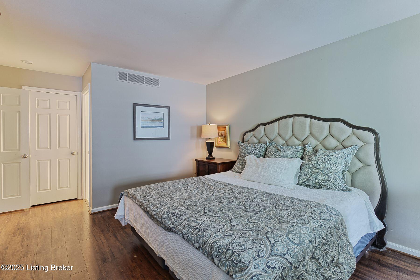
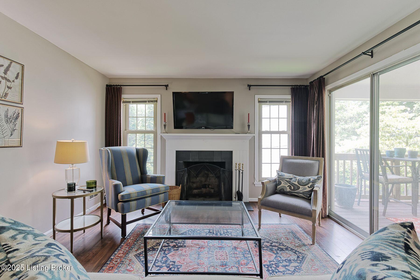
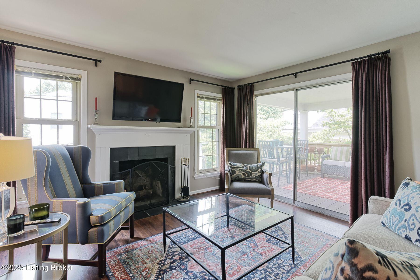
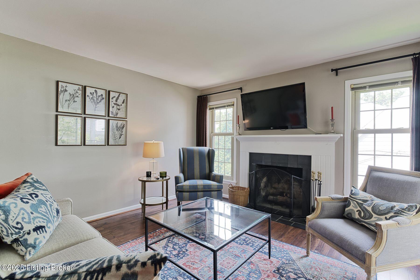
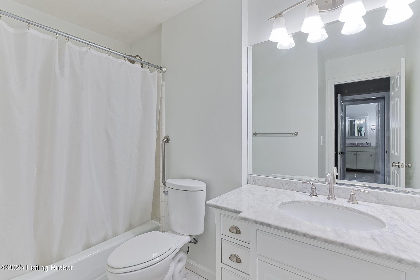
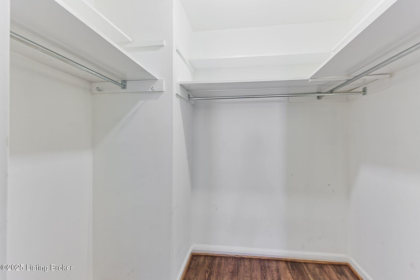
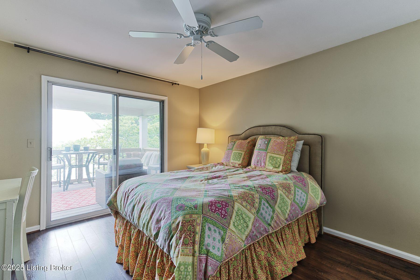
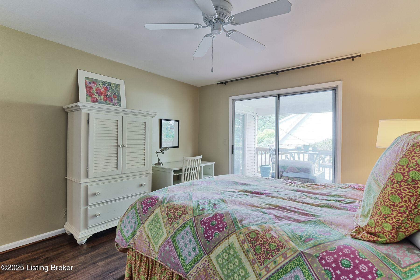
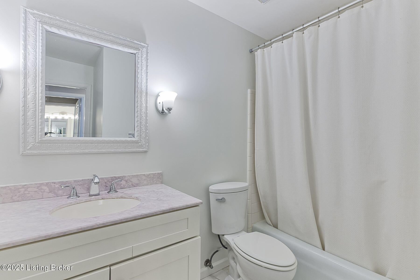
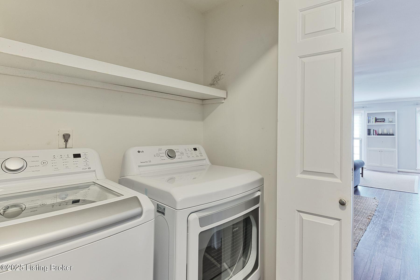
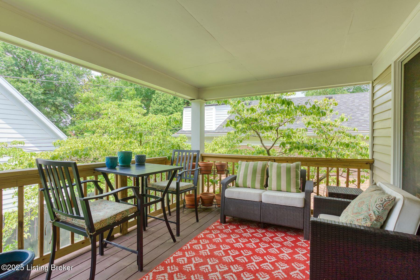
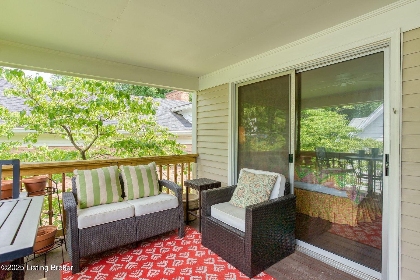
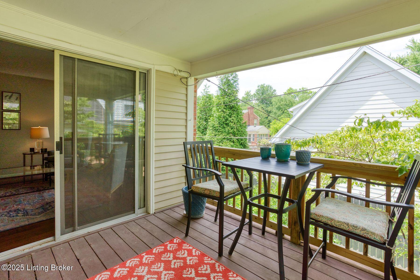
A move-in ready, wonderfully spacious condo in Saint Matthews! Located at the front of the beautiful Rolling Fields neighborhood, this light-filled unit features a fantastic floor plan. The secured entrance provides access to an updated entry foyer for just two units in the complex. Once inside, you'll find the large living room that adjoins the formal dining room. The kitchen boasts recently painted cabinetry, stainless steel appliances, and granite and butcher block countertops. Prepare to be amazed by the huge primary suite! It features a bedroom area, walk-in closet, renovated bathroom, and a sitting room with fireplace with access to the charming rear covered porch. A secondary bedroom, full bathroom, and in-unit laundry complete this floor. Additional features include a storage area in the basement and dedicated parking. This opportunity affords a new buyer a convenient, low-maintenance lifestyle with nothing to do but move right in and enjoy!

2
beds

2
baths

1,275 Sq.Ft. LIVING AREA
Missy Ormerod

Missy Ormerod

Features & Amenities

Interior

  • total bedrooms2
  • Total bathrooms2
  • full bathrooms2
  • Laundry room In Unit

Area & Lot

  • Status Sold
  • Date Sold July 14, 2025
  • Living Area1,275 Sq.Ft.
  • Total Area1,275 Sq.Ft.
  • MLS® ID1690121
  • TypeCondo
  • YEAR BUILT1975
  • Architecture StylesTraditional
  • School DistrictJefferson

Exterior

  • STORIES2
  • Garage Space1.0
  • water SourcePublic
  • utilitiesElectricity Connected, Fuel:Natural
  • roofShingle
  • parkingAttached
  • HEAT TYPENatural Gas
  • AIR CONDITIONINGCentral Air
  • SubstructurePoured Concrete
  • HOA AmenitiesStorage

Financial

  • Sales Price$289,000

Ready When You Are

We believe that every home has a story, and we are passionate about helping you write yours. With a special love for historic preservation and architecture, we guide clients through everything from renovating charmers in the Highlands to buying luxury estates. When the conversation turns to real estate, turn to us!

Follow Us on Instagram