Leave a Message

Thank you for your message. We will be in touch with you shortly.

441 Highfield Rd
441 Highfield Rd
441 Highfield Rd
441 Highfield Rd
441 Highfield Rd
441 Highfield Rd
441 Highfield Rd
441 Highfield Rd
441 Highfield Rd
441 Highfield Rd
441 Highfield Rd
441 Highfield Rd
441 Highfield Rd
441 Highfield Rd
441 Highfield Rd
441 Highfield Rd
441 Highfield Rd
441 Highfield Rd
441 Highfield Rd
441 Highfield Rd
441 Highfield Rd
441 Highfield Rd
441 Highfield Rd
441 Highfield Rd
441 Highfield Rd
441 Highfield Rd
441 Highfield Rd
441 Highfield Rd
441 Highfield Rd
441 Highfield Rd
441 Highfield Rd
441 Highfield Rd
SEE ALL PHOTOS
441 Highfield Rd
441 Highfield Rd
441 Highfield Rd
441 Highfield Rd
441 Highfield Rd
441 Highfield Rd
441 Highfield Rd
441 Highfield Rd
441 Highfield Rd
441 Highfield Rd
441 Highfield Rd
441 Highfield Rd
441 Highfield Rd
441 Highfield Rd
441 Highfield Rd
441 Highfield Rd
441 Highfield Rd
441 Highfield Rd
441 Highfield Rd
441 Highfield Rd
441 Highfield Rd
441 Highfield Rd
441 Highfield Rd
441 Highfield Rd
441 Highfield Rd
441 Highfield Rd
441 Highfield Rd
441 Highfield Rd
441 Highfield Rd
441 Highfield Rd
441 Highfield Rd
441 Highfield Rd
Pending

441 Highfield Rd

441 Highfield Rd, Louisville, KY 40207

$525,000
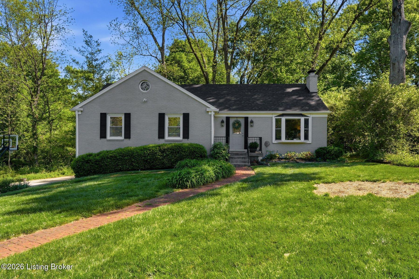
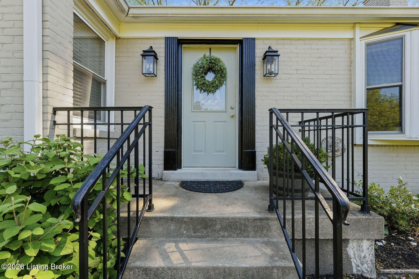
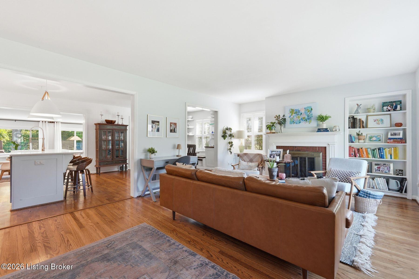
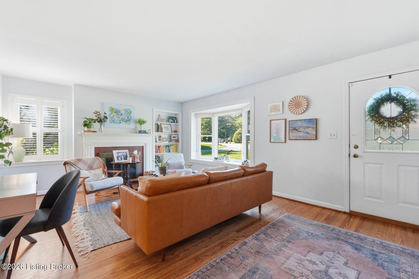
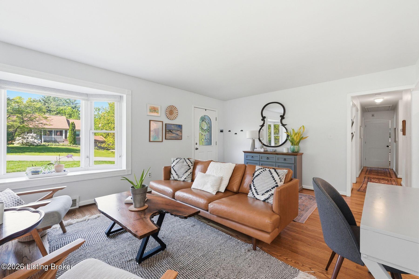
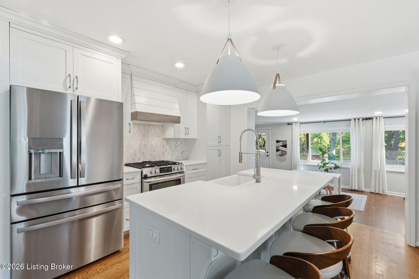
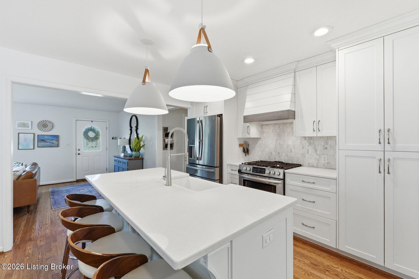
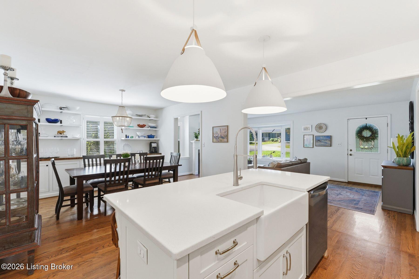
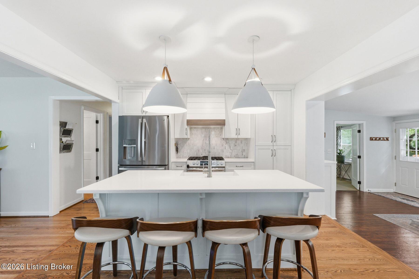
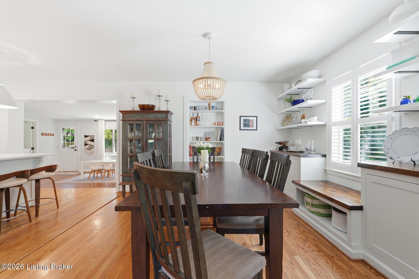
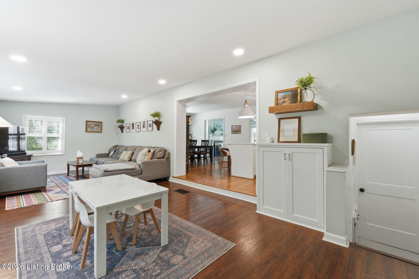
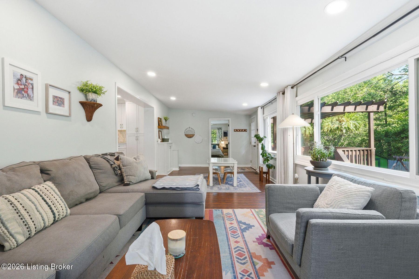
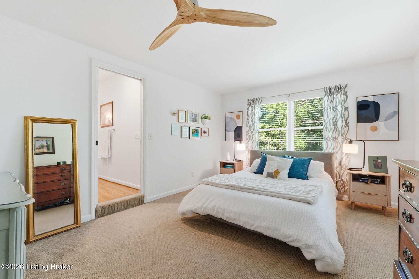
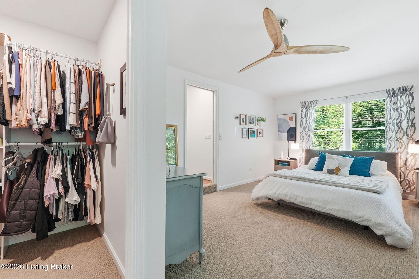
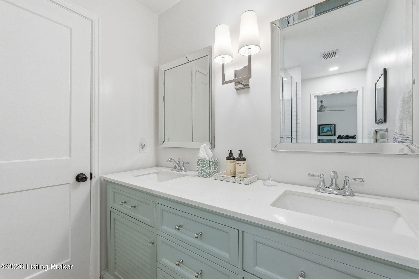
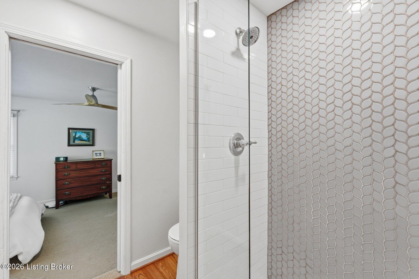
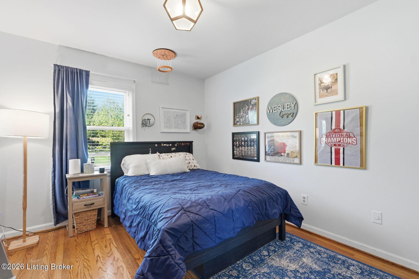
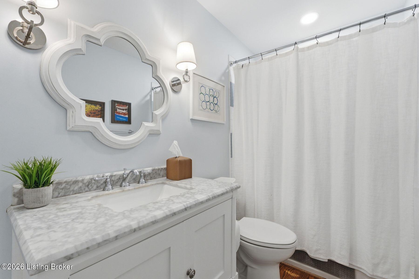
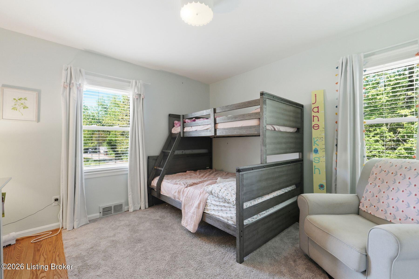
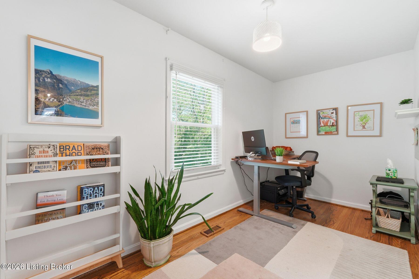
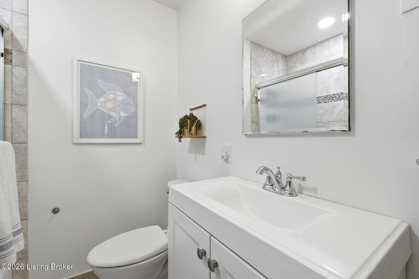
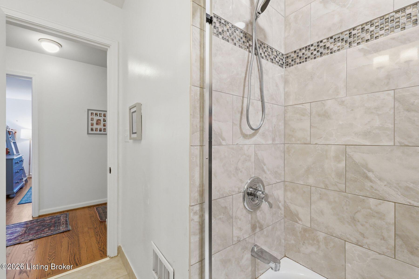
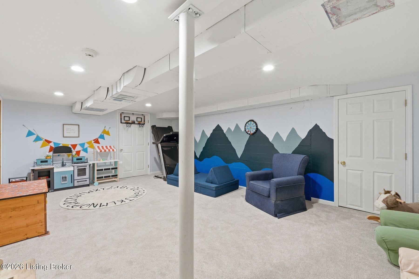
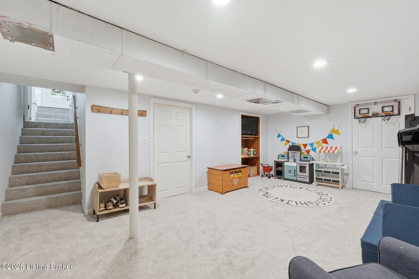
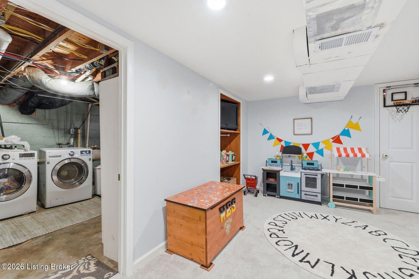
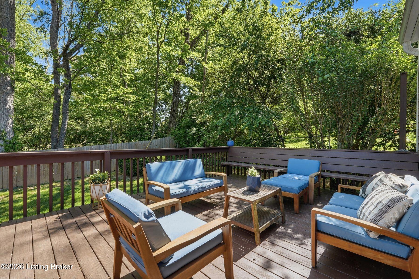
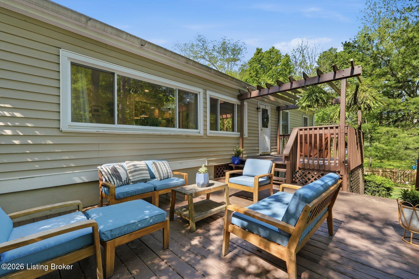
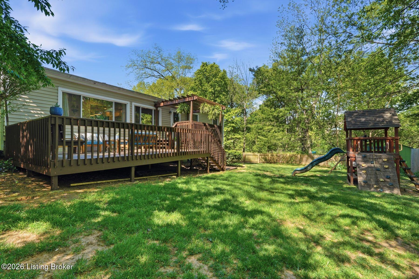
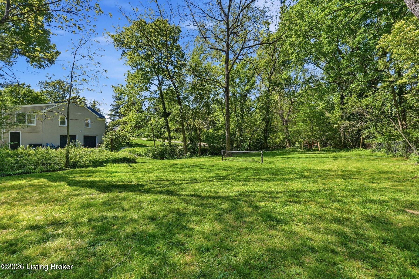
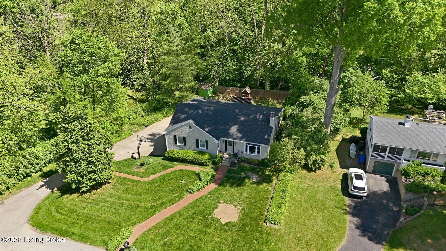
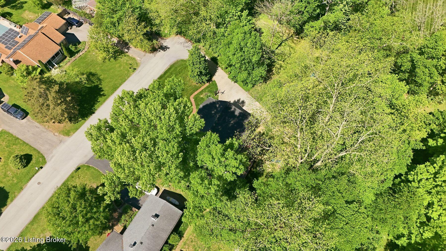
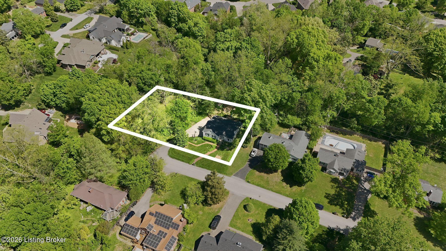
Tucked away at the end of a quiet, dead-end street, this spectacular home has been fully renovated and sits on a stunning, huge lot! The lovely curb appeal is a welcoming entry for friends and family alike. Once inside, you'll find the light-filled living room with bay window and fireplace. The highlight of the home, the chef's kitchen boasts custom cabinetry, a large center island, and quartz countertops. It adjoins the dining area with recently added built-ins and open shelving for storage. The family room spans the rear of the home and opens to a large deck for entertaining! Back inside, you'll find the private primary suite with walk-in closet and remodeled en suite bathroom with dual sinks and shower. Three additional bedrooms and two full bathrooms complete this level. The partially finished basement includes a family room, laundry area, additional storage, and the attached, 2-car garage. Prepare to be amazed by the size of the lot, nearly .6 acres! There is a fenced in area near the house, and then a large, park-like lawn perfect for gardening, playing sports, and enjoying the outdoors. With nothing to do but move right in, this house is the perfect place to call home!

4
beds

3
baths

2,608 Sq.Ft. LIVING AREA

0.6 Acres lot

Missy Ormerod

Missy Ormerod

Features & Amenities

Interior

  • total bedrooms4
  • Total bathrooms3
  • full bathrooms3

Area & Lot

  • Status Pending
  • Living Area2,608 Sq.Ft.
  • Total Area2,108 Sq.Ft.
  • Lot Area0.6 Acres
  • MLS® ID1715286
  • TypeResidential
  • YEAR BUILT1951
  • NeighborhoodSaint Matthews
  • Architecture StylesRanch
  • School DistrictJefferson

Exterior

  • STORIES1
  • Garage Space2.0
  • water SourcePublic
  • utilitiesElectricity Connected, Fuel:Natural
  • roofShingle
  • lot featuresDead End
  • parkingAttached, Lower Level
  • HEAT TYPEForced Air, Natural Gas
  • AIR CONDITIONINGCentral Air
  • SubstructurePoured Concrete

Financial

  • Sales Price$525,000
image

Schedule a Showing

We would love to show you our beautiful property. Please select your preferred date and time below. An agent will be in touch shortly to confirm your appointment.

Schedule a Showing

We would love to show you our beautiful property. Please select your preferred date and time below. An agent will be in touch shortly to confirm your appointment.

Thank you for your interest in 441 Highfield Rd, Louisville, KY 40207. We are reviewing your request and will be in touch shortly!

Mortgage Calculator

Estimate your monthly mortgage payment, including the principal and interest, property taxes, and HOA. Adjust the values to generate a more accurate rate.

All estimates are provided for informational purposes only. Actual amounts may vary.
$0,000 Your Payment 20 15 65
$0,000 Your Payment

Saint Matthews

Explore

Ready When You Are

We believe that every home has a story, and we are passionate about helping you write yours. With a special love for historic preservation and architecture, we guide clients through everything from renovating charmers in the Highlands to buying luxury estates. When the conversation turns to real estate, turn to us!

Follow Us on Instagram