4540 S 3rd St
4540 S 3rd St
4540 S 3rd St
4540 S 3rd St
4540 S 3rd St
4540 S 3rd St
4540 S 3rd St
4540 S 3rd St
4540 S 3rd St
4540 S 3rd St
4540 S 3rd St
4540 S 3rd St
4540 S 3rd St
4540 S 3rd St
4540 S 3rd St
4540 S 3rd St
4540 S 3rd St
4540 S 3rd St
4540 S 3rd St
4540 S 3rd St
4540 S 3rd St
4540 S 3rd St
4540 S 3rd St
SEE ALL PHOTOS
4540 S 3rd St
4540 S 3rd St
4540 S 3rd St
4540 S 3rd St
4540 S 3rd St
4540 S 3rd St
4540 S 3rd St
4540 S 3rd St
4540 S 3rd St
4540 S 3rd St
4540 S 3rd St
4540 S 3rd St
4540 S 3rd St
4540 S 3rd St
4540 S 3rd St
4540 S 3rd St
4540 S 3rd St
4540 S 3rd St
4540 S 3rd St
4540 S 3rd St
4540 S 3rd St
4540 S 3rd St
4540 S 3rd St
Sold

4540 S 3rd St

4540 S 3rd St, Louisville, KY 40214

$260,000
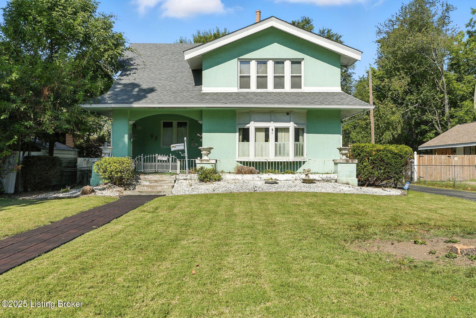
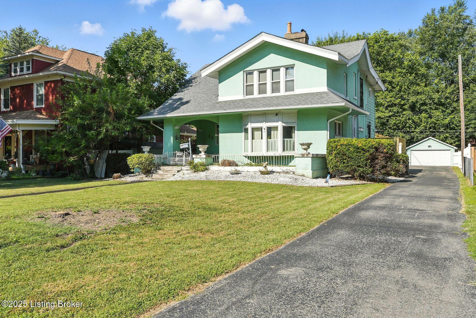
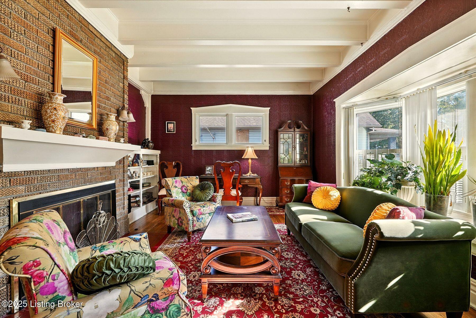
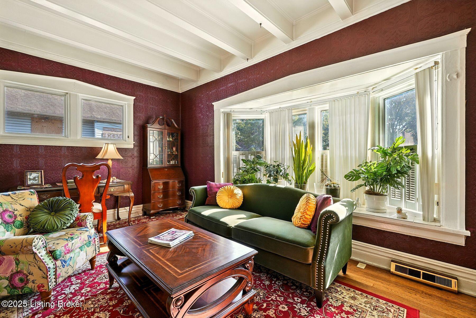
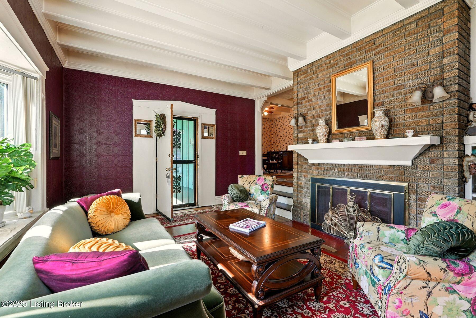
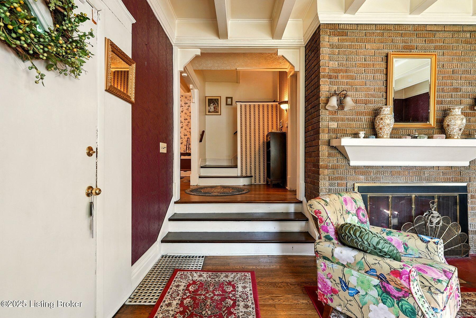
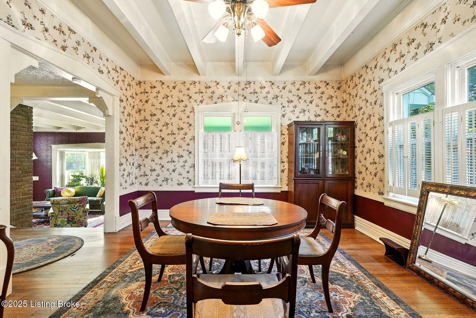
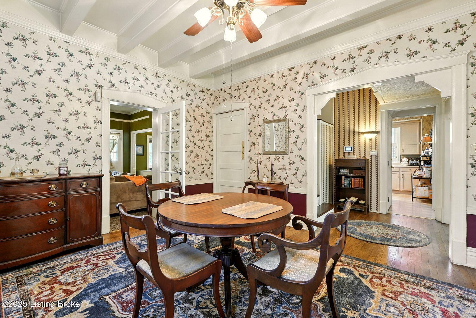
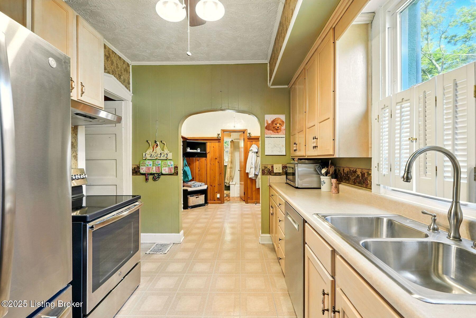
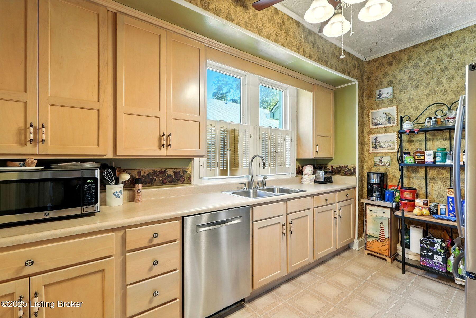
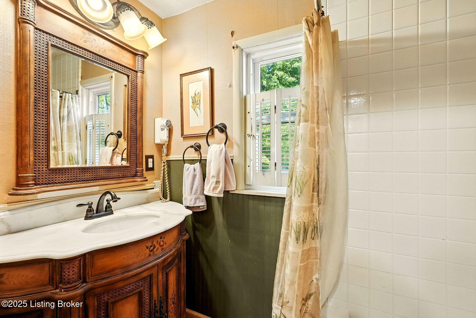
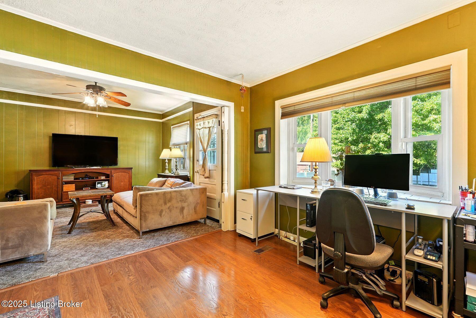
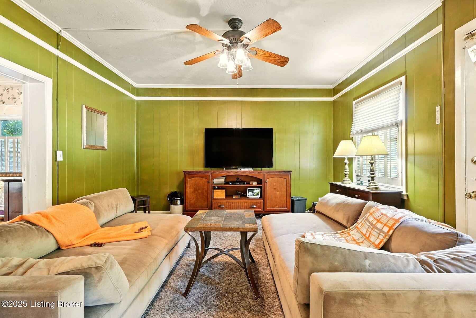
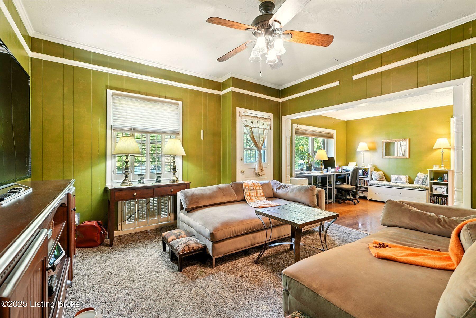
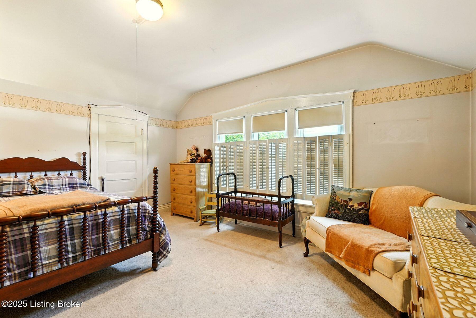
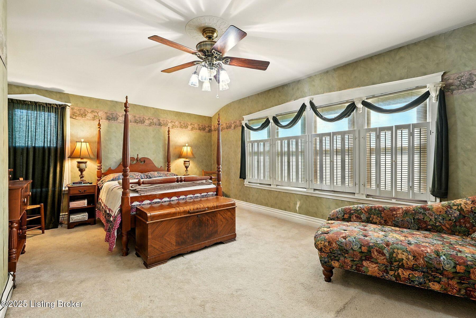
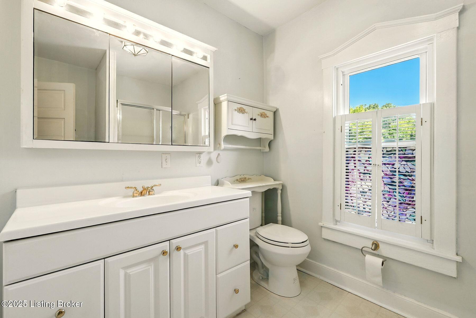
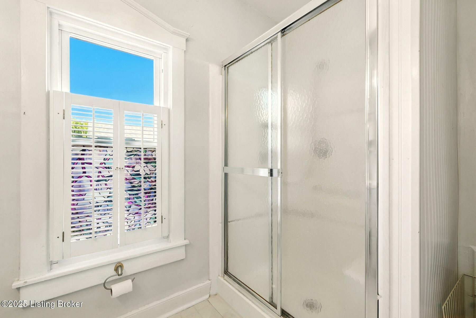
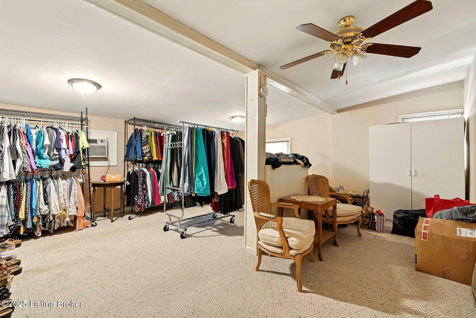
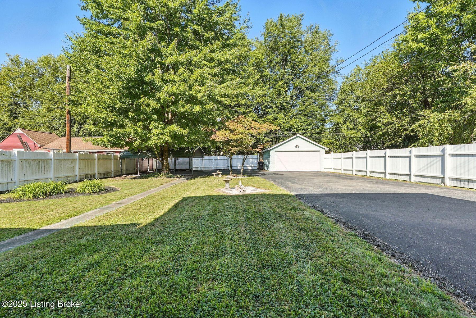
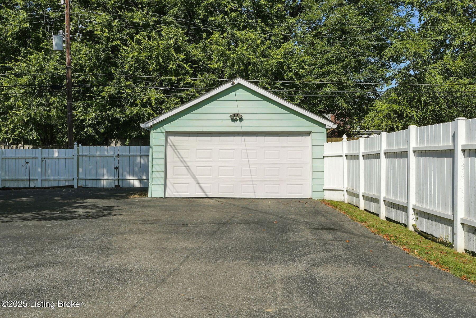
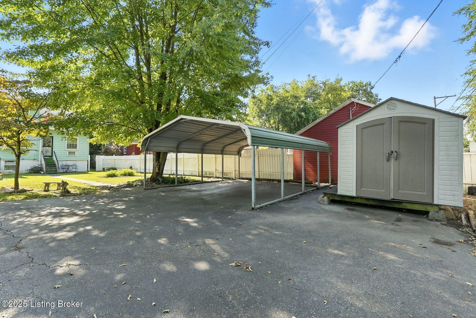
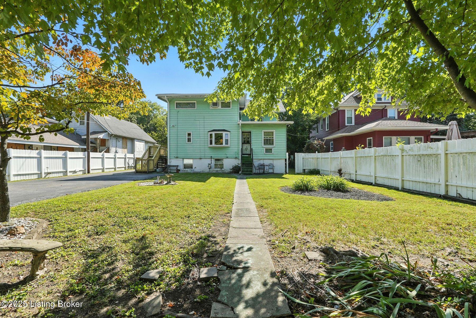
Located on a spacious lot in the popular Beechmont neighborhood, this architecturally charming home features large rooms and lots of opportunity! The appealing facade warmly invites guests inside via the large front porch. Once inside, you'll find the large living room with a bay window, brick fireplace, and original exposed beams. Up a few stairs, the formal dining room is the perfect place for hosting your next dinner party. The kitchen boasts ample cabinetry, stainless steel appliances, and a walk-in storage/pantry area. A family room, full bathroom, and mudroom with access to the deck and rear yard complete this level. Upstairs, you'll find two generously sized bedrooms, a full bathroom, and a bonus space that could be a great third bedroom (no closet) or home office. The basement affords a new buyer potential for lots of additional living space. The fully fenced-in backyard includes a 1.5 car garage, covered carport, and flat lawn. A wonderful opportunity to call this house your new home!

2
beds

2
baths

2,411 Sq.Ft. LIVING AREA

0.29 Acres lot
Missy Ormerod

Missy Ormerod

Features & Amenities

Interior

  • total bedrooms2
  • Total bathrooms2
  • full bathrooms2

Area & Lot

  • Status Sold
  • Date Sold December 11, 2025
  • Living Area2,411 Sq.Ft.
  • Total Area2,411 Sq.Ft.
  • Lot Area0.29 Acres
  • MLS® ID1698460
  • TypeResidential
  • YEAR BUILT1922
  • Architecture StylesTraditional

Exterior

  • STORIES2
  • Garage Space1.0
  • water SourcePublic
  • utilitiesElectricity Connected, Fuel:Natural
  • roofShingle
  • parkingDetached, Driveway
  • HEAT TYPEForced Air, Natural Gas
  • AIR CONDITIONINGCentral Air
  • SubstructureConcrete Blk

Financial

  • Sales Price$260,000

Ready When You Are

We believe that every home has a story, and we are passionate about helping you write yours. With a special love for historic preservation and architecture, we guide clients through everything from renovating charmers in the Highlands to buying luxury estates. When the conversation turns to real estate, turn to us!

Follow Us on Instagram