Leave a Message

Thank you for your message. We will be in touch with you shortly.

4803 Mountblair Ct
4803 Mountblair Ct
4803 Mountblair Ct
4803 Mountblair Ct
4803 Mountblair Ct
4803 Mountblair Ct
4803 Mountblair Ct
4803 Mountblair Ct
4803 Mountblair Ct
4803 Mountblair Ct
4803 Mountblair Ct
4803 Mountblair Ct
4803 Mountblair Ct
4803 Mountblair Ct
4803 Mountblair Ct
4803 Mountblair Ct
4803 Mountblair Ct
4803 Mountblair Ct
4803 Mountblair Ct
4803 Mountblair Ct
4803 Mountblair Ct
4803 Mountblair Ct
4803 Mountblair Ct
4803 Mountblair Ct
4803 Mountblair Ct
SEE ALL PHOTOS
4803 Mountblair Ct
4803 Mountblair Ct
4803 Mountblair Ct
4803 Mountblair Ct
4803 Mountblair Ct
4803 Mountblair Ct
4803 Mountblair Ct
4803 Mountblair Ct
4803 Mountblair Ct
4803 Mountblair Ct
4803 Mountblair Ct
4803 Mountblair Ct
4803 Mountblair Ct
4803 Mountblair Ct
4803 Mountblair Ct
4803 Mountblair Ct
4803 Mountblair Ct
4803 Mountblair Ct
4803 Mountblair Ct
4803 Mountblair Ct
4803 Mountblair Ct
4803 Mountblair Ct
4803 Mountblair Ct
4803 Mountblair Ct
4803 Mountblair Ct
Pending

4803 Mountblair Ct

4803 Mountblair Ct, Louisville, KY 40222

$385,000
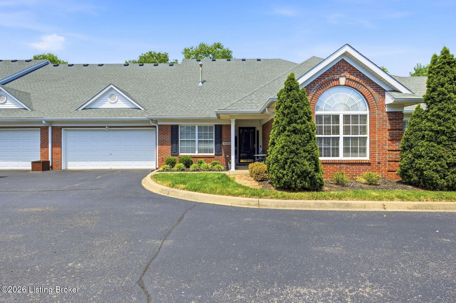
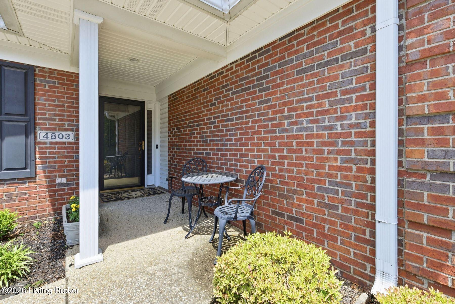
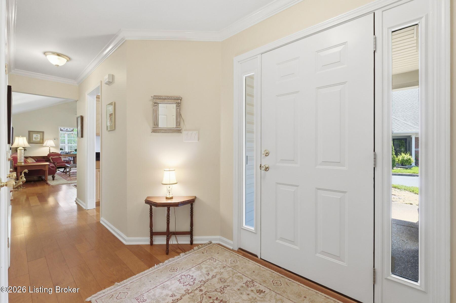
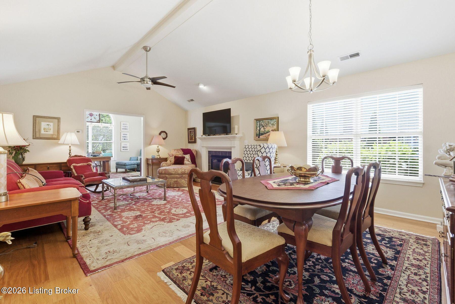
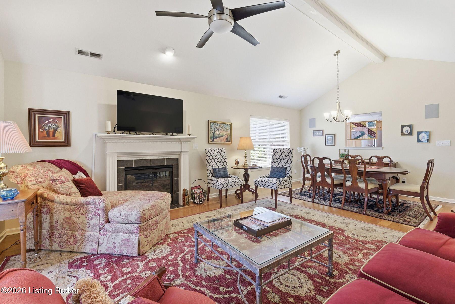
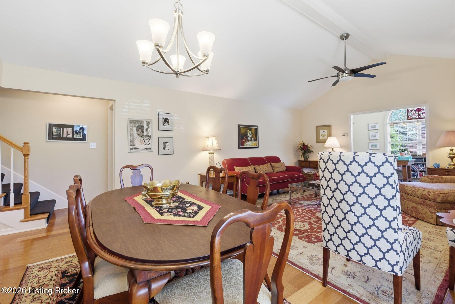
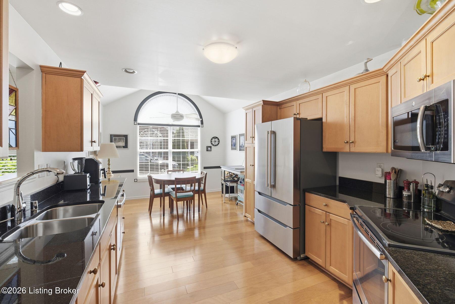
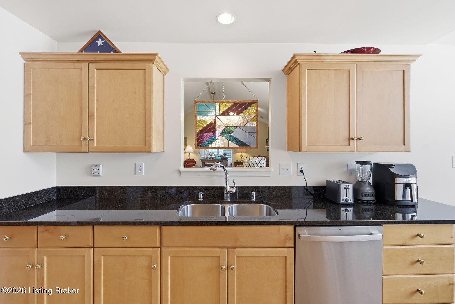
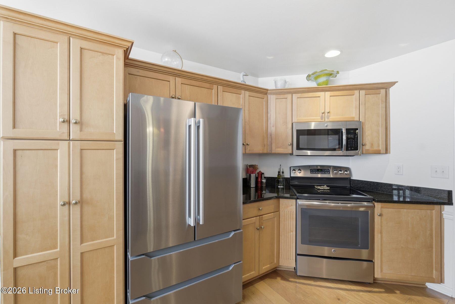
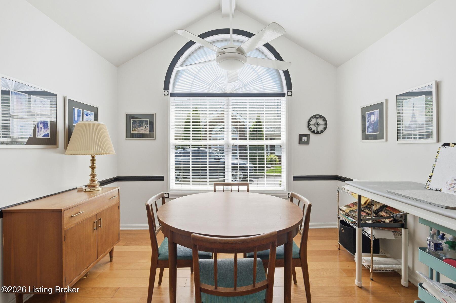
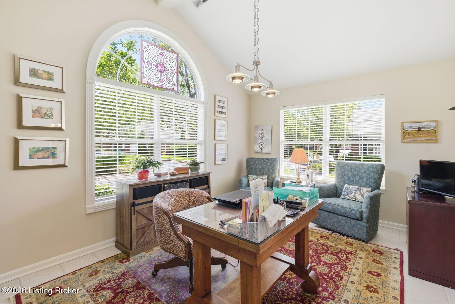
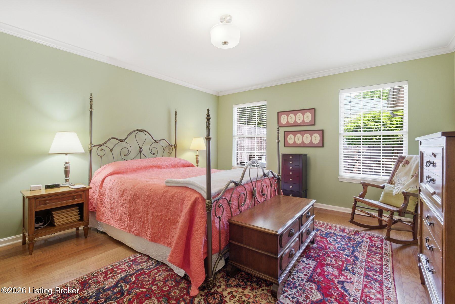
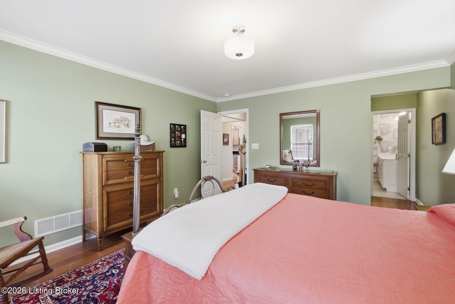
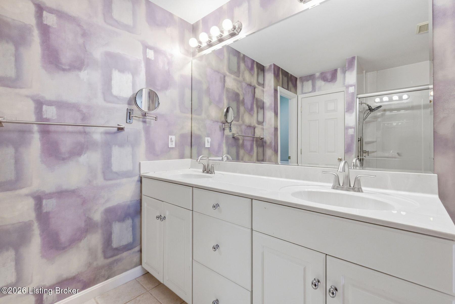
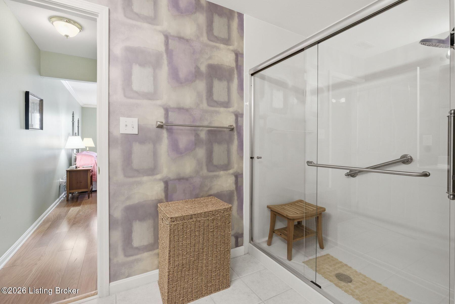
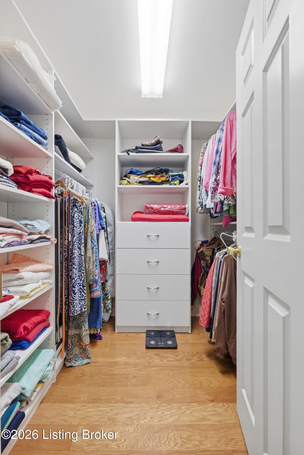
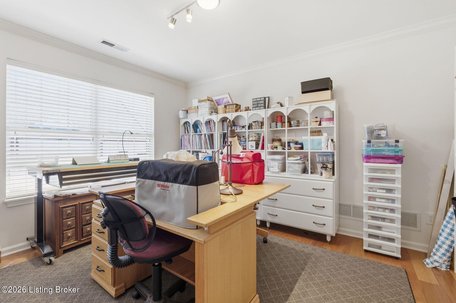
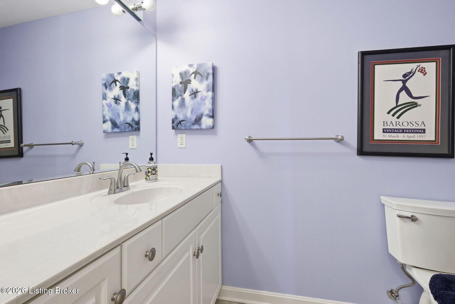
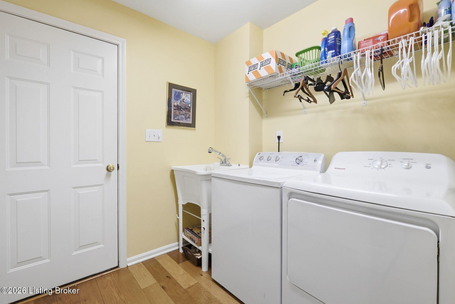
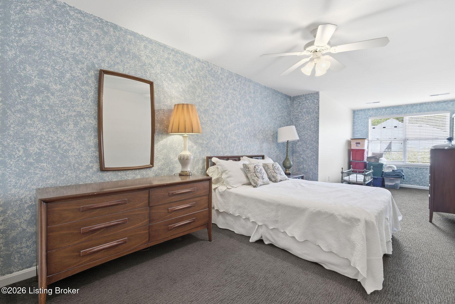
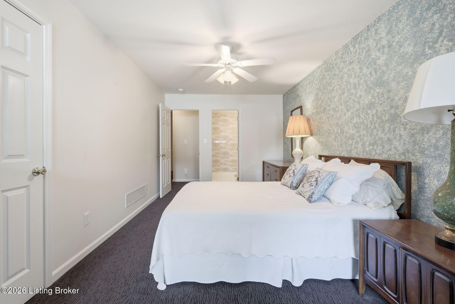
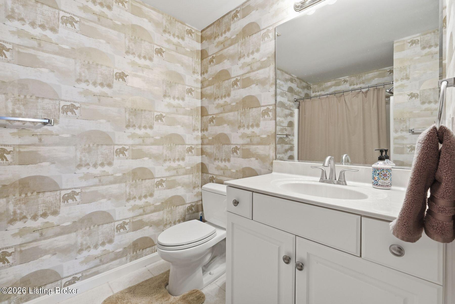
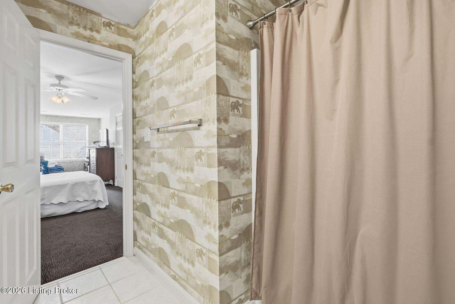
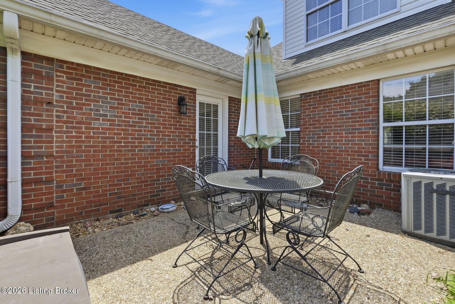
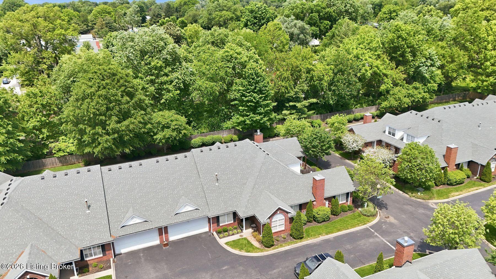
A wonderful patio home that is move-in ready in conveniently located Graymoor Place! Step inside and find a great floor plan for easy, one-level living with additional bonus space upstairs. The large, eat-in kitchen features stainless steel appliances, granite countertops, and ample cabinetry. It opens to the spacious great room with fireplace and dining area. Tucked privately in the rear of the home, the primary bedroom suite boasts a generously-sized bedroom, walk-in closet, and primary bathroom with dual sinks. A cheerful sunroom, currently used as a home office, overlooks an outdoor patio. On the opposite wing of the home, there is a den, another full bathroom, the laundry area, and an attached 2-car garage. Upstairs, you'll find a secondary bedroom suite, a bonus room for storage, and the mechanical room. This is a fantastic opportunity in a sought-after location where patio homes rarely become available!

2
beds

3
baths

2,125 Sq.Ft. LIVING AREA

Missy Ormerod

Missy Ormerod

Features & Amenities

Interior

  • total bedrooms2
  • Total bathrooms3
  • full bathrooms3

Area & Lot

  • Status Pending
  • Living Area2,125 Sq.Ft.
  • Total Area2,125 Sq.Ft.
  • MLS® ID1716035
  • TypeCondo
  • YEAR BUILT2002
  • NeighborhoodSaint Matthews
  • Architecture StylesPatio

Exterior

  • STORIES2
  • Garage Space2.0
  • water SourcePublic
  • utilitiesElectricity Connected, Fuel:Natural
  • roofShingle
  • parkingAttached
  • HEAT TYPEForced Air, Natural Gas
  • AIR CONDITIONINGCentral Air
  • SubstructureSlab

Financial

  • Sales Price$385,000
image

Schedule a Showing

We would love to show you our beautiful property. Please select your preferred date and time below. An agent will be in touch shortly to confirm your appointment.

Schedule a Showing

We would love to show you our beautiful property. Please select your preferred date and time below. An agent will be in touch shortly to confirm your appointment.

Thank you for your interest in 4803 Mountblair Ct, Louisville, KY 40222. We are reviewing your request and will be in touch shortly!

Mortgage Calculator

Estimate your monthly mortgage payment, including the principal and interest, property taxes, and HOA. Adjust the values to generate a more accurate rate.

All estimates are provided for informational purposes only. Actual amounts may vary.
$0,000 Your Payment 20 15 65
$0,000 Your Payment

Saint Matthews

Explore

Ready When You Are

We believe that every home has a story, and we are passionate about helping you write yours. With a special love for historic preservation and architecture, we guide clients through everything from renovating charmers in the Highlands to buying luxury estates. When the conversation turns to real estate, turn to us!

Follow Us on Instagram