Leave a Message

Thank you for your message. We will be in touch with you shortly.

5201 Spring Mist Ct
5201 Spring Mist Ct
5201 Spring Mist Ct
5201 Spring Mist Ct
5201 Spring Mist Ct
5201 Spring Mist Ct
5201 Spring Mist Ct
5201 Spring Mist Ct
5201 Spring Mist Ct
5201 Spring Mist Ct
5201 Spring Mist Ct
5201 Spring Mist Ct
5201 Spring Mist Ct
5201 Spring Mist Ct
5201 Spring Mist Ct
5201 Spring Mist Ct
5201 Spring Mist Ct
5201 Spring Mist Ct
5201 Spring Mist Ct
5201 Spring Mist Ct
5201 Spring Mist Ct
5201 Spring Mist Ct
5201 Spring Mist Ct
5201 Spring Mist Ct
5201 Spring Mist Ct
5201 Spring Mist Ct
5201 Spring Mist Ct
5201 Spring Mist Ct
5201 Spring Mist Ct
5201 Spring Mist Ct
5201 Spring Mist Ct
5201 Spring Mist Ct
5201 Spring Mist Ct
5201 Spring Mist Ct
SEE ALL PHOTOS
5201 Spring Mist Ct
5201 Spring Mist Ct
5201 Spring Mist Ct
5201 Spring Mist Ct
5201 Spring Mist Ct
5201 Spring Mist Ct
5201 Spring Mist Ct
5201 Spring Mist Ct
5201 Spring Mist Ct
5201 Spring Mist Ct
5201 Spring Mist Ct
5201 Spring Mist Ct
5201 Spring Mist Ct
5201 Spring Mist Ct
5201 Spring Mist Ct
5201 Spring Mist Ct
5201 Spring Mist Ct
5201 Spring Mist Ct
5201 Spring Mist Ct
5201 Spring Mist Ct
5201 Spring Mist Ct
5201 Spring Mist Ct
5201 Spring Mist Ct
5201 Spring Mist Ct
5201 Spring Mist Ct
5201 Spring Mist Ct
5201 Spring Mist Ct
5201 Spring Mist Ct
5201 Spring Mist Ct
5201 Spring Mist Ct
5201 Spring Mist Ct
5201 Spring Mist Ct
5201 Spring Mist Ct
5201 Spring Mist Ct
Sold

5201 Spring Mist Ct

5201 Spring Mist Ct, Prospect, KY 40059

$817,000
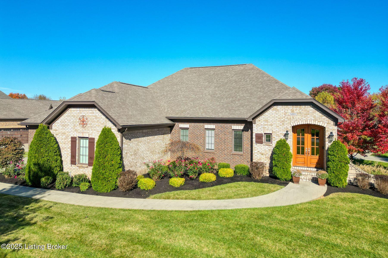
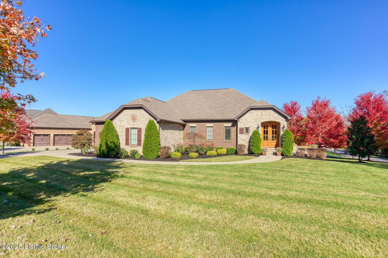
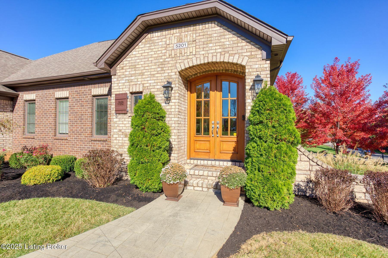
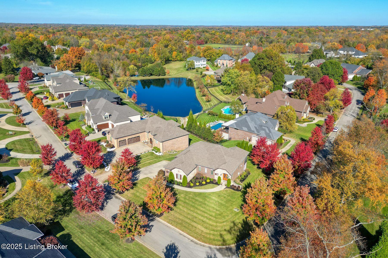
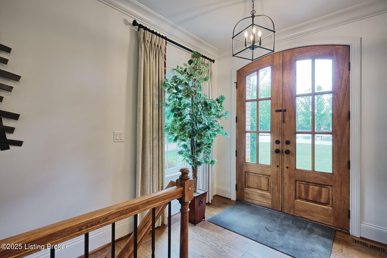
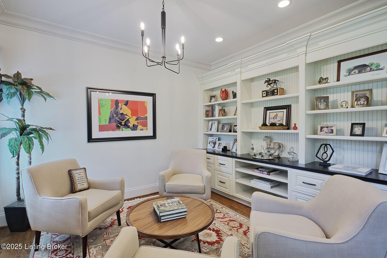
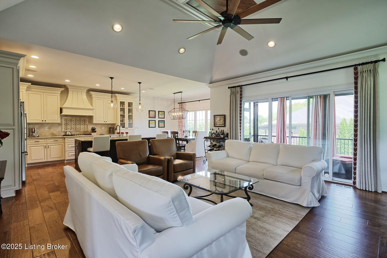
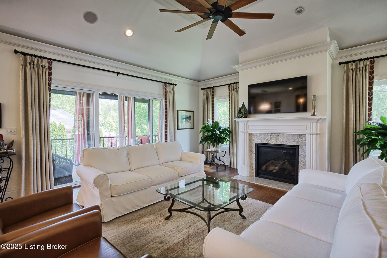
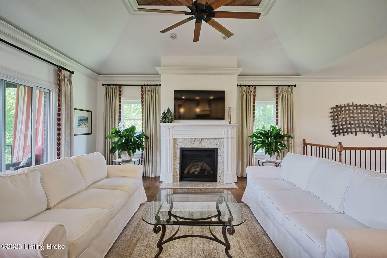
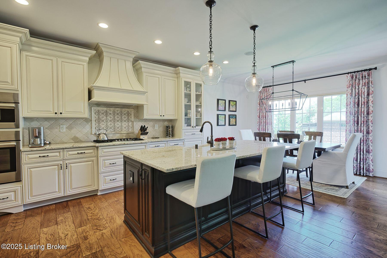
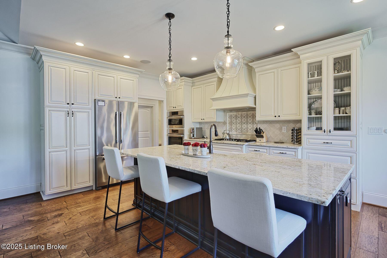
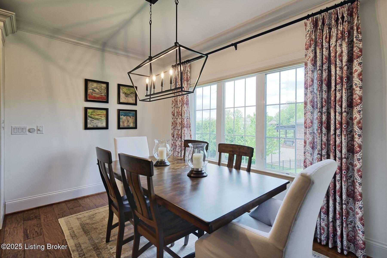
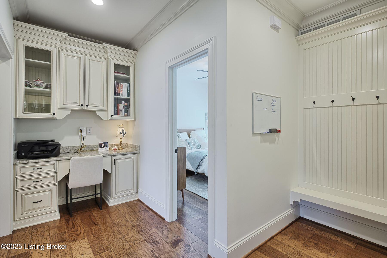
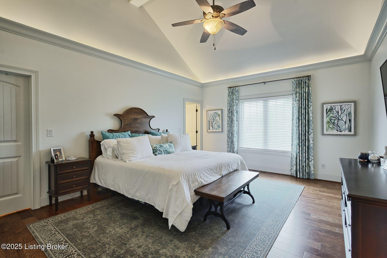
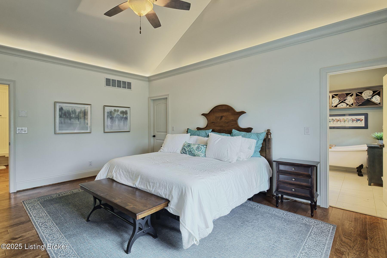
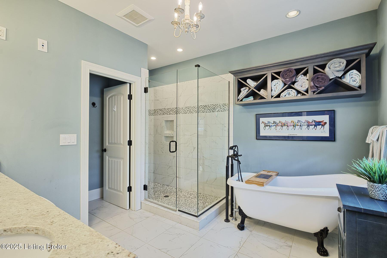
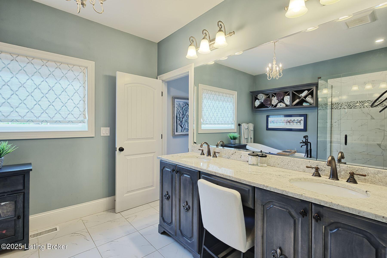
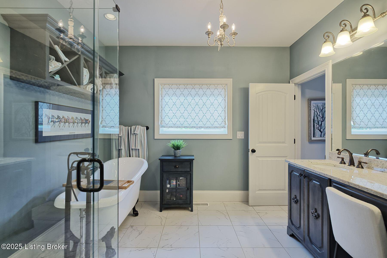
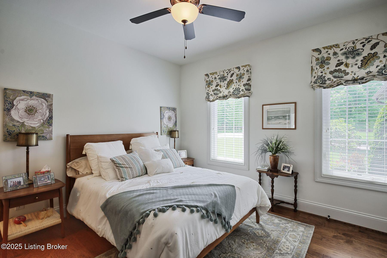
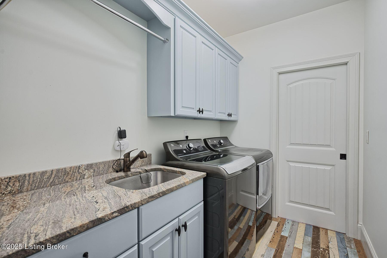
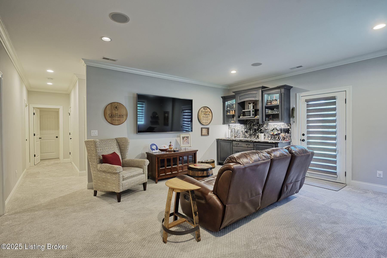
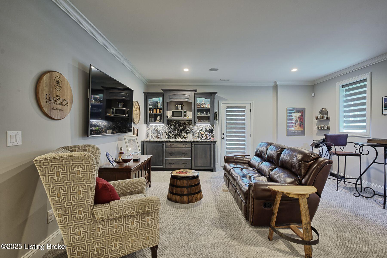
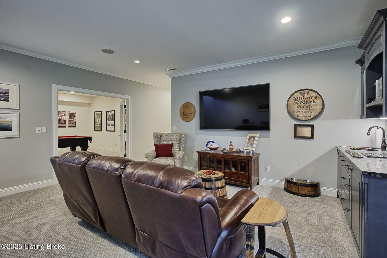
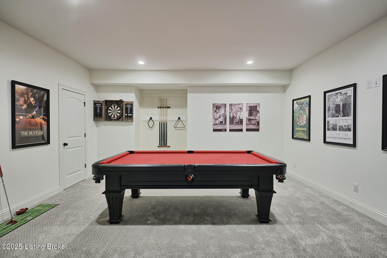
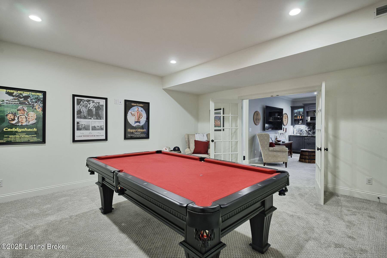
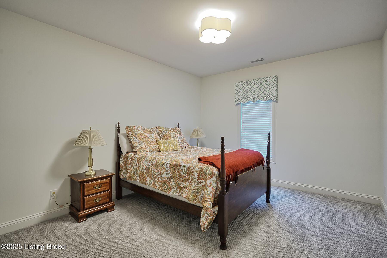
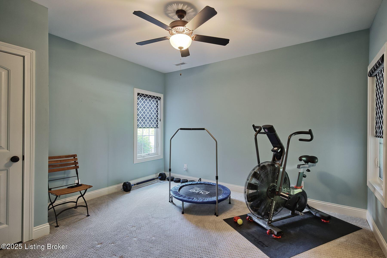
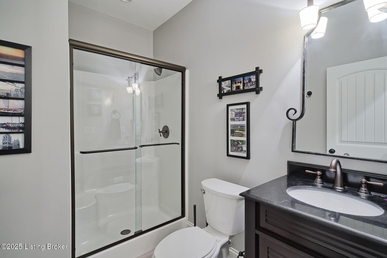
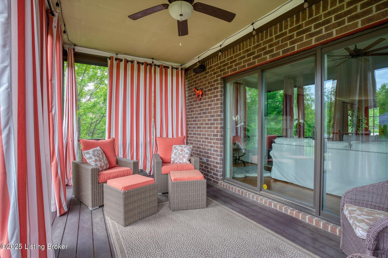
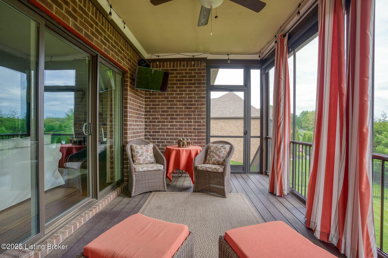
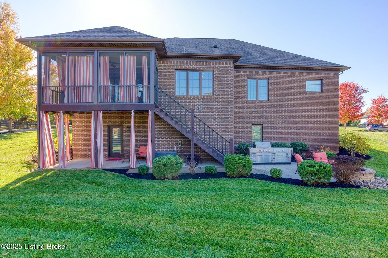
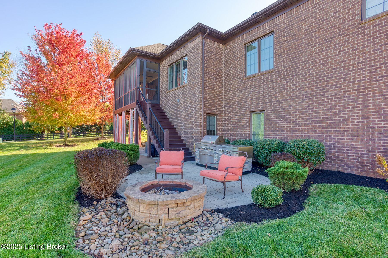
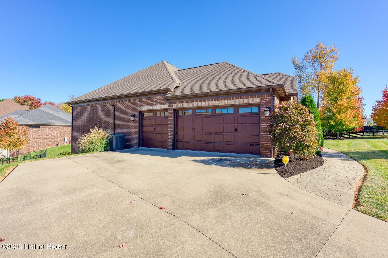
Welcome home to this beautifully appointed, move-in ready home in Spring Farm Lake! The beautiful curb appeal, highlighted by brick and stone construction, sets the tone for this impeccable residence. Step inside the arched mahogany double doors and you are greeted by a home office on your left. Perfect for entertaining, the spacious great room with fireplace opens to the fabulous screened-in porch with lake views, where you'll never want to leave! The chef's kitchen boasts custom cabinetry, stainless steel appliances, and granite countertops, and opens to the dining area. The incredible primary suite includes a large bedroom with vaulted ceilings, spa-like en suite bathroom with dual sinks, separate shower, and clawfoot tub, and a huge walk-in closet. Another bedroom suite, a powder room, the laundry room, and an attached 3-car garage complete this level. The walkout lower level affords a new buyer endless possibilities! Down here, you'll find a family room with bar area, two bedrooms, a full bathroom, a large bonus room, and tons of additional storage. Additional features include a lower level patio with firepit, custom window treatments from Draped in Style, irrigation system, and an electric fence. A rare opportunity for one-level living in coveted Spring Farm Lake!

4
beds

4
baths

3,313 Sq.Ft. LIVING AREA

0.33 Acres lot

Missy Ormerod

Missy Ormerod

Features & Amenities

Interior

  • total bedrooms4
  • Total bathrooms4
  • full bathrooms3
  • half bathroom1

Area & Lot

  • Status Sold
  • Living Area3,313 Sq.Ft.
  • Total Area1,968 Sq.Ft.
  • Lot Area0.33 Acres
  • MLS® ID1698241
  • TypeResidential
  • YEAR BUILT2015
  • NeighborhoodProspect
  • Architecture StylesRanch

Exterior

  • STORIES1
  • Garage Space3.0
  • water SourcePublic
  • utilitiesElectricity Connected, Fuel:Natural
  • roofShingle
  • parkingAttached, Entry Side, Driveway
  • HEAT TYPEForced Air, Natural Gas
  • AIR CONDITIONINGCentral Air
  • SubstructurePoured Concrete

Financial

  • Sales Price$817,000
  • HOA $1,500

Prospect

Explore

Ready When You Are

We believe that every home has a story, and we are passionate about helping you write yours. With a special love for historic preservation and architecture, we guide clients through everything from renovating charmers in the Highlands to buying luxury estates. When the conversation turns to real estate, turn to us!

Follow Us on Instagram