Leave a Message

Thank you for your message. We will be in touch with you shortly.

591 Upland Rd
591 Upland Rd
591 Upland Rd
591 Upland Rd
591 Upland Rd
591 Upland Rd
591 Upland Rd
591 Upland Rd
591 Upland Rd
591 Upland Rd
591 Upland Rd
591 Upland Rd
591 Upland Rd
591 Upland Rd
591 Upland Rd
591 Upland Rd
591 Upland Rd
591 Upland Rd
591 Upland Rd
591 Upland Rd
591 Upland Rd
591 Upland Rd
591 Upland Rd
591 Upland Rd
591 Upland Rd
591 Upland Rd
591 Upland Rd
591 Upland Rd
591 Upland Rd
591 Upland Rd
591 Upland Rd
591 Upland Rd
591 Upland Rd
591 Upland Rd
591 Upland Rd
591 Upland Rd
591 Upland Rd
591 Upland Rd
591 Upland Rd
591 Upland Rd
591 Upland Rd
591 Upland Rd
591 Upland Rd
591 Upland Rd
591 Upland Rd
591 Upland Rd
591 Upland Rd
591 Upland Rd
591 Upland Rd
591 Upland Rd
SEE ALL PHOTOS
591 Upland Rd
591 Upland Rd
591 Upland Rd
591 Upland Rd
591 Upland Rd
591 Upland Rd
591 Upland Rd
591 Upland Rd
591 Upland Rd
591 Upland Rd
591 Upland Rd
591 Upland Rd
591 Upland Rd
591 Upland Rd
591 Upland Rd
591 Upland Rd
591 Upland Rd
591 Upland Rd
591 Upland Rd
591 Upland Rd
591 Upland Rd
591 Upland Rd
591 Upland Rd
591 Upland Rd
591 Upland Rd
591 Upland Rd
591 Upland Rd
591 Upland Rd
591 Upland Rd
591 Upland Rd
591 Upland Rd
591 Upland Rd
591 Upland Rd
591 Upland Rd
591 Upland Rd
591 Upland Rd
591 Upland Rd
591 Upland Rd
591 Upland Rd
591 Upland Rd
591 Upland Rd
591 Upland Rd
591 Upland Rd
591 Upland Rd
591 Upland Rd
591 Upland Rd
591 Upland Rd
591 Upland Rd
591 Upland Rd
591 Upland Rd
Sold

591 Upland Rd

591 Upland Rd, Louisville, KY 40206

$682,500
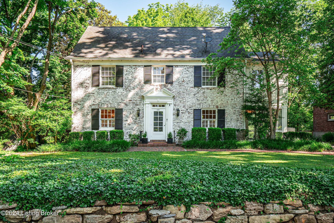
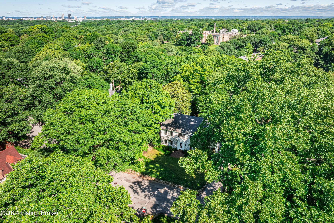
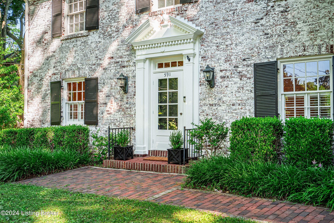
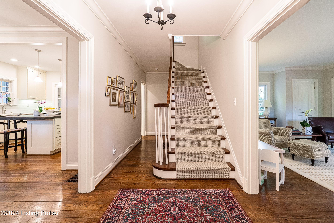
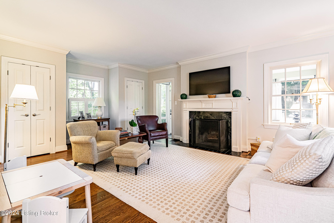
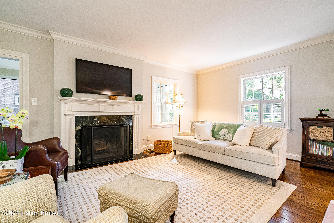
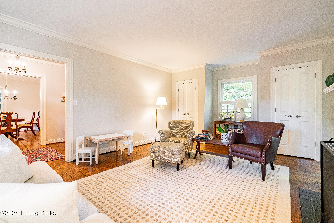
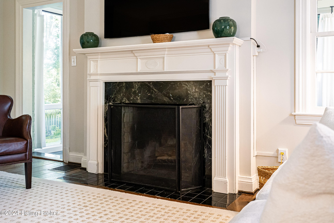
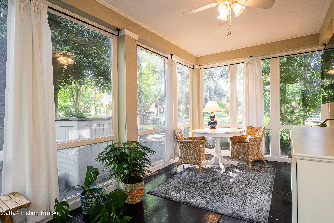
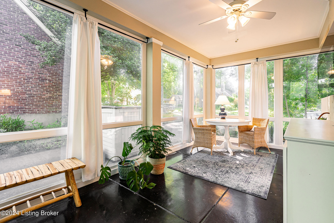
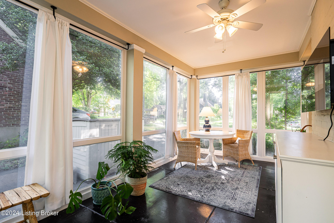
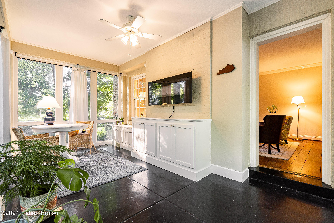
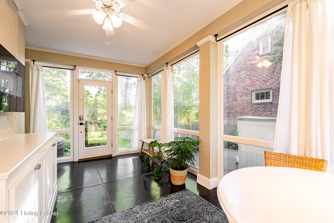
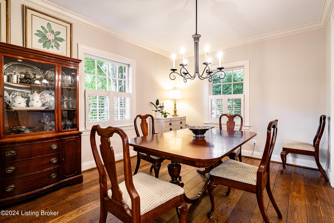
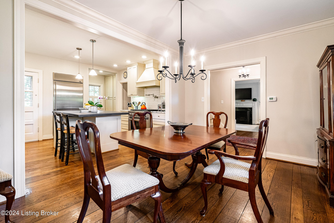
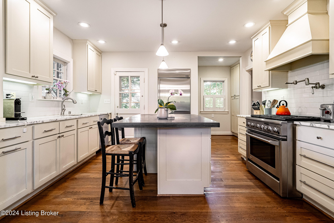
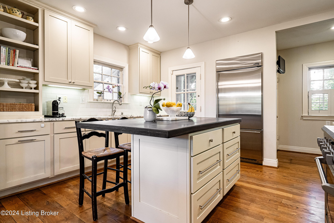
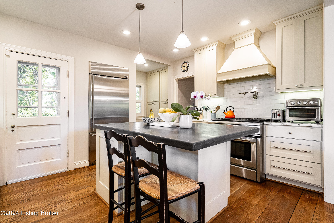
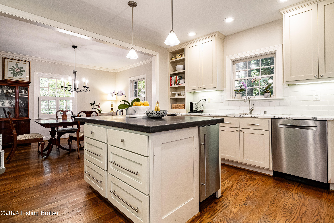
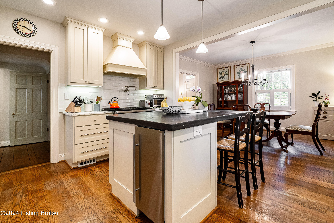
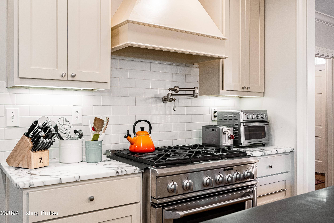
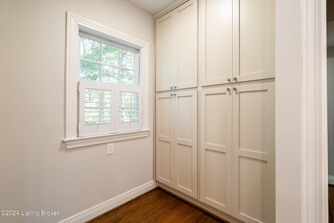
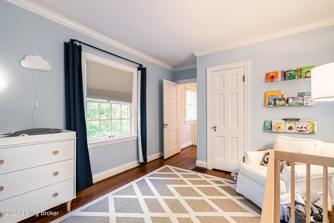
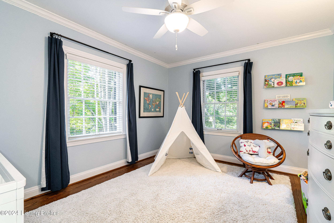
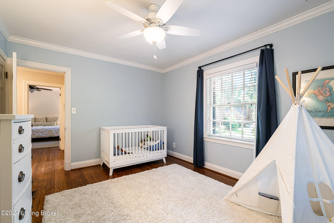
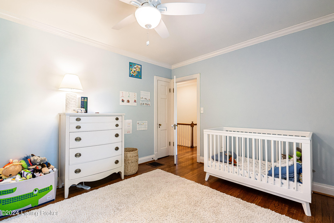
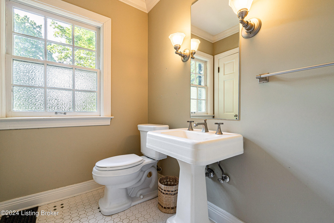
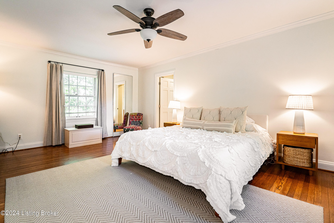
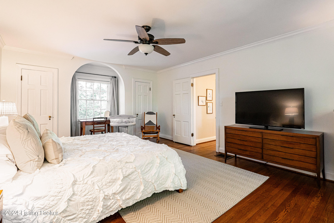
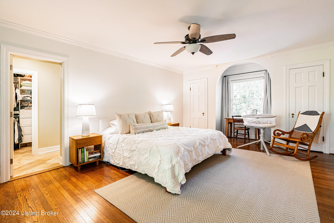
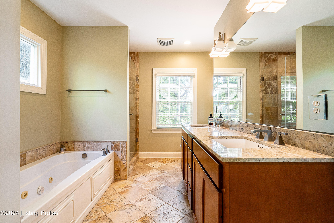
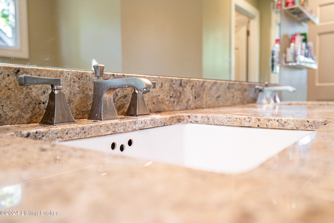
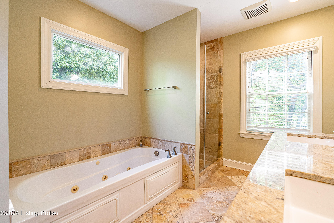
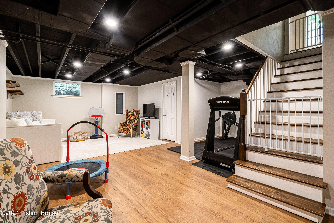
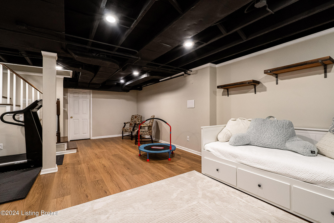
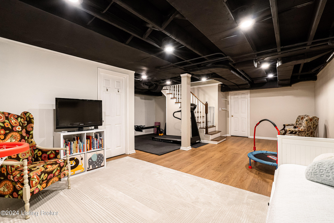
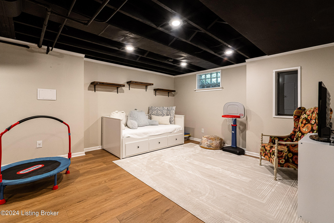
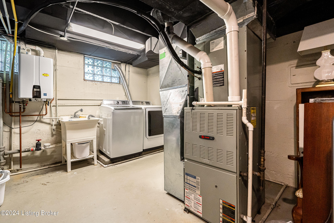
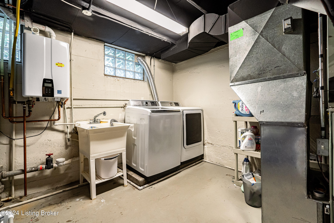
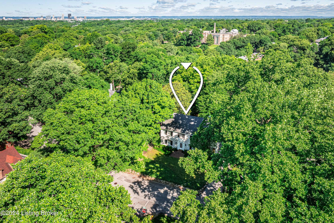
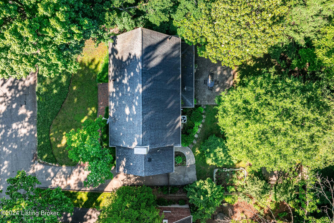
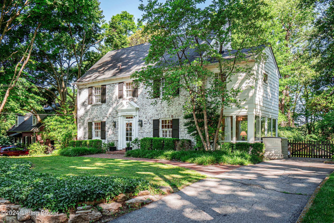
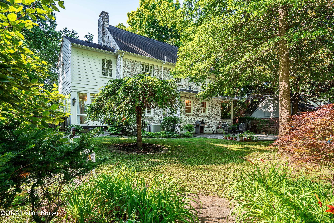
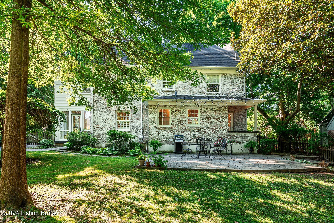
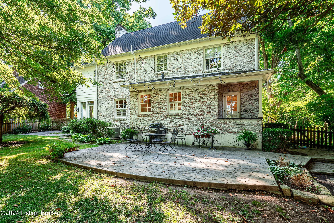
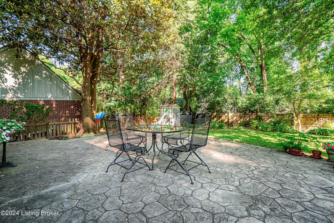
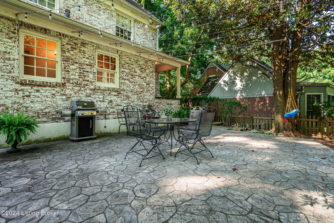
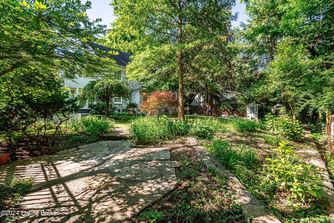
A quintessential center-hall colonial located in one of Louisville's most charming neighborhoods. This meticulously maintained and updated home features large light-filled rooms, tall ceilings, random width pegged hardwood floors, custom built-ins, a wood burning fireplace, and original architectural details throughout. The updated chef's kitchen features custom cabinets, Carrara marble and concrete countertops, large breakfast island, spacious pantry, GE Monogram appliances including a 6-burner stainless steel range, refrigerator, ice maker, and dishwasher. The primary suite offers an oversized bedroom with sitting area, 3 spacious closets, and an updated bathroom w/ large soaking tub, a separate shower, and double vanity making this the perfect retreat at the end of a long day. The partially finished basement is perfect for a media room, gym, home office, rec. room, and/ or hobby space and offers unfinished areas for ample storage. The large fenced-in backyard offers a lovely patio, mature landscaping, and a majestic tree canopy! This property is conveniently located 2 blocks from Cherokee Park, 4 blocks from the Frankfort Avenue shopping corridor, and less than 1 mile to I-64.

3
beds

3
baths

2,691 Sq.Ft. LIVING AREA

7,840.8 Sq.Ft. lot

Missy Ormerod

Missy Ormerod

Features & Amenities

Interior

  • total bedrooms3
  • Total bathrooms3
  • full bathrooms2
  • half bathroom1

Area & Lot

  • Status Sold
  • Living Area2,691 Sq.Ft.
  • Total Area2,246 Sq.Ft.
  • Lot Area7,840.8 Sq.Ft.
  • MLS® ID1662064
  • TypeResidential
  • YEAR BUILT1937
  • NeighborhoodCrescent Hill
  • Architecture StylesColonial
  • School DistrictJefferson

Exterior

  • STORIES2
  • water SourcePublic
  • utilitiesElectricity Connected, Fuel:Natural
  • roofShingle
  • lot featuresLevel
  • parkingOff Street, Driveway
  • HEAT TYPEElectric, Forced Air, Natural Gas
  • AIR CONDITIONINGCentral Air
  • SubstructurePoured Concrete

Financial

  • Sales Price$682,500

Crescent Hill

Explore

Ready When You Are

We believe that every home has a story, and we are passionate about helping you write yours. With a special love for historic preservation and architecture, we guide clients through everything from renovating charmers in the Highlands to buying luxury estates. When the conversation turns to real estate, turn to us!

Follow Us on Instagram