Leave a Message

Thank you for your message. We will be in touch with you shortly.

6408 Mistflower Cir
6408 Mistflower Cir
6408 Mistflower Cir
6408 Mistflower Cir
6408 Mistflower Cir
6408 Mistflower Cir
6408 Mistflower Cir
6408 Mistflower Cir
6408 Mistflower Cir
6408 Mistflower Cir
6408 Mistflower Cir
6408 Mistflower Cir
6408 Mistflower Cir
6408 Mistflower Cir
6408 Mistflower Cir
6408 Mistflower Cir
6408 Mistflower Cir
6408 Mistflower Cir
6408 Mistflower Cir
6408 Mistflower Cir
6408 Mistflower Cir
6408 Mistflower Cir
6408 Mistflower Cir
6408 Mistflower Cir
6408 Mistflower Cir
6408 Mistflower Cir
6408 Mistflower Cir
6408 Mistflower Cir
6408 Mistflower Cir
6408 Mistflower Cir
6408 Mistflower Cir
6408 Mistflower Cir
SEE ALL PHOTOS
6408 Mistflower Cir
6408 Mistflower Cir
6408 Mistflower Cir
6408 Mistflower Cir
6408 Mistflower Cir
6408 Mistflower Cir
6408 Mistflower Cir
6408 Mistflower Cir
6408 Mistflower Cir
6408 Mistflower Cir
6408 Mistflower Cir
6408 Mistflower Cir
6408 Mistflower Cir
6408 Mistflower Cir
6408 Mistflower Cir
6408 Mistflower Cir
6408 Mistflower Cir
6408 Mistflower Cir
6408 Mistflower Cir
6408 Mistflower Cir
6408 Mistflower Cir
6408 Mistflower Cir
6408 Mistflower Cir
6408 Mistflower Cir
6408 Mistflower Cir
6408 Mistflower Cir
6408 Mistflower Cir
6408 Mistflower Cir
6408 Mistflower Cir
6408 Mistflower Cir
6408 Mistflower Cir
6408 Mistflower Cir
Sold

6408 Mistflower Cir

6408 Mistflower Cir, Prospect, KY 40059

$775,000
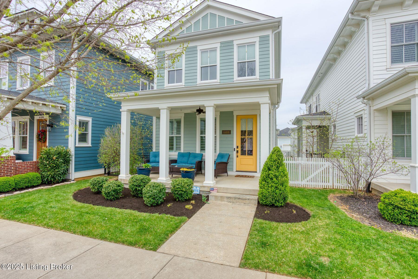
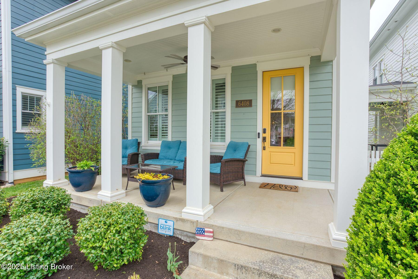
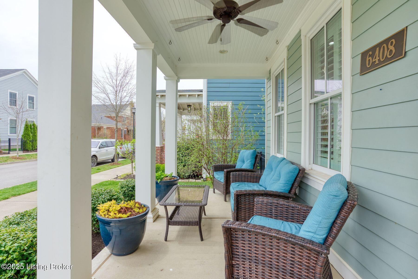
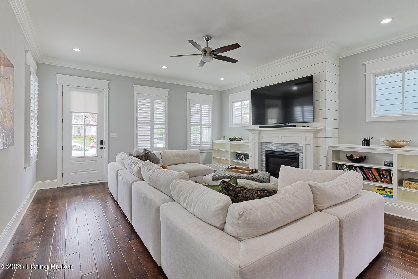
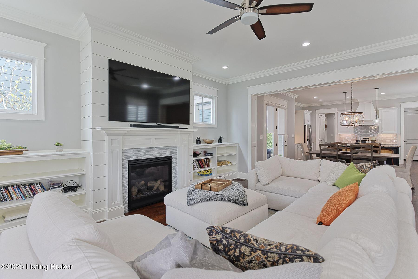
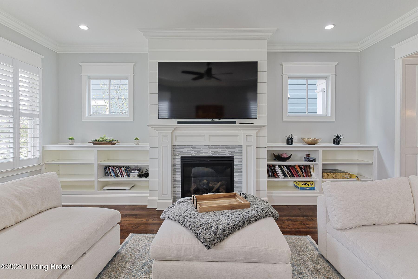
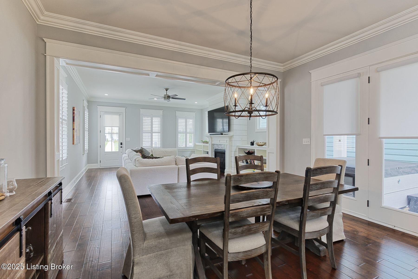
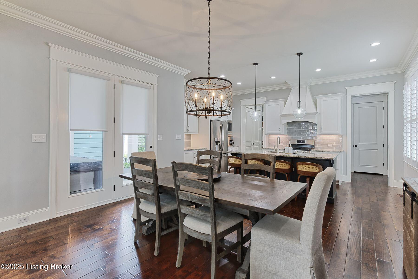
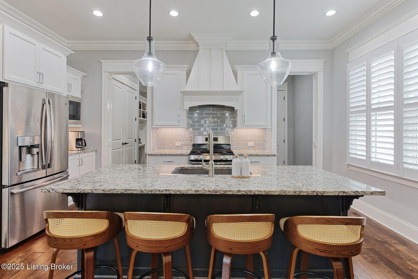
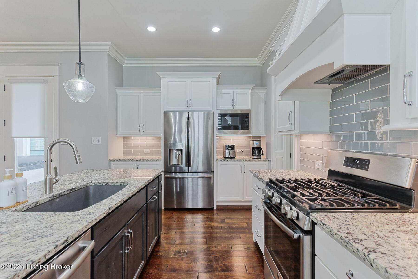
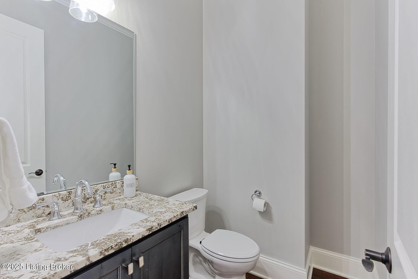
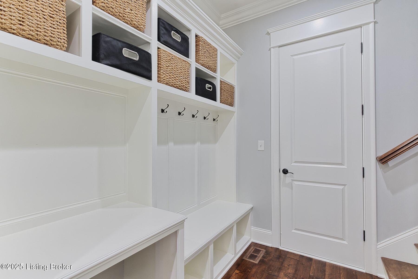
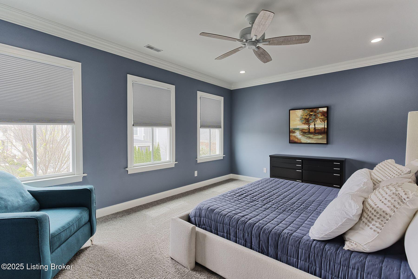
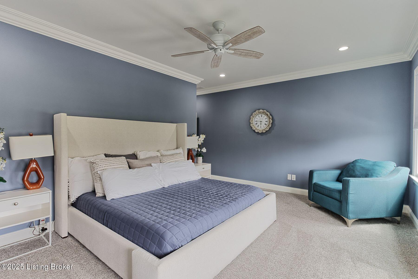
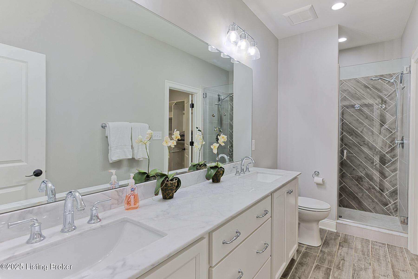
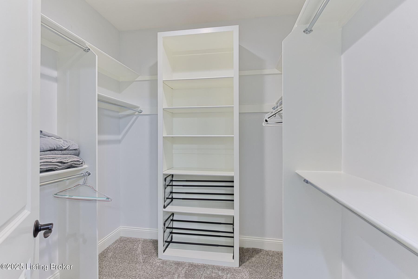
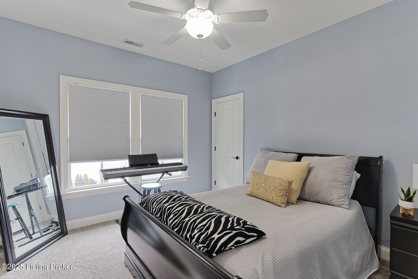
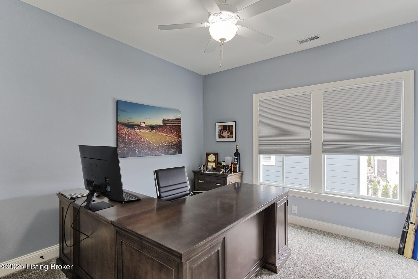
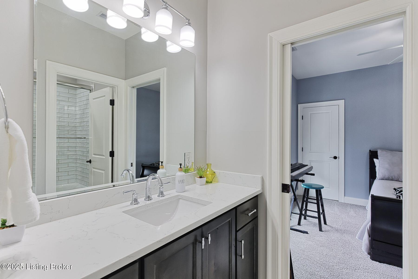
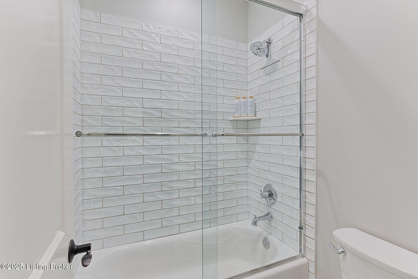
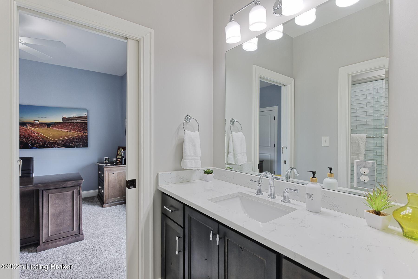
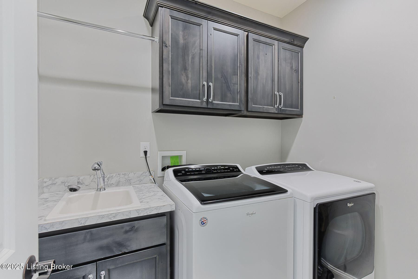
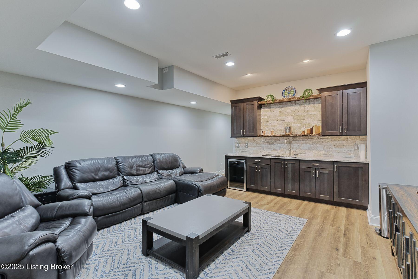
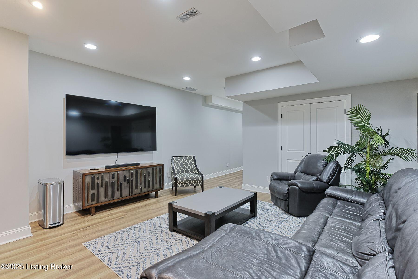
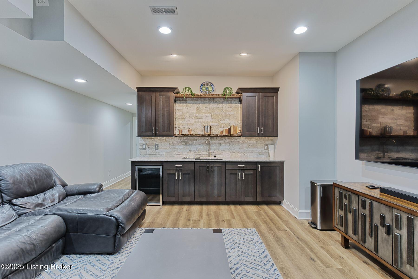
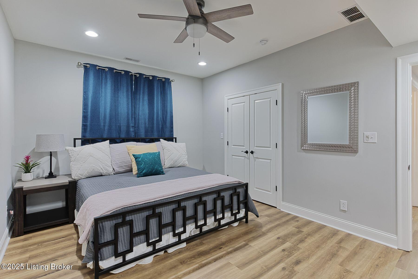
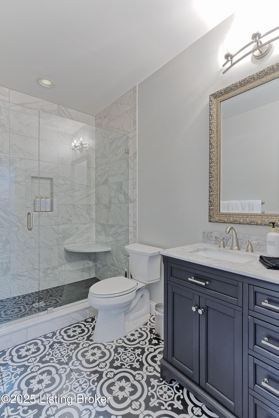
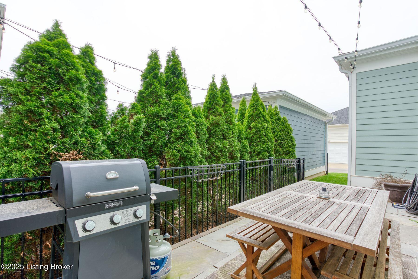
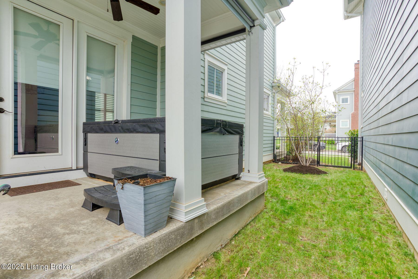
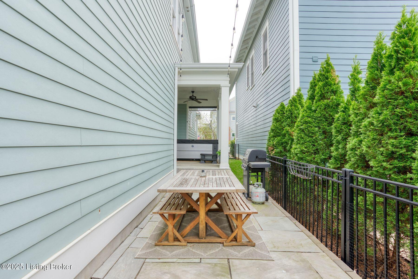
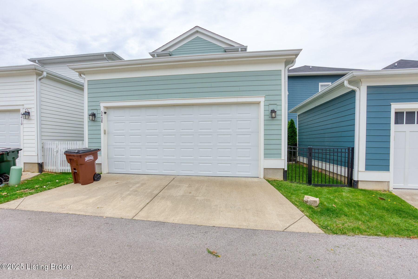
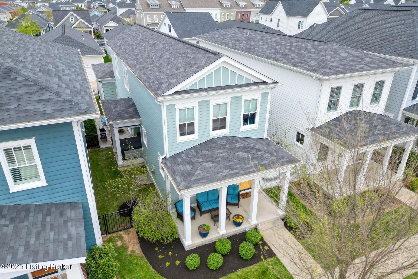
A beautiful, move-in ready classic in Norton Commons! The inviting front porch, overlooking a neighborhood green space, is the perfect welcome for friends and family alike and a great spot to enjoy a morning coffee. Once inside, you'll find a stunning, open floor plan that is ideal for entertaining. The large living room features a fireplace and built-in bookcases. Fit for any dinner party, the large dining room adjoins the chef's kitchen with custom cabinetry, a large center island, and stainless steel appliances. A powder room, mudroom area with cubbies, and attached 2-car garage complete this level. On the second level, the primary suite is a true retreat! It boasts a large bedroom, spa-like en suite bathroom with dual sinks, and a walk-in closet. There are also two more bedrooms, a full bathroom, and the laundry room on this floor. One of the highlights of this home, the finished basement is incredible! It features a family room with wet bar, a bedroom, and a full bathroom. Enjoy your private outdoor space with both covered and uncovered patio spaces, as well as a small fenced-in yard. A fantastic home in a wonderful location in Norton Commons!

4
beds

4
baths

2,973 Sq.Ft. LIVING AREA

3,049.2 Sq.Ft. lot

Missy Ormerod

Missy Ormerod

Features & Amenities

Interior

  • total bedrooms4
  • Total bathrooms4
  • full bathrooms3
  • half bathroom1

Area & Lot

  • Status Sold
  • Living Area2,973 Sq.Ft.
  • Total Area2,120 Sq.Ft.
  • Lot Area3,049.2 Sq.Ft.
  • MLS® ID1693162
  • TypeResidential
  • YEAR BUILT2017
  • NeighborhoodNorton Commons
  • Architecture StylesTraditional

Exterior

  • STORIES2
  • Garage Space2.0
  • water SourcePublic
  • utilitiesElectricity Connected, Fuel:Natural
  • roofShingle
  • parkingAttached, Entry Rear
  • HEAT TYPEGeothermal
  • AIR CONDITIONINGCentral Air
  • SubstructurePoured Concrete

Financial

  • Sales Price$775,000
  • HOA $1,042

Norton Commons

Explore

Ready When You Are

We believe that every home has a story, and we are passionate about helping you write yours. With a special love for historic preservation and architecture, we guide clients through everything from renovating charmers in the Highlands to buying luxury estates. When the conversation turns to real estate, turn to us!

Follow Us on Instagram