Leave a Message

Thank you for your message. We will be in touch with you shortly.

7303 Blakemore Ct
7303 Blakemore Ct
7303 Blakemore Ct
7303 Blakemore Ct
7303 Blakemore Ct
7303 Blakemore Ct
7303 Blakemore Ct
7303 Blakemore Ct
7303 Blakemore Ct
7303 Blakemore Ct
7303 Blakemore Ct
7303 Blakemore Ct
7303 Blakemore Ct
7303 Blakemore Ct
7303 Blakemore Ct
7303 Blakemore Ct
7303 Blakemore Ct
7303 Blakemore Ct
7303 Blakemore Ct
7303 Blakemore Ct
7303 Blakemore Ct
7303 Blakemore Ct
7303 Blakemore Ct
7303 Blakemore Ct
7303 Blakemore Ct
7303 Blakemore Ct
7303 Blakemore Ct
7303 Blakemore Ct
7303 Blakemore Ct
7303 Blakemore Ct
7303 Blakemore Ct
7303 Blakemore Ct
7303 Blakemore Ct
7303 Blakemore Ct
7303 Blakemore Ct
7303 Blakemore Ct
7303 Blakemore Ct
7303 Blakemore Ct
7303 Blakemore Ct
7303 Blakemore Ct
7303 Blakemore Ct
7303 Blakemore Ct
7303 Blakemore Ct
7303 Blakemore Ct
7303 Blakemore Ct
7303 Blakemore Ct
7303 Blakemore Ct
7303 Blakemore Ct
7303 Blakemore Ct
7303 Blakemore Ct
7303 Blakemore Ct
7303 Blakemore Ct
7303 Blakemore Ct
7303 Blakemore Ct
7303 Blakemore Ct
7303 Blakemore Ct
7303 Blakemore Ct
7303 Blakemore Ct
7303 Blakemore Ct
7303 Blakemore Ct
7303 Blakemore Ct
7303 Blakemore Ct
7303 Blakemore Ct
7303 Blakemore Ct
7303 Blakemore Ct
7303 Blakemore Ct
SEE ALL PHOTOS
7303 Blakemore Ct
7303 Blakemore Ct
7303 Blakemore Ct
7303 Blakemore Ct
7303 Blakemore Ct
7303 Blakemore Ct
7303 Blakemore Ct
7303 Blakemore Ct
7303 Blakemore Ct
7303 Blakemore Ct
7303 Blakemore Ct
7303 Blakemore Ct
7303 Blakemore Ct
7303 Blakemore Ct
7303 Blakemore Ct
7303 Blakemore Ct
7303 Blakemore Ct
7303 Blakemore Ct
7303 Blakemore Ct
7303 Blakemore Ct
7303 Blakemore Ct
7303 Blakemore Ct
7303 Blakemore Ct
7303 Blakemore Ct
7303 Blakemore Ct
7303 Blakemore Ct
7303 Blakemore Ct
7303 Blakemore Ct
7303 Blakemore Ct
7303 Blakemore Ct
7303 Blakemore Ct
7303 Blakemore Ct
7303 Blakemore Ct
7303 Blakemore Ct
7303 Blakemore Ct
7303 Blakemore Ct
7303 Blakemore Ct
7303 Blakemore Ct
7303 Blakemore Ct
7303 Blakemore Ct
7303 Blakemore Ct
7303 Blakemore Ct
7303 Blakemore Ct
7303 Blakemore Ct
7303 Blakemore Ct
7303 Blakemore Ct
7303 Blakemore Ct
7303 Blakemore Ct
7303 Blakemore Ct
7303 Blakemore Ct
7303 Blakemore Ct
7303 Blakemore Ct
7303 Blakemore Ct
7303 Blakemore Ct
7303 Blakemore Ct
7303 Blakemore Ct
7303 Blakemore Ct
7303 Blakemore Ct
7303 Blakemore Ct
7303 Blakemore Ct
7303 Blakemore Ct
7303 Blakemore Ct
7303 Blakemore Ct
7303 Blakemore Ct
7303 Blakemore Ct
7303 Blakemore Ct
Sold

7303 Blakemore Ct

7303 Blakemore Ct, Prospect, KY 40059

$833,000
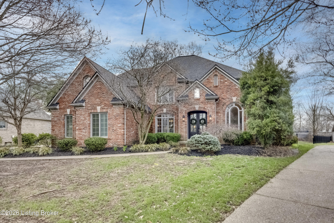
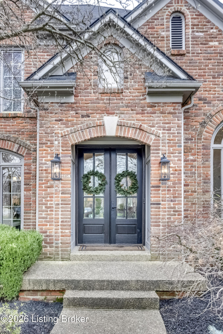
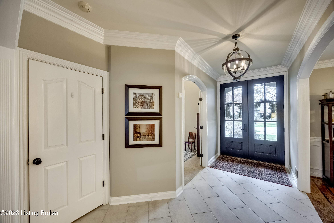
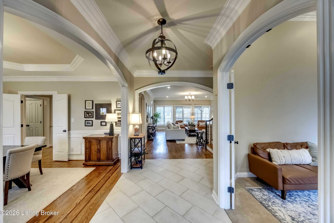
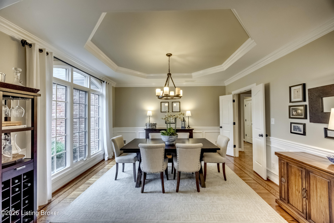
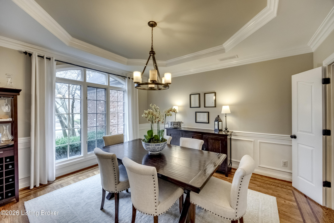
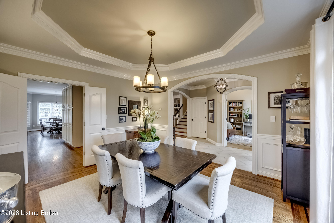
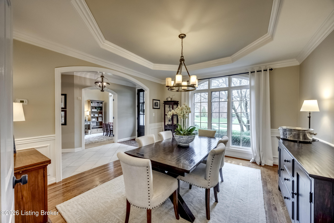
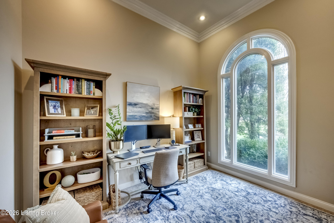
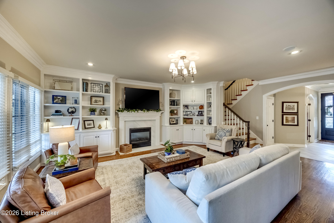
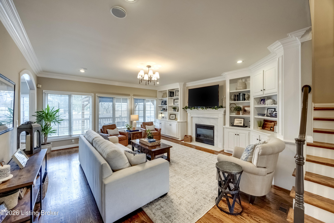
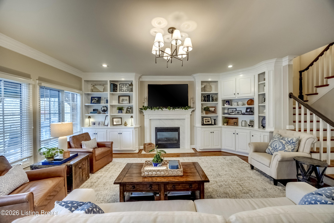
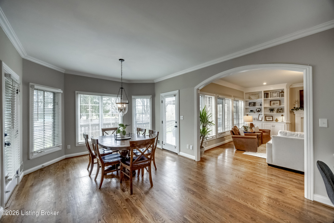
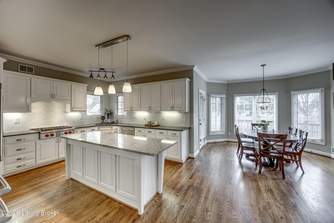
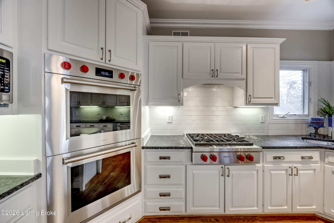
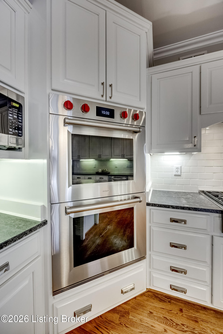
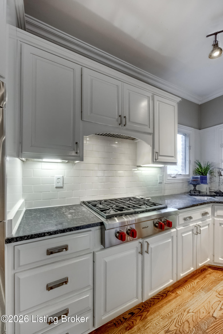
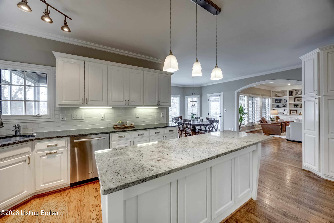
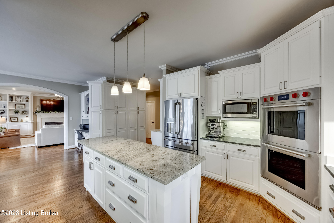
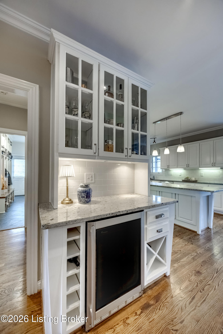
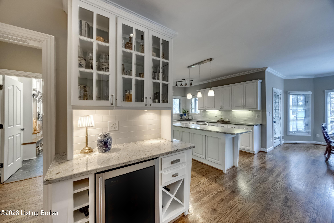
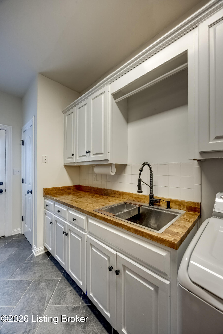
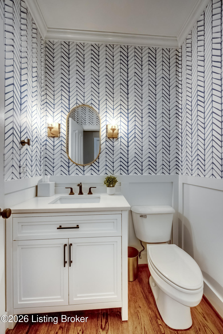
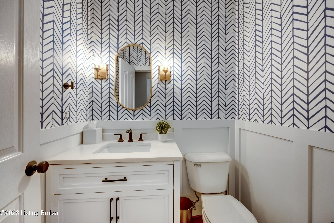
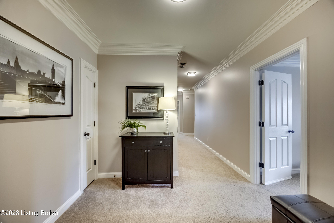
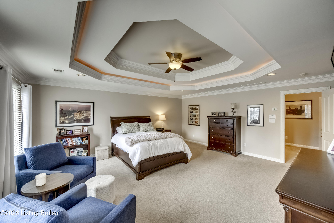
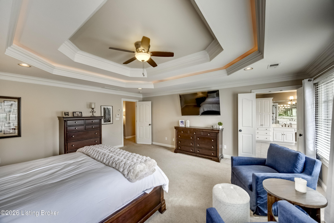
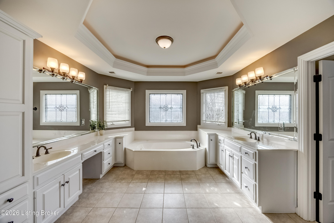
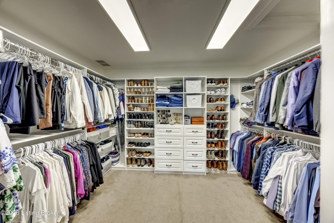
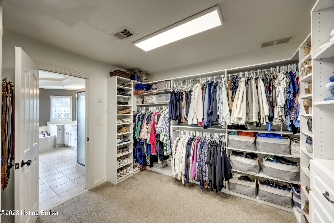
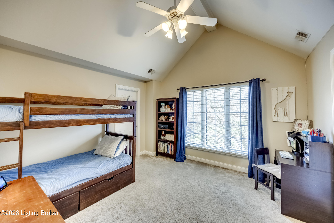
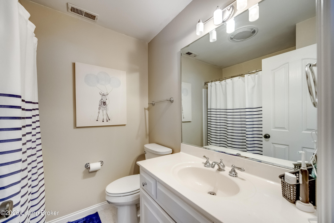
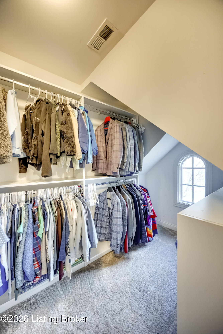
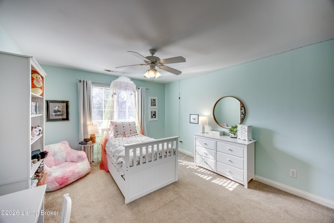
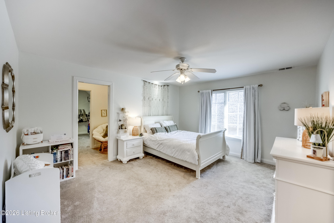
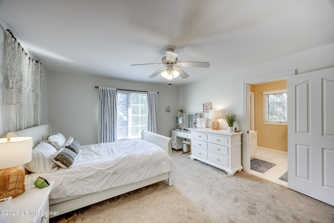
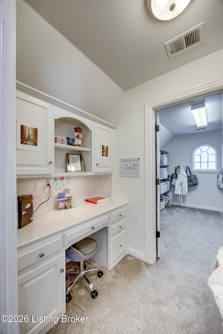
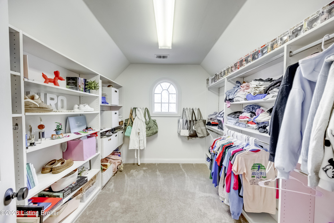
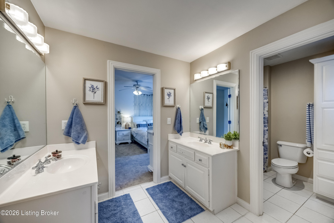
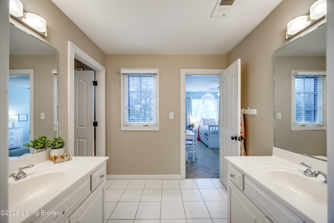
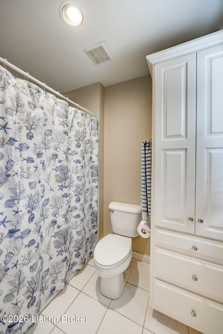
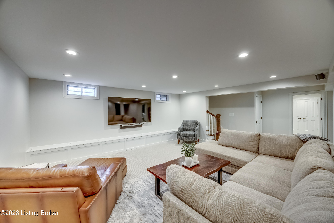
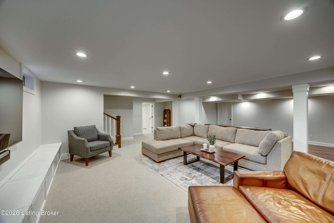
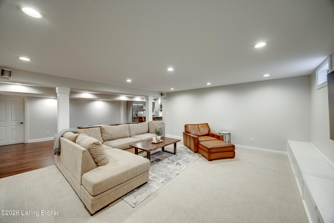
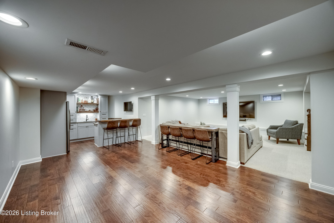
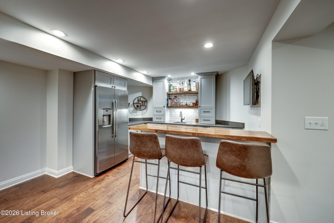
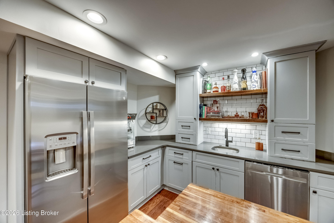
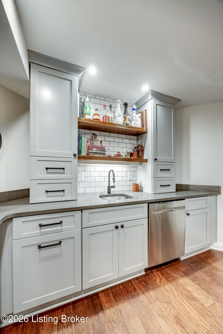
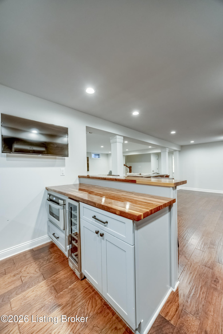
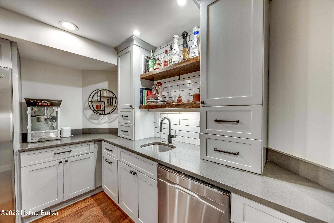
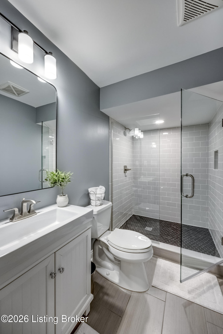
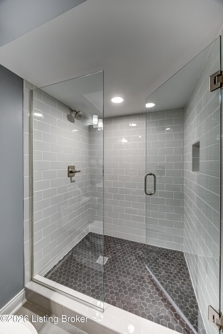
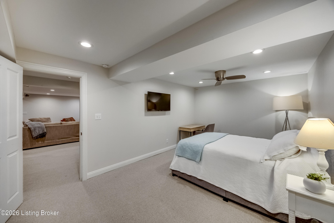
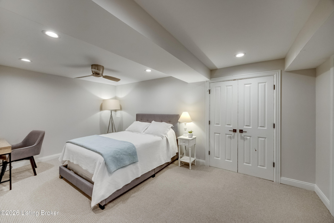
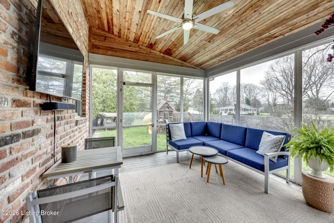
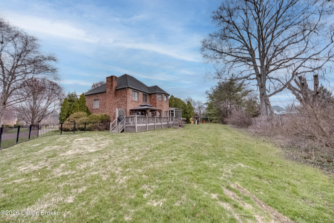
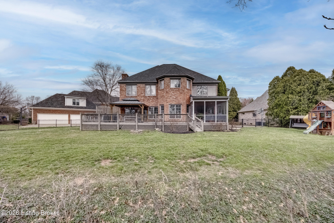
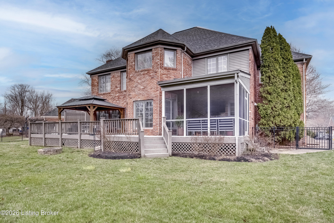
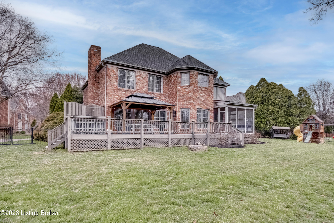
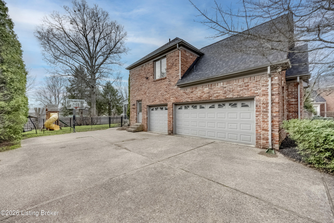
Welcome to 7303 Blakemore Ct in the highly desirable Sutherland neighborhood. Situated on a quiet cul-de-sac, this 4-bedroom, 4.5-bath home offers great space, thoughtful updates, and a convenient location in the heart of Prospect and just minutes from downtown Louisville. The eat-in kitchen features updated premium appliances, including a Wolf double oven and cooktop, and seamlessly connects to inviting living areas that are well-suited for both daily use and entertaining guests. The recently finished basement adds excellent additional living space and features a well- appointed wet bar with custom cabinetry and a built-in beverage cooler. The bonus room in the basement is currently being used as a 5th bedroom, but would also make a great office, or a workout room. There is also a newer full bath in the basement, complete with a tile shower, adding both convenience and style to this versatile area. In addition to its charm and excellent location, residents of Sutherland enjoy exclusive access to a neighborhood clubhouse featuring a pool, tennis courts, and a playground. This opportunity won't last long--schedule your private showing today!

4
beds

5
baths

4,794 Sq.Ft. LIVING AREA

0.4 Acres lot

Missy Ormerod

Missy Ormerod

Features & Amenities

Interior

  • total bedrooms4
  • Total bathrooms5
  • full bathrooms4
  • half bathroom1

Area & Lot

  • Status Sold
  • Living Area4,794 Sq.Ft.
  • Total Area3,700 Sq.Ft.
  • Lot Area0.4 Acres
  • MLS® ID1711250
  • TypeResidential
  • YEAR BUILT1997
  • NeighborhoodProspect
  • Architecture StylesTraditional
  • School DistrictJefferson

Exterior

  • STORIES2
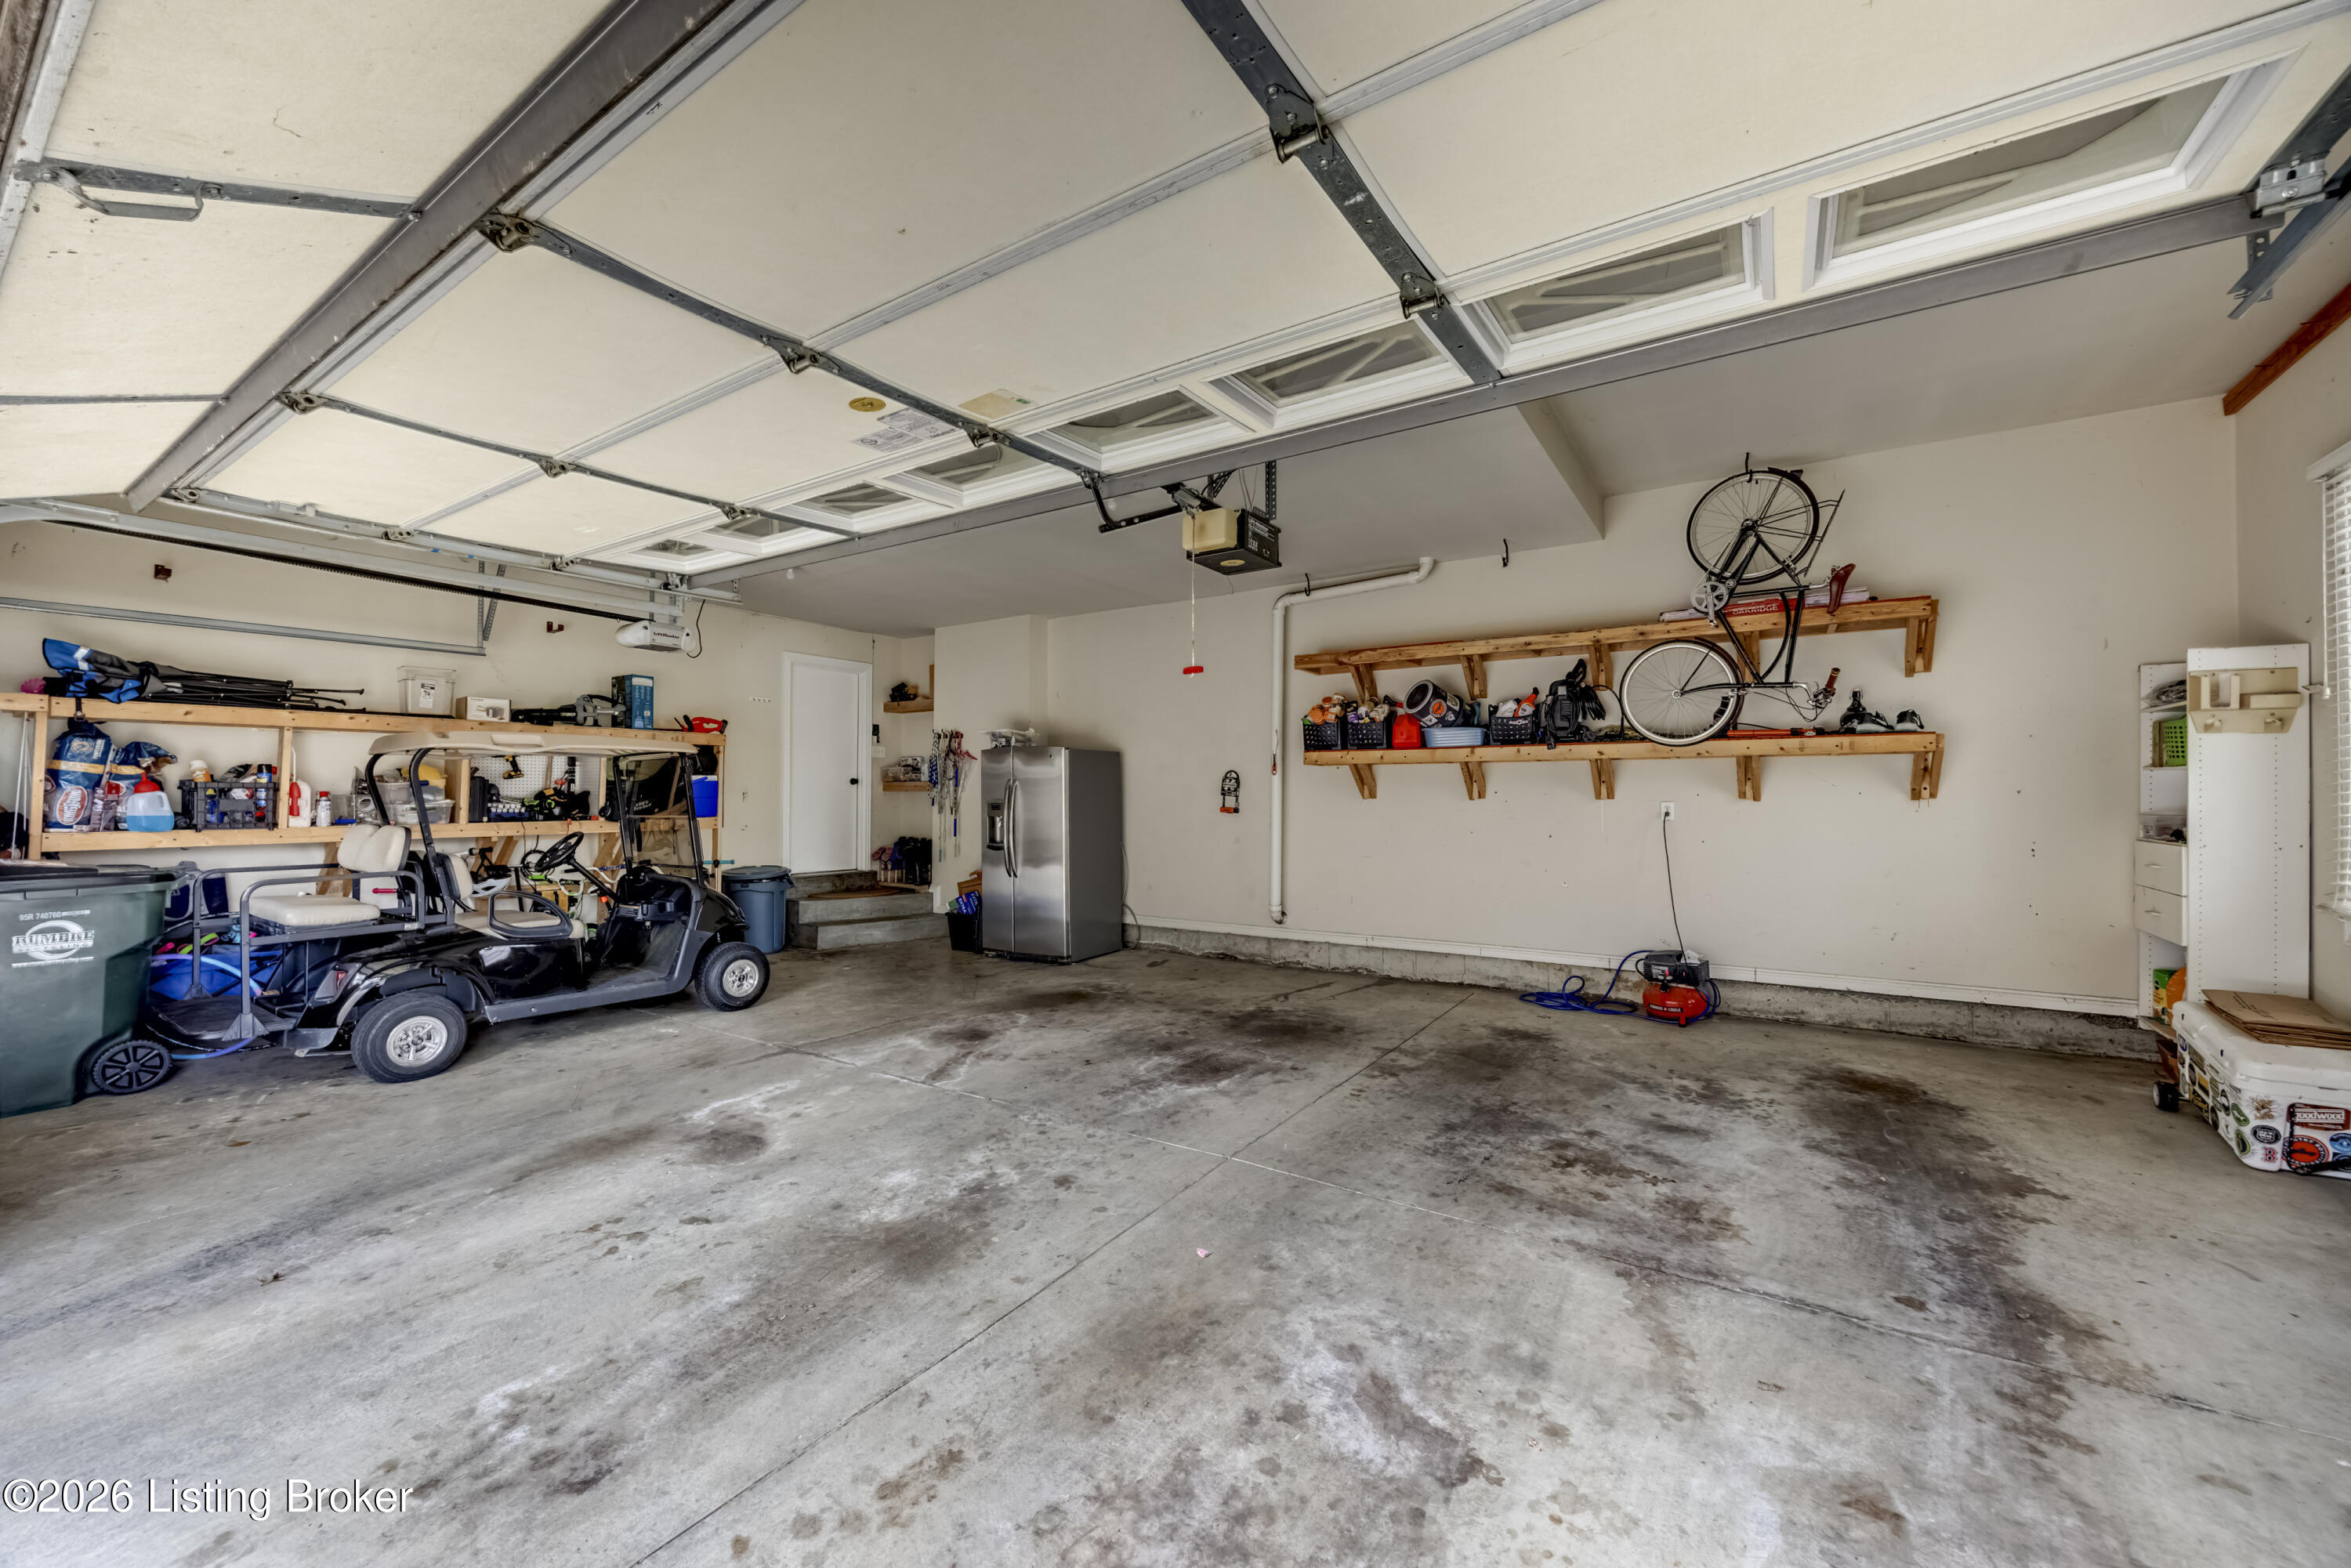
  • Garage Space3.0
  • water SourcePublic
  • utilitiesElectricity Connected, Fuel:Natural
  • roofShingle
  • lot featuresCul-De-Sac, Dead End
  • parkingAttached, Entry Side, Driveway
  • HEAT TYPEForced Air, Natural Gas
  • AIR CONDITIONINGCentral Air
  • SubstructurePoured Concrete
  • HOA AmenitiesTennis Court, Clubhouse, Playground, Pool

Financial

  • Sales Price$833,000
  • HOA $1,800

Prospect

Explore

Ready When You Are

We believe that every home has a story, and we are passionate about helping you write yours. With a special love for historic preservation and architecture, we guide clients through everything from renovating charmers in the Highlands to buying luxury estates. When the conversation turns to real estate, turn to us!

Follow Us on Instagram