Leave a Message

Thank you for your message. We will be in touch with you shortly.

7702 Willow Bend Dr
7702 Willow Bend Dr
7702 Willow Bend Dr
7702 Willow Bend Dr
7702 Willow Bend Dr
7702 Willow Bend Dr
7702 Willow Bend Dr
7702 Willow Bend Dr
7702 Willow Bend Dr
7702 Willow Bend Dr
7702 Willow Bend Dr
7702 Willow Bend Dr
7702 Willow Bend Dr
7702 Willow Bend Dr
7702 Willow Bend Dr
7702 Willow Bend Dr
7702 Willow Bend Dr
7702 Willow Bend Dr
7702 Willow Bend Dr
7702 Willow Bend Dr
7702 Willow Bend Dr
7702 Willow Bend Dr
7702 Willow Bend Dr
7702 Willow Bend Dr
7702 Willow Bend Dr
7702 Willow Bend Dr
7702 Willow Bend Dr
7702 Willow Bend Dr
7702 Willow Bend Dr
7702 Willow Bend Dr
7702 Willow Bend Dr
7702 Willow Bend Dr
7702 Willow Bend Dr
7702 Willow Bend Dr
7702 Willow Bend Dr
7702 Willow Bend Dr
7702 Willow Bend Dr
7702 Willow Bend Dr
7702 Willow Bend Dr
7702 Willow Bend Dr
7702 Willow Bend Dr
7702 Willow Bend Dr
7702 Willow Bend Dr
7702 Willow Bend Dr
7702 Willow Bend Dr
7702 Willow Bend Dr
7702 Willow Bend Dr
7702 Willow Bend Dr
7702 Willow Bend Dr
7702 Willow Bend Dr
7702 Willow Bend Dr
7702 Willow Bend Dr
7702 Willow Bend Dr
7702 Willow Bend Dr
7702 Willow Bend Dr
7702 Willow Bend Dr
7702 Willow Bend Dr
7702 Willow Bend Dr
7702 Willow Bend Dr
7702 Willow Bend Dr
7702 Willow Bend Dr
7702 Willow Bend Dr
7702 Willow Bend Dr
7702 Willow Bend Dr
7702 Willow Bend Dr
7702 Willow Bend Dr
7702 Willow Bend Dr
7702 Willow Bend Dr
7702 Willow Bend Dr
7702 Willow Bend Dr
7702 Willow Bend Dr
7702 Willow Bend Dr
7702 Willow Bend Dr
7702 Willow Bend Dr
SEE ALL PHOTOS
7702 Willow Bend Dr
7702 Willow Bend Dr
7702 Willow Bend Dr
7702 Willow Bend Dr
7702 Willow Bend Dr
7702 Willow Bend Dr
7702 Willow Bend Dr
7702 Willow Bend Dr
7702 Willow Bend Dr
7702 Willow Bend Dr
7702 Willow Bend Dr
7702 Willow Bend Dr
7702 Willow Bend Dr
7702 Willow Bend Dr
7702 Willow Bend Dr
7702 Willow Bend Dr
7702 Willow Bend Dr
7702 Willow Bend Dr
7702 Willow Bend Dr
7702 Willow Bend Dr
7702 Willow Bend Dr
7702 Willow Bend Dr
7702 Willow Bend Dr
7702 Willow Bend Dr
7702 Willow Bend Dr
7702 Willow Bend Dr
7702 Willow Bend Dr
7702 Willow Bend Dr
7702 Willow Bend Dr
7702 Willow Bend Dr
7702 Willow Bend Dr
7702 Willow Bend Dr
7702 Willow Bend Dr
7702 Willow Bend Dr
7702 Willow Bend Dr
7702 Willow Bend Dr
7702 Willow Bend Dr
7702 Willow Bend Dr
7702 Willow Bend Dr
7702 Willow Bend Dr
7702 Willow Bend Dr
7702 Willow Bend Dr
7702 Willow Bend Dr
7702 Willow Bend Dr
7702 Willow Bend Dr
7702 Willow Bend Dr
7702 Willow Bend Dr
7702 Willow Bend Dr
7702 Willow Bend Dr
7702 Willow Bend Dr
7702 Willow Bend Dr
7702 Willow Bend Dr
7702 Willow Bend Dr
7702 Willow Bend Dr
7702 Willow Bend Dr
7702 Willow Bend Dr
7702 Willow Bend Dr
7702 Willow Bend Dr
7702 Willow Bend Dr
7702 Willow Bend Dr
7702 Willow Bend Dr
7702 Willow Bend Dr
7702 Willow Bend Dr
7702 Willow Bend Dr
7702 Willow Bend Dr
7702 Willow Bend Dr
7702 Willow Bend Dr
7702 Willow Bend Dr
7702 Willow Bend Dr
7702 Willow Bend Dr
7702 Willow Bend Dr
7702 Willow Bend Dr
7702 Willow Bend Dr
7702 Willow Bend Dr
Sold

7702 Willow Bend Dr

7702 Willow Bend Dr, Crestwood, KY 40014

$615,000
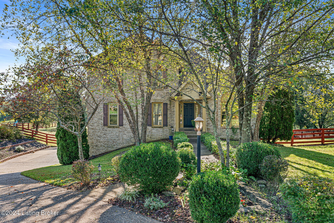
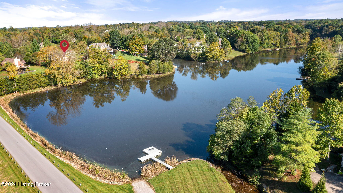
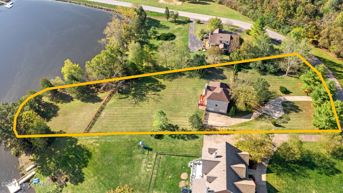
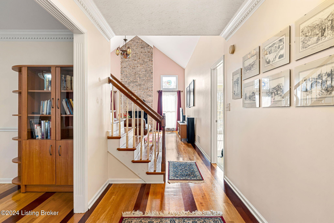
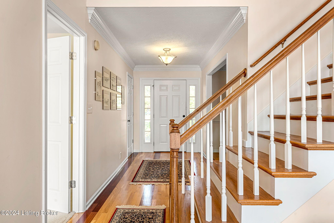
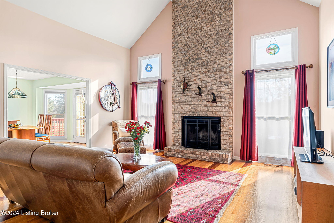
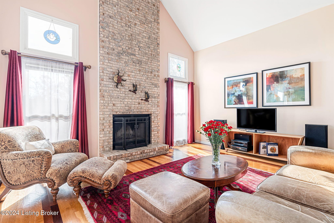
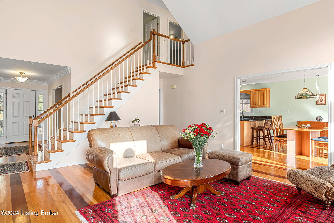
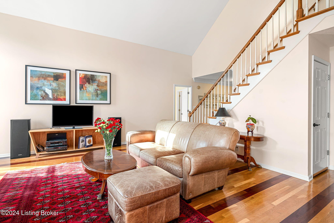
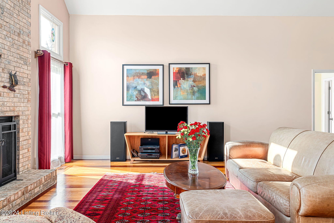
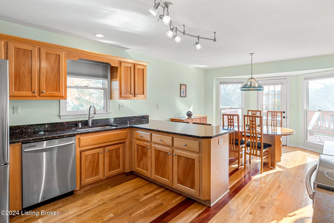
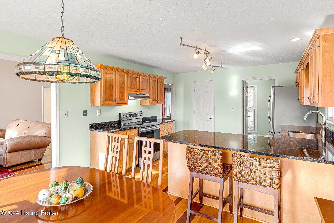
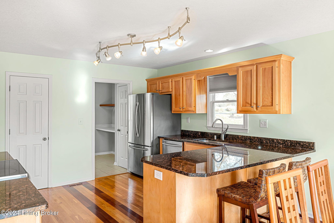
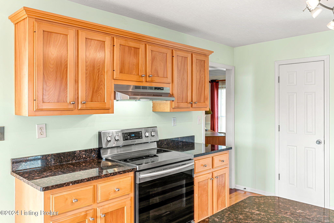
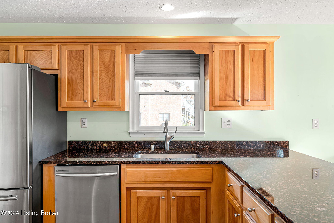
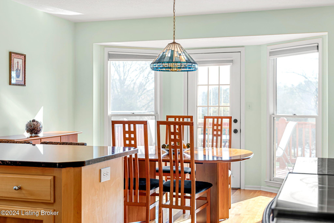
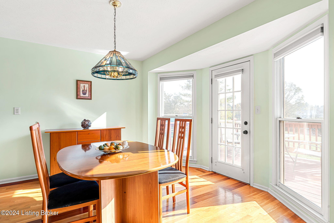
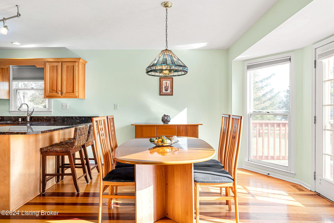
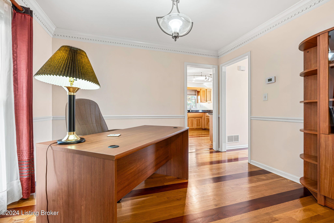
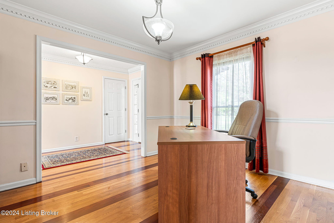
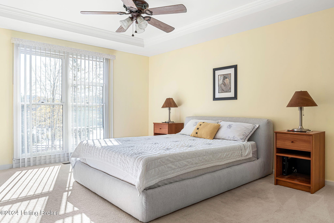
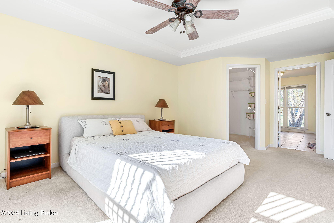
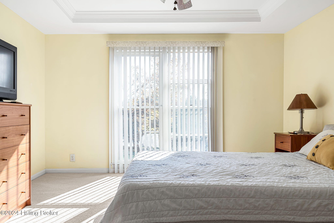
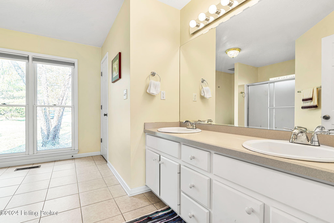
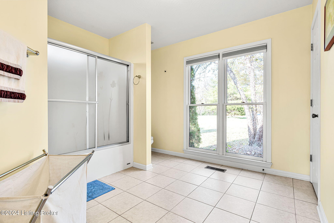
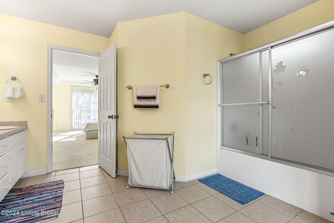
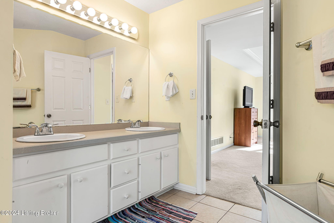
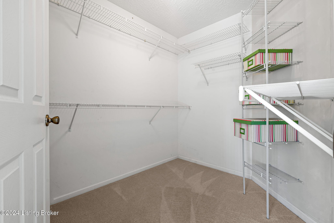
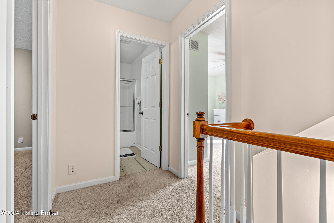
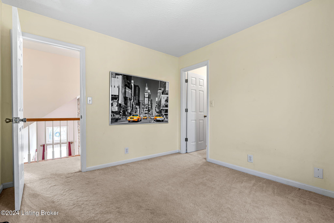
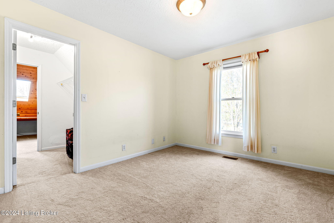
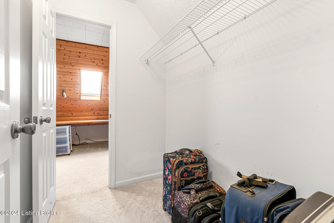
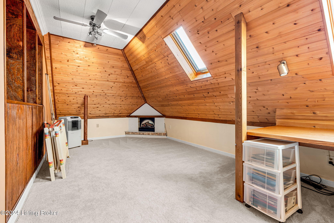
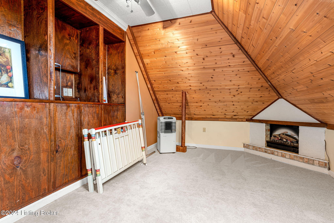
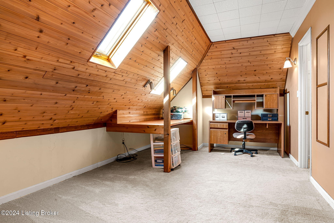
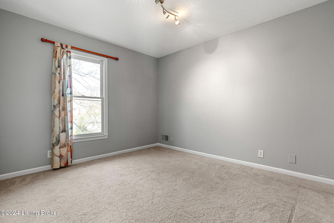
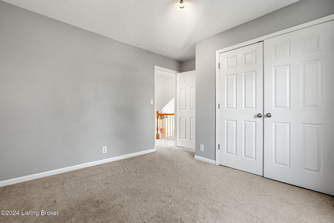
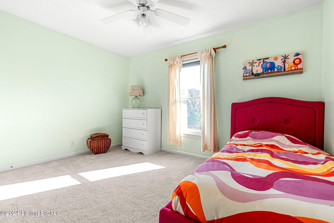
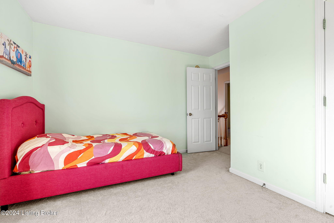
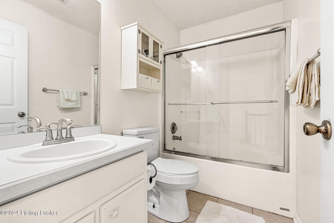
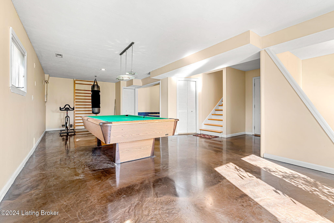
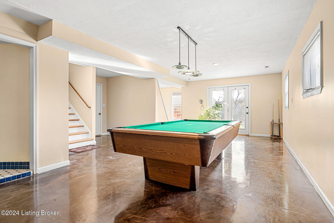
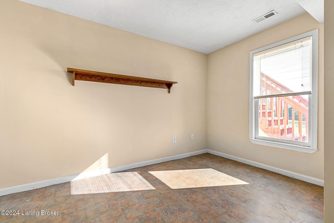
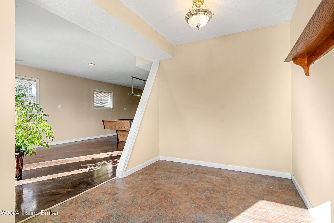
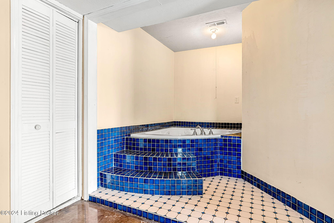
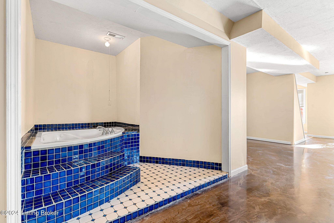
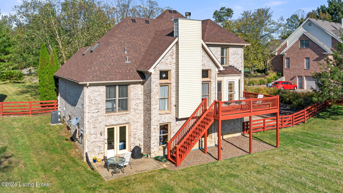
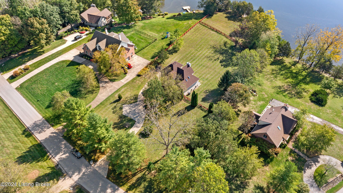
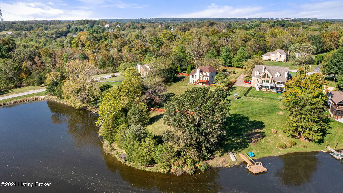
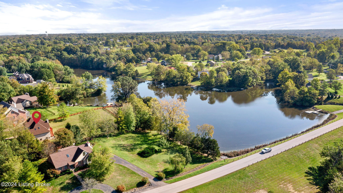
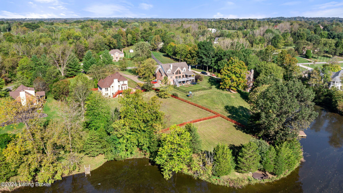
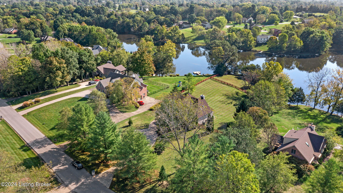
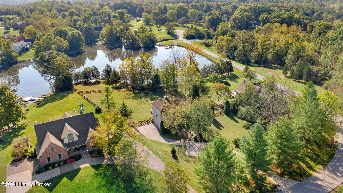
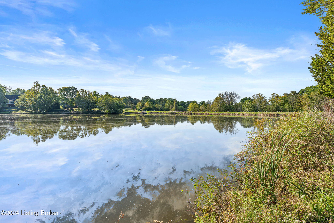
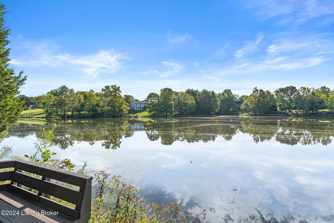
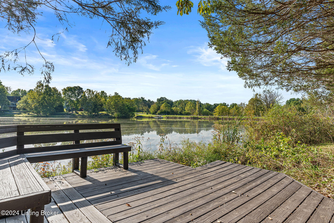
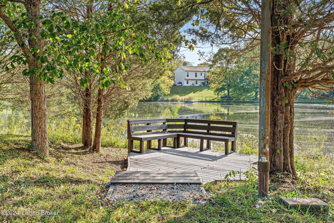
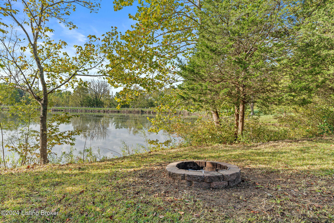
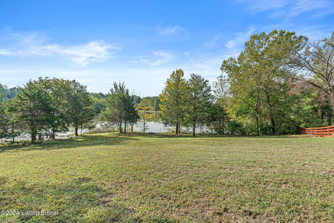
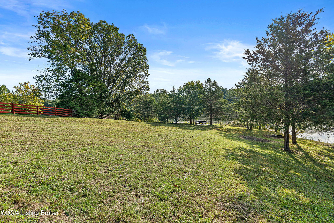
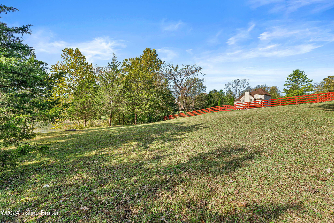
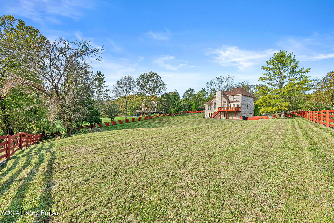
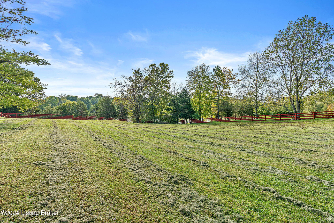
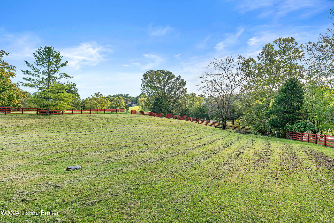
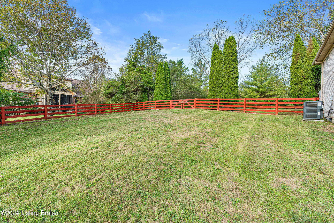
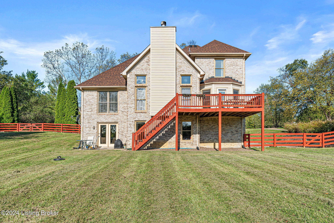
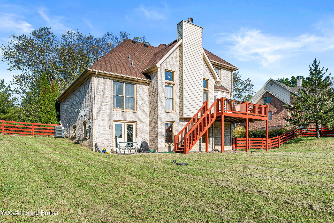
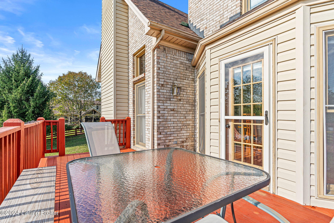
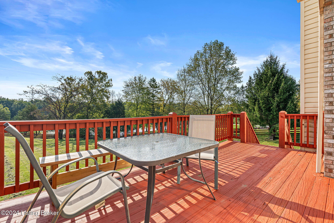
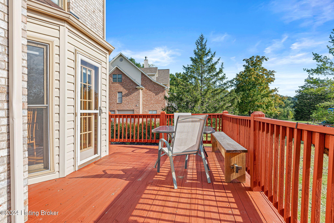
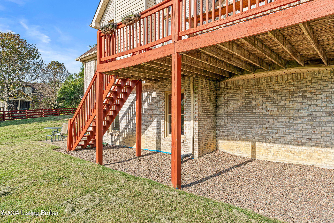
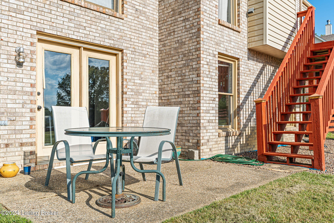
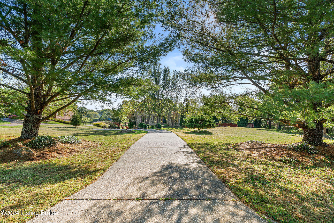
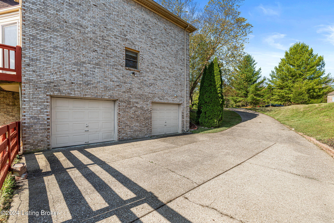
**Lakefront Retreat in Oldham County's Lake Pointe Neighborhood** Welcome to this beautifully crafted 4-bedroom, 2.5-bath brick home with a finished walkout basement, set on a private, fully fenced 1.4-acre lot with direct lake access.**Main Level Highlights** As you step inside, enjoy the warmth of hardwood floors that flow throughout main living areas of the first level. The 2-story great room invites you in with its floor-to-ceiling brick fireplace-a perfect gathering spot. The updated kitchen boasts granite countertops, abundant cabinet and counter space, hardwood floors, stainless steel appliances, a convenient eat-in area, and a pantry. Adjacent to the kitchen, the formal dining room (currently an office) is adorned with chair rail and dentil molding. The spacious first-floor primary suite is a retreat of its own, featuring a walk-in closet, an oversized bath with dual vanities, tile flooring, and a separate shower and tub. A guest half bath and a laundry room with extra storage complete this level.**Upper Level** The second floor offers three well-sized bedrooms and a versatile secret bonus room with skylights, ideal for a cozy office, craft room, or playroom. A second full bath serves the upper level. **Finished Walkout Basement** Downstairs, the expansive walkout basement offers space for entertainment and relaxation, with areas for both a TV lounge and game zone. There's even room for a home gym or additional office space. **Outdoor Oasis** The large backyard, fully enclosed by 4-board fencing, includes a charming sitting area with a built-in bench-perfect for enjoying the lake views. Plus, enjoy direct access to the lake, perfect for kayaking, fishing, or peaceful lakeside strolls. **Prime Location** Benefit from award-winning Oldham County Schools and proximity to major interstates, shopping, dining, and parks. This lakefront gem truly combines elegance, comfort, and convenience. Don't miss this opportunity-schedule your private showing today!

4
beds

3
baths

2,990 Sq.Ft. LIVING AREA

1.42 Acres lot

Missy Ormerod

Missy Ormerod

Features & Amenities

Interior

  • total bedrooms4
  • Total bathrooms3
  • full bathrooms2
  • half bathroom1

Area & Lot

  • Status Sold
  • Living Area2,990 Sq.Ft.
  • Total Area2,300 Sq.Ft.
  • Lot Area1.42 Acres
  • MLS® ID1686418
  • TypeResidential
  • YEAR BUILT1999
  • Architecture StylesOther
  • Water FrontageLake Front
  • School DistrictOldham

Exterior

  • STORIES1
  • Garage Space2.0
  • water SourcePublic
  • utilitiesElectricity Connected
  • roofShingle
  • lot featuresLevel
  • parkingEntry Front, Lower Level
  • HEAT TYPEForced Air, Heat Pump
  • AIR CONDITIONINGCentral Air
  • SubstructurePoured Concrete

Financial

  • Sales Price$615,000
  • HOA $325

Ready When You Are

We believe that every home has a story, and we are passionate about helping you write yours. With a special love for historic preservation and architecture, we guide clients through everything from renovating charmers in the Highlands to buying luxury estates. When the conversation turns to real estate, turn to us!

Follow Us on Instagram