Leave a Message

Thank you for your message. We will be in touch with you shortly.

809 Foxfire Dr
809 Foxfire Dr
809 Foxfire Dr
809 Foxfire Dr
809 Foxfire Dr
809 Foxfire Dr
809 Foxfire Dr
809 Foxfire Dr
809 Foxfire Dr
809 Foxfire Dr
809 Foxfire Dr
809 Foxfire Dr
809 Foxfire Dr
809 Foxfire Dr
809 Foxfire Dr
809 Foxfire Dr
809 Foxfire Dr
809 Foxfire Dr
809 Foxfire Dr
809 Foxfire Dr
809 Foxfire Dr
809 Foxfire Dr
809 Foxfire Dr
809 Foxfire Dr
809 Foxfire Dr
809 Foxfire Dr
809 Foxfire Dr
809 Foxfire Dr
809 Foxfire Dr
809 Foxfire Dr
809 Foxfire Dr
809 Foxfire Dr
809 Foxfire Dr
809 Foxfire Dr
809 Foxfire Dr
809 Foxfire Dr
809 Foxfire Dr
809 Foxfire Dr
809 Foxfire Dr
809 Foxfire Dr
809 Foxfire Dr
809 Foxfire Dr
809 Foxfire Dr
809 Foxfire Dr
809 Foxfire Dr
809 Foxfire Dr
809 Foxfire Dr
809 Foxfire Dr
809 Foxfire Dr
809 Foxfire Dr
809 Foxfire Dr
809 Foxfire Dr
809 Foxfire Dr
809 Foxfire Dr
809 Foxfire Dr
809 Foxfire Dr
809 Foxfire Dr
809 Foxfire Dr
809 Foxfire Dr
809 Foxfire Dr
809 Foxfire Dr
809 Foxfire Dr
809 Foxfire Dr
809 Foxfire Dr
809 Foxfire Dr
809 Foxfire Dr
809 Foxfire Dr
809 Foxfire Dr
809 Foxfire Dr
SEE ALL PHOTOS
809 Foxfire Dr
809 Foxfire Dr
809 Foxfire Dr
809 Foxfire Dr
809 Foxfire Dr
809 Foxfire Dr
809 Foxfire Dr
809 Foxfire Dr
809 Foxfire Dr
809 Foxfire Dr
809 Foxfire Dr
809 Foxfire Dr
809 Foxfire Dr
809 Foxfire Dr
809 Foxfire Dr
809 Foxfire Dr
809 Foxfire Dr
809 Foxfire Dr
809 Foxfire Dr
809 Foxfire Dr
809 Foxfire Dr
809 Foxfire Dr
809 Foxfire Dr
809 Foxfire Dr
809 Foxfire Dr
809 Foxfire Dr
809 Foxfire Dr
809 Foxfire Dr
809 Foxfire Dr
809 Foxfire Dr
809 Foxfire Dr
809 Foxfire Dr
809 Foxfire Dr
809 Foxfire Dr
809 Foxfire Dr
809 Foxfire Dr
809 Foxfire Dr
809 Foxfire Dr
809 Foxfire Dr
809 Foxfire Dr
809 Foxfire Dr
809 Foxfire Dr
809 Foxfire Dr
809 Foxfire Dr
809 Foxfire Dr
809 Foxfire Dr
809 Foxfire Dr
809 Foxfire Dr
809 Foxfire Dr
809 Foxfire Dr
809 Foxfire Dr
809 Foxfire Dr
809 Foxfire Dr
809 Foxfire Dr
809 Foxfire Dr
809 Foxfire Dr
809 Foxfire Dr
809 Foxfire Dr
809 Foxfire Dr
809 Foxfire Dr
809 Foxfire Dr
809 Foxfire Dr
809 Foxfire Dr
809 Foxfire Dr
809 Foxfire Dr
809 Foxfire Dr
809 Foxfire Dr
809 Foxfire Dr
809 Foxfire Dr
Sold

809 Foxfire Dr

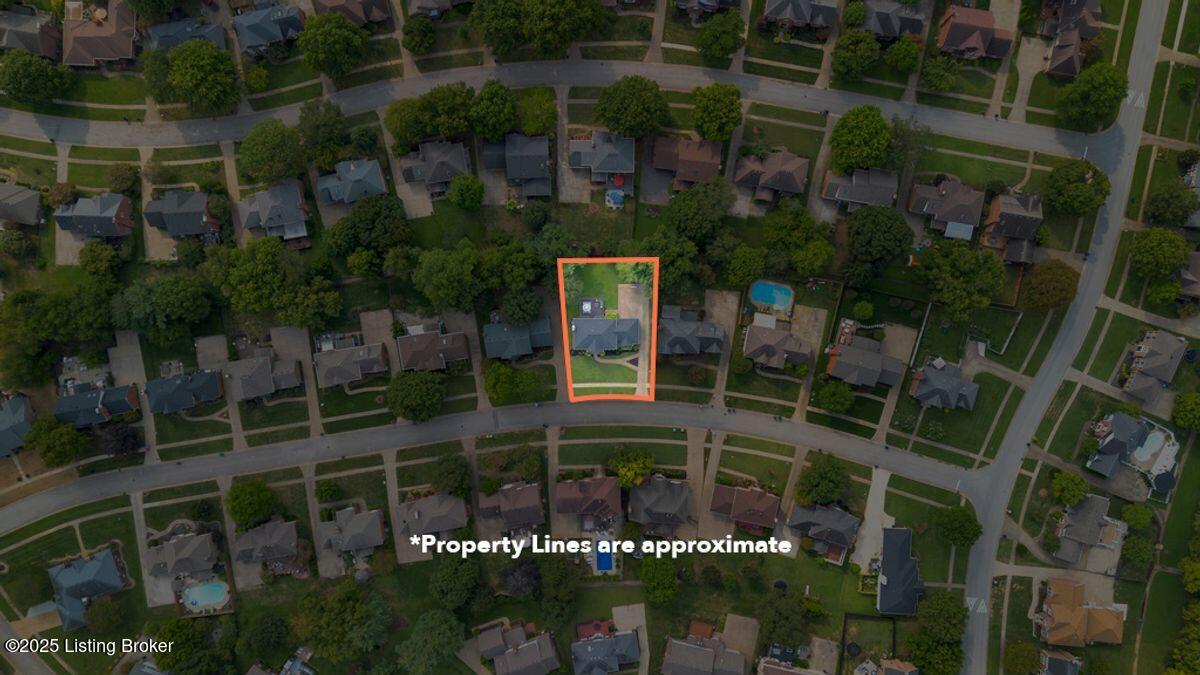
809 Foxfire Dr, Louisville, KY 40223

$540,000
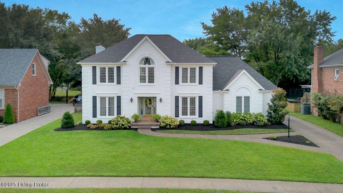
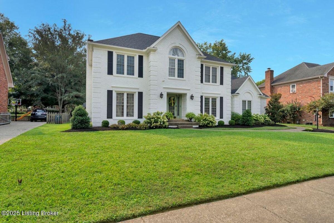
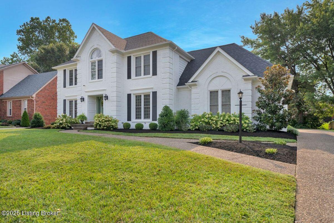
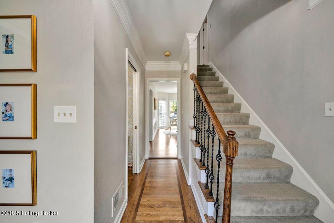
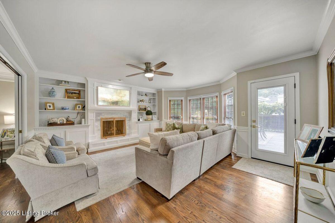
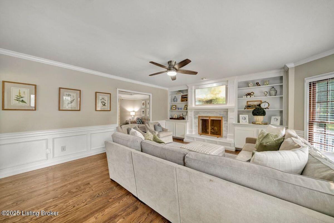
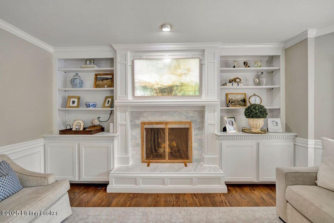
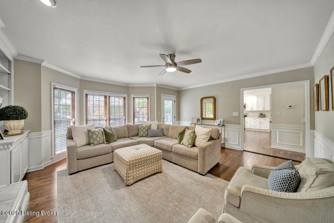
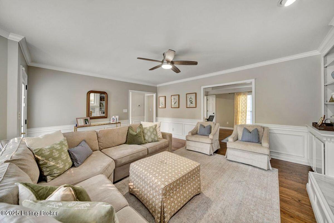
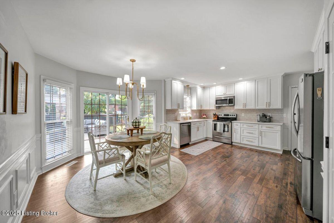
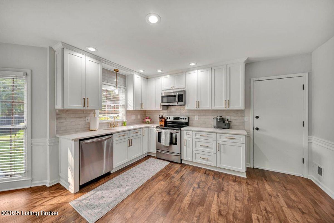
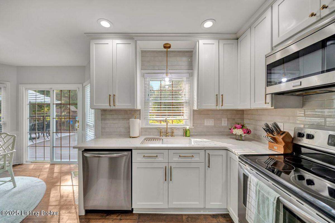
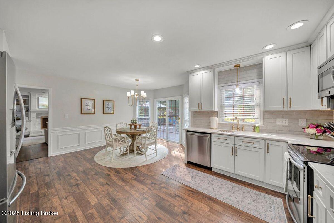
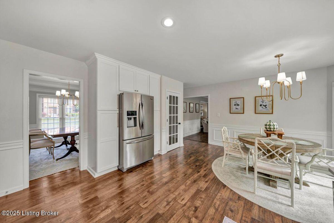
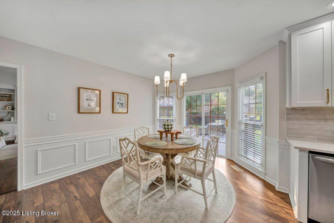
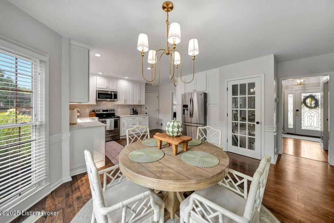
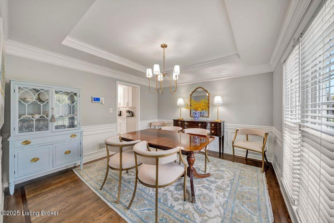
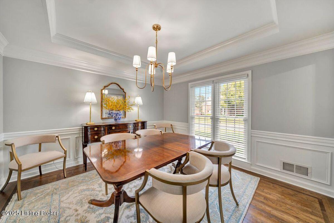
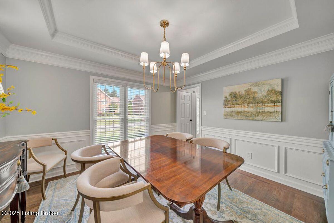
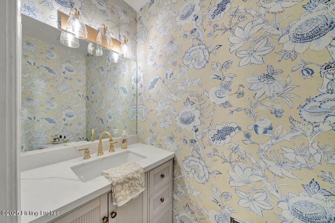
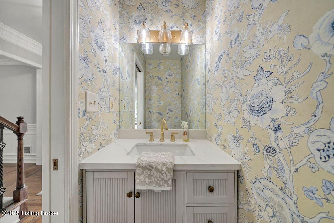
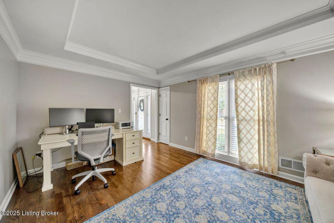
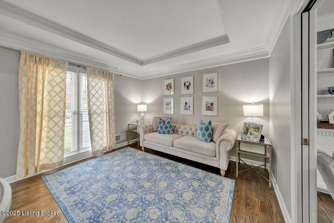
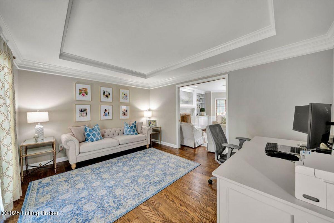
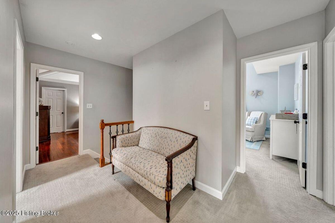
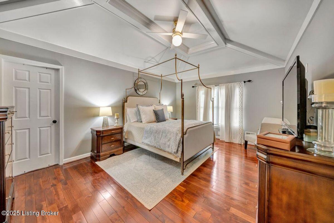
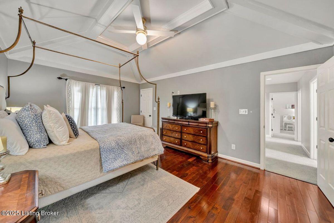
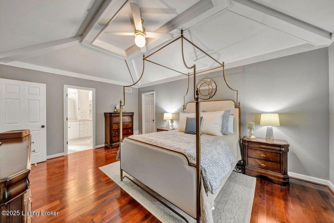
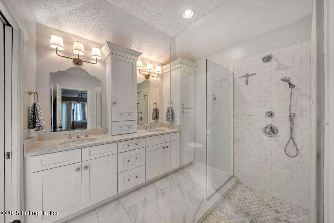
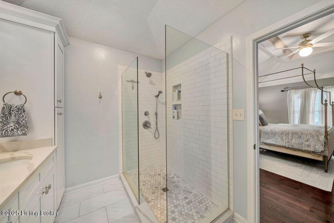
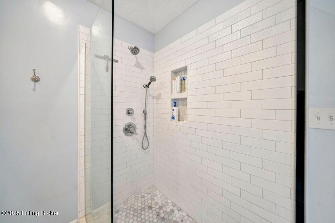
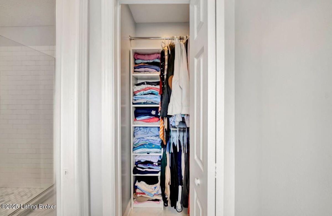
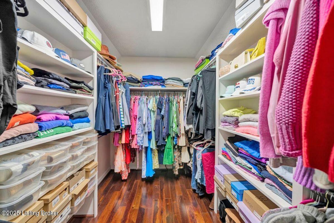
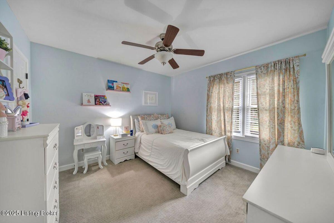
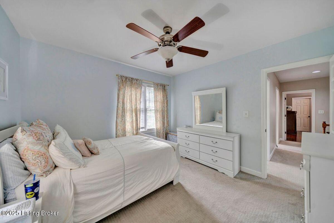
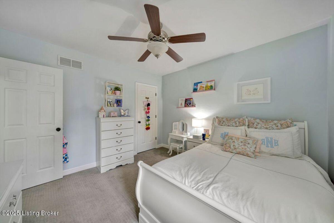
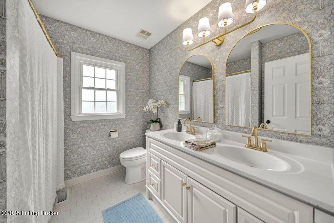
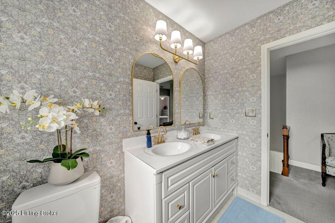
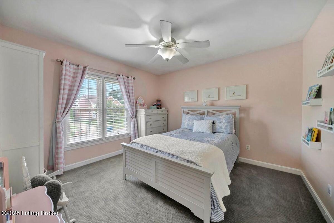
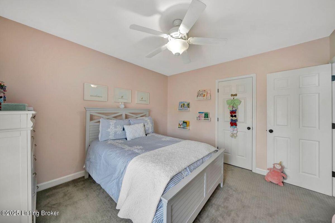
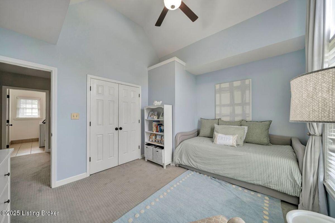
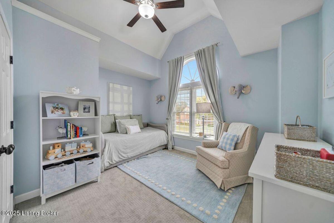
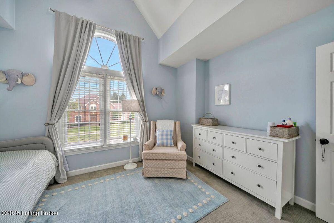
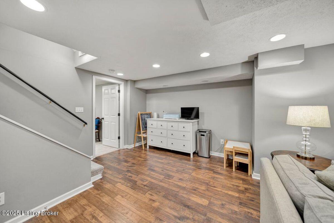
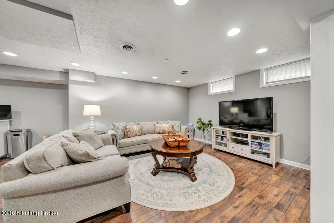
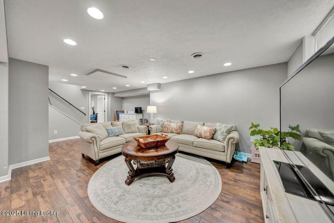
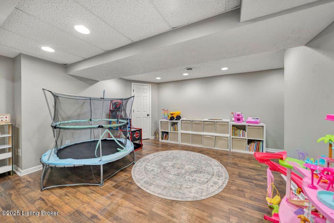
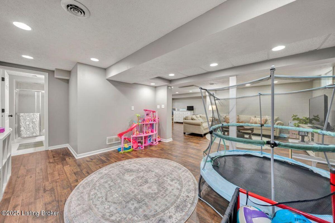
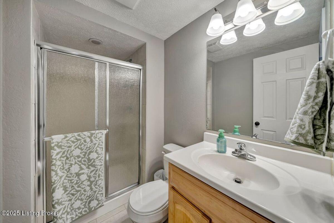
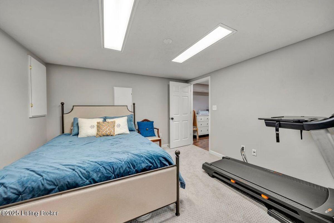
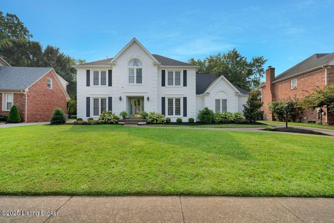
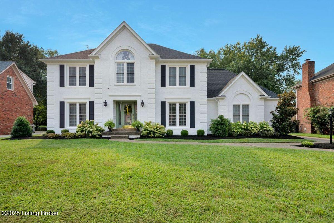
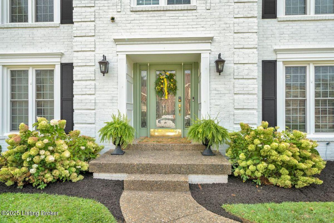
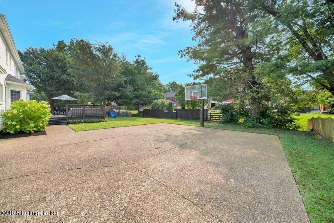
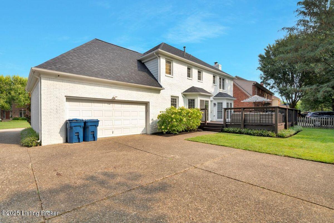
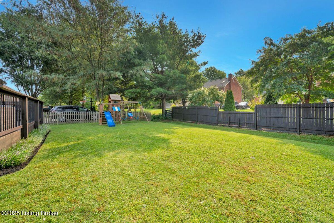
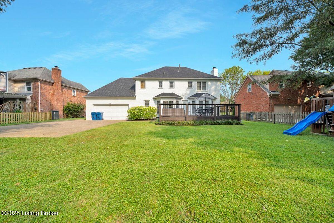
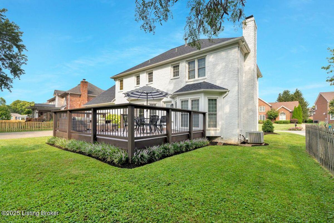
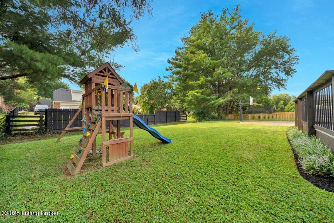
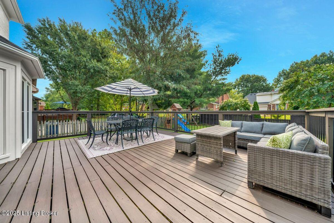
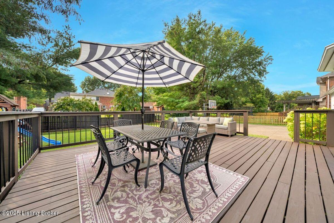
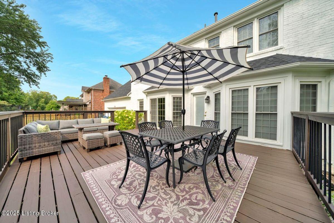
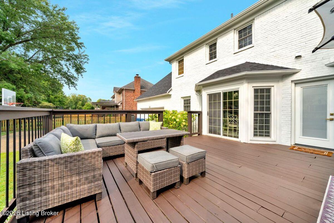
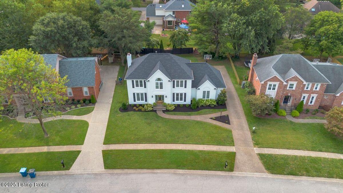
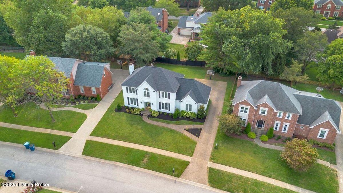
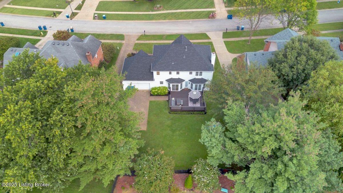
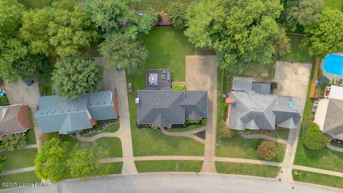
Introducing 809 Foxfire Drive! Impeccably maintained and beautifully refined, this timeless traditional-style home in Old Dorsey Place offers a harmonious blend of sophistication, comfort, and thoughtful updates. Every detail has been cared for, with hardwood flooring, an abundance of natural light, neutral designer tones, and elegant finishes that create an inviting yet elevated feel throughout. The main level is thoughtfully designed for both everyday living and refined entertaining. Offering a relaxed family flex room and a formal dining room providing purposeful spaces, while the living room offers warmth and style, highlighting a fireplace and classic wainscoting throughout. The recently updated eat-in kitchen features stainless steel appliances, white cabinetry, and a sun-filled breakfast area that frames views of the backyard. A powder room completes the first floor with effortless charm. Upstairs, four generously sized bedrooms include the serene primary suite, where a spa-like en suite showcases dual vanities, a tiled shower, and an oversized closet. The finished lower level extends the home with a versatile family room, flex room, full bathroom, and additional room for storage. Outdoors, a freshly re-stained deck overlooks the generous backyard, offering a private setting for both quiet evenings and lively gatherings. With pristine condition and timeless appeal, this home presents an exceptional opportunity in one of Louisville's most desirable neighborhoods

4
beds

4
baths

3,231 Sq.Ft. LIVING AREA

10,454.4 Sq.Ft. lot

Missy Ormerod

Missy Ormerod

Features & Amenities

Interior

  • total bedrooms4
  • Total bathrooms4
  • full bathrooms3
  • half bathroom1

Area & Lot

  • Status Sold
  • Living Area3,231 Sq.Ft.
  • Total Area2,341 Sq.Ft.
  • Lot Area10,454.4 Sq.Ft.
  • MLS® ID1699854
  • TypeResidential
  • YEAR BUILT1988
  • Architecture StylesTraditional
  • School DistrictJefferson

Exterior

  • STORIES2
  • Garage Space2.0
  • water SourcePublic
  • utilitiesElectricity Connected
  • roofShingle
  • parkingAttached
  • HEAT TYPEForced Air
  • AIR CONDITIONINGCentral Air
  • SubstructurePoured Concrete

Financial

  • Sales Price$540,000
  • HOA $160
View Virtual Tour

Ready When You Are

We believe that every home has a story, and we are passionate about helping you write yours. With a special love for historic preservation and architecture, we guide clients through everything from renovating charmers in the Highlands to buying luxury estates. When the conversation turns to real estate, turn to us!

Follow Us on Instagram