Leave a Message

Thank you for your message. We will be in touch with you shortly.

814 Exmoor Ave
814 Exmoor Ave
814 Exmoor Ave
814 Exmoor Ave
814 Exmoor Ave
814 Exmoor Ave
814 Exmoor Ave
814 Exmoor Ave
814 Exmoor Ave
814 Exmoor Ave
814 Exmoor Ave
814 Exmoor Ave
814 Exmoor Ave
814 Exmoor Ave
814 Exmoor Ave
814 Exmoor Ave
814 Exmoor Ave
814 Exmoor Ave
814 Exmoor Ave
814 Exmoor Ave
814 Exmoor Ave
814 Exmoor Ave
814 Exmoor Ave
814 Exmoor Ave
814 Exmoor Ave
814 Exmoor Ave
814 Exmoor Ave
814 Exmoor Ave
814 Exmoor Ave
814 Exmoor Ave
814 Exmoor Ave
814 Exmoor Ave
814 Exmoor Ave
814 Exmoor Ave
814 Exmoor Ave
814 Exmoor Ave
814 Exmoor Ave
814 Exmoor Ave
814 Exmoor Ave
814 Exmoor Ave
814 Exmoor Ave
814 Exmoor Ave
814 Exmoor Ave
814 Exmoor Ave
814 Exmoor Ave
SEE ALL PHOTOS
814 Exmoor Ave
814 Exmoor Ave
814 Exmoor Ave
814 Exmoor Ave
814 Exmoor Ave
814 Exmoor Ave
814 Exmoor Ave
814 Exmoor Ave
814 Exmoor Ave
814 Exmoor Ave
814 Exmoor Ave
814 Exmoor Ave
814 Exmoor Ave
814 Exmoor Ave
814 Exmoor Ave
814 Exmoor Ave
814 Exmoor Ave
814 Exmoor Ave
814 Exmoor Ave
814 Exmoor Ave
814 Exmoor Ave
814 Exmoor Ave
814 Exmoor Ave
814 Exmoor Ave
814 Exmoor Ave
814 Exmoor Ave
814 Exmoor Ave
814 Exmoor Ave
814 Exmoor Ave
814 Exmoor Ave
814 Exmoor Ave
814 Exmoor Ave
814 Exmoor Ave
814 Exmoor Ave
814 Exmoor Ave
814 Exmoor Ave
814 Exmoor Ave
814 Exmoor Ave
814 Exmoor Ave
814 Exmoor Ave
814 Exmoor Ave
814 Exmoor Ave
814 Exmoor Ave
814 Exmoor Ave
814 Exmoor Ave
Sold

814 Exmoor Ave

814 Exmoor Ave, Louisville, KY 40223

$455,000
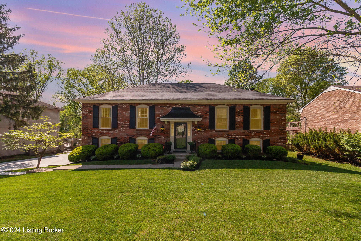
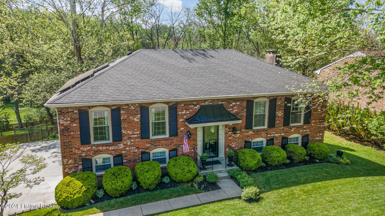
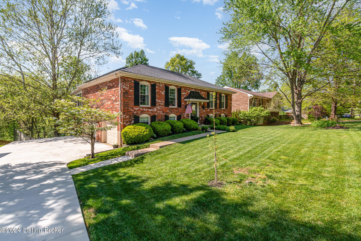
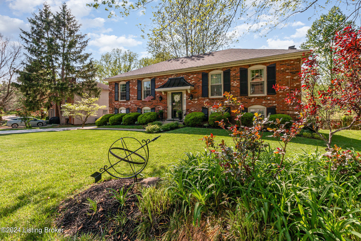
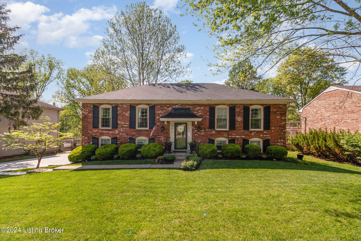
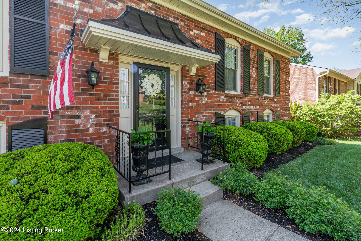
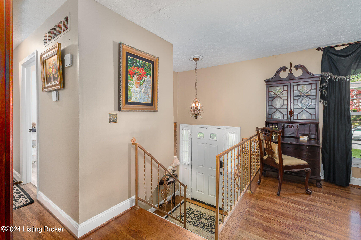
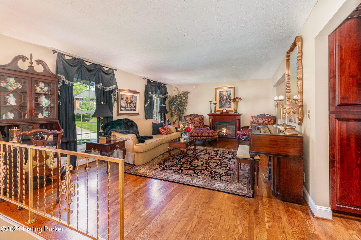
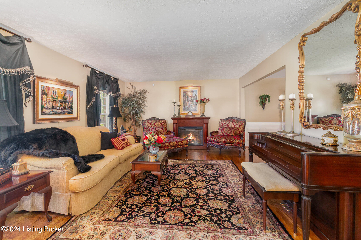
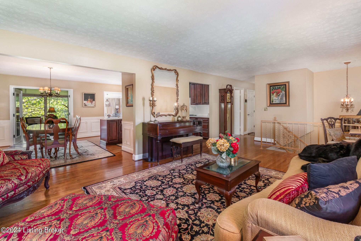
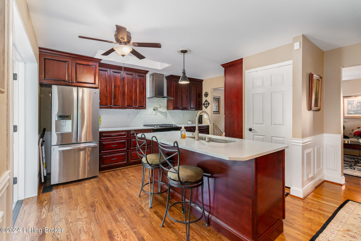
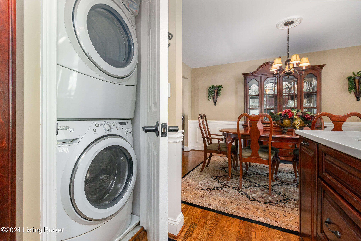
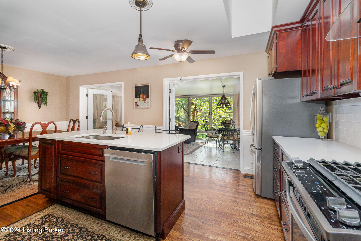
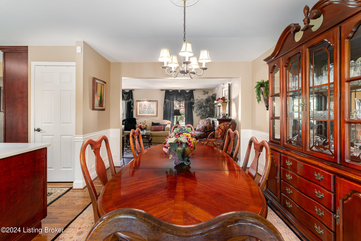
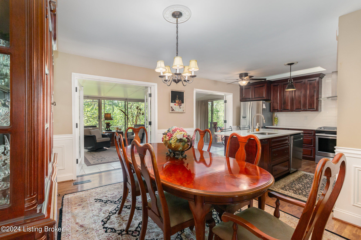
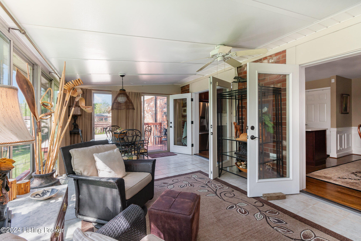
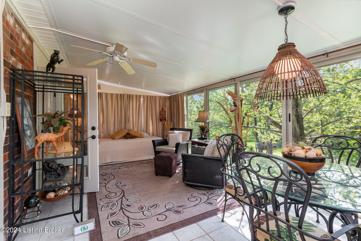
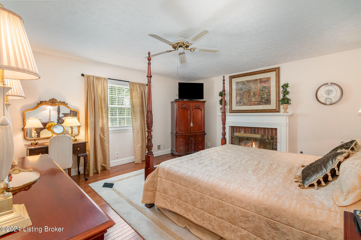
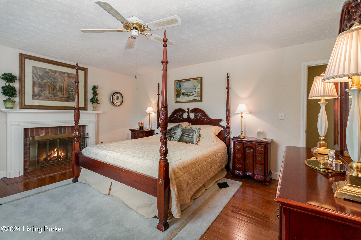
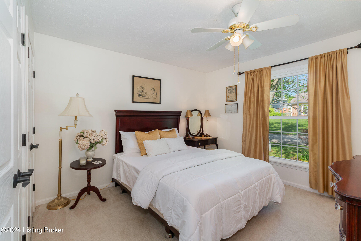
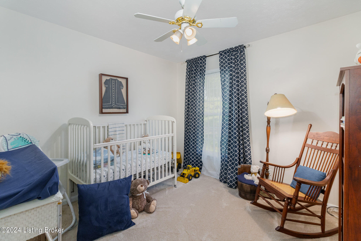
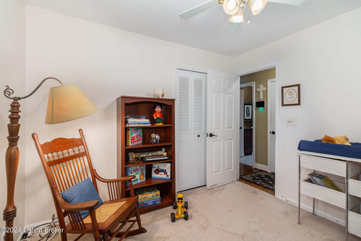
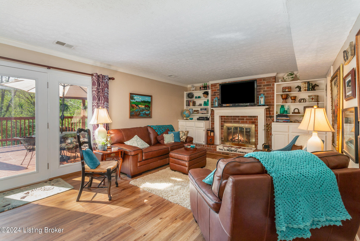
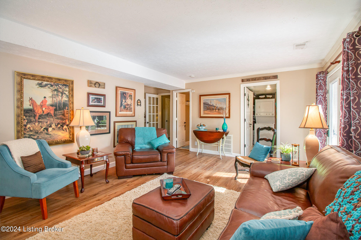
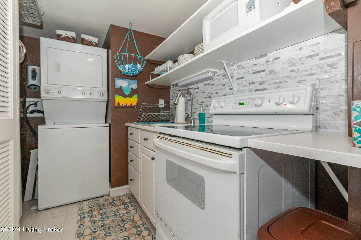
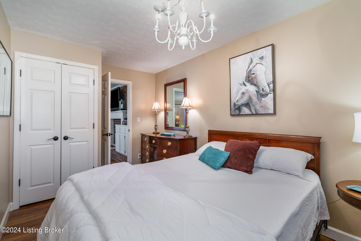
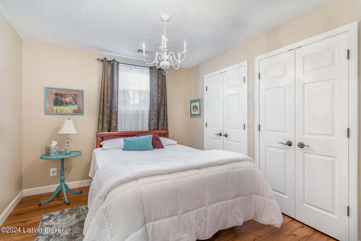
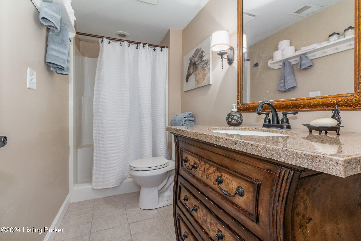
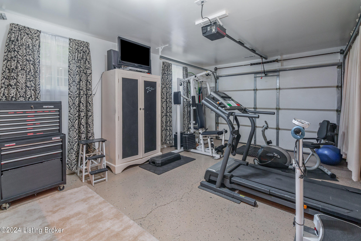
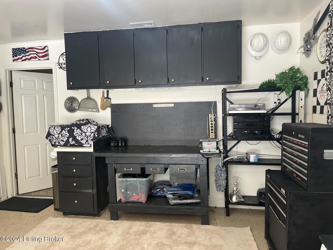
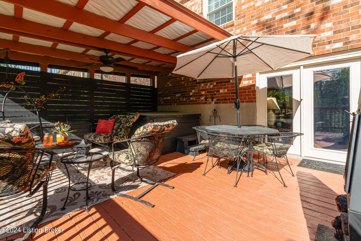
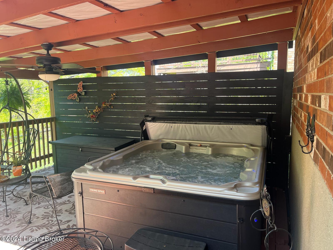
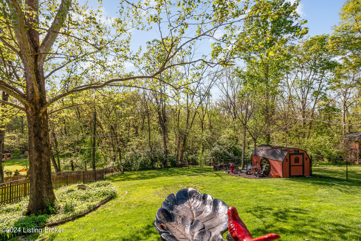
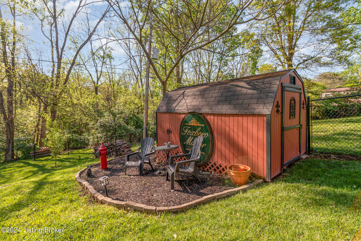
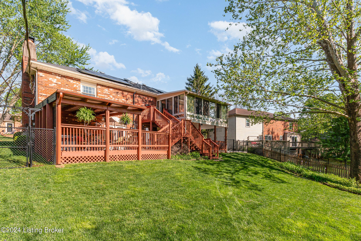
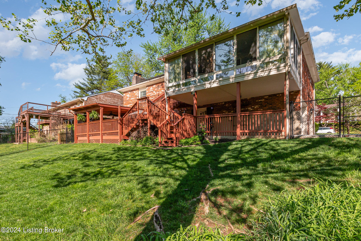
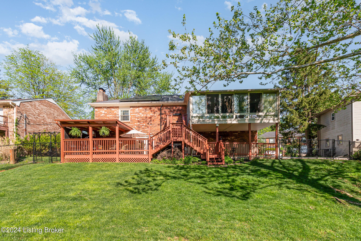
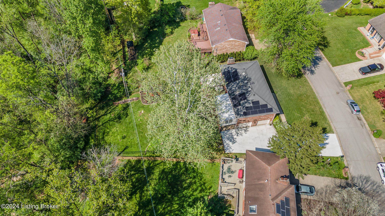
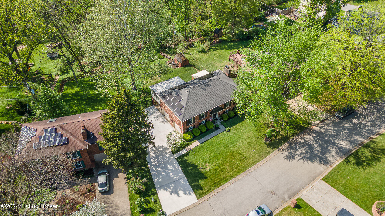
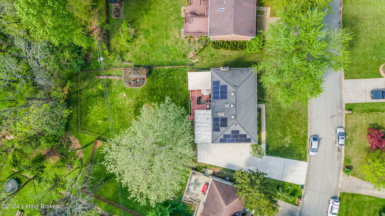
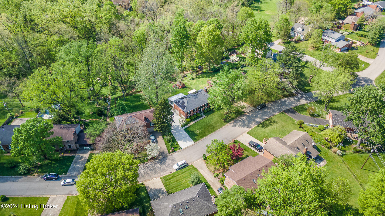
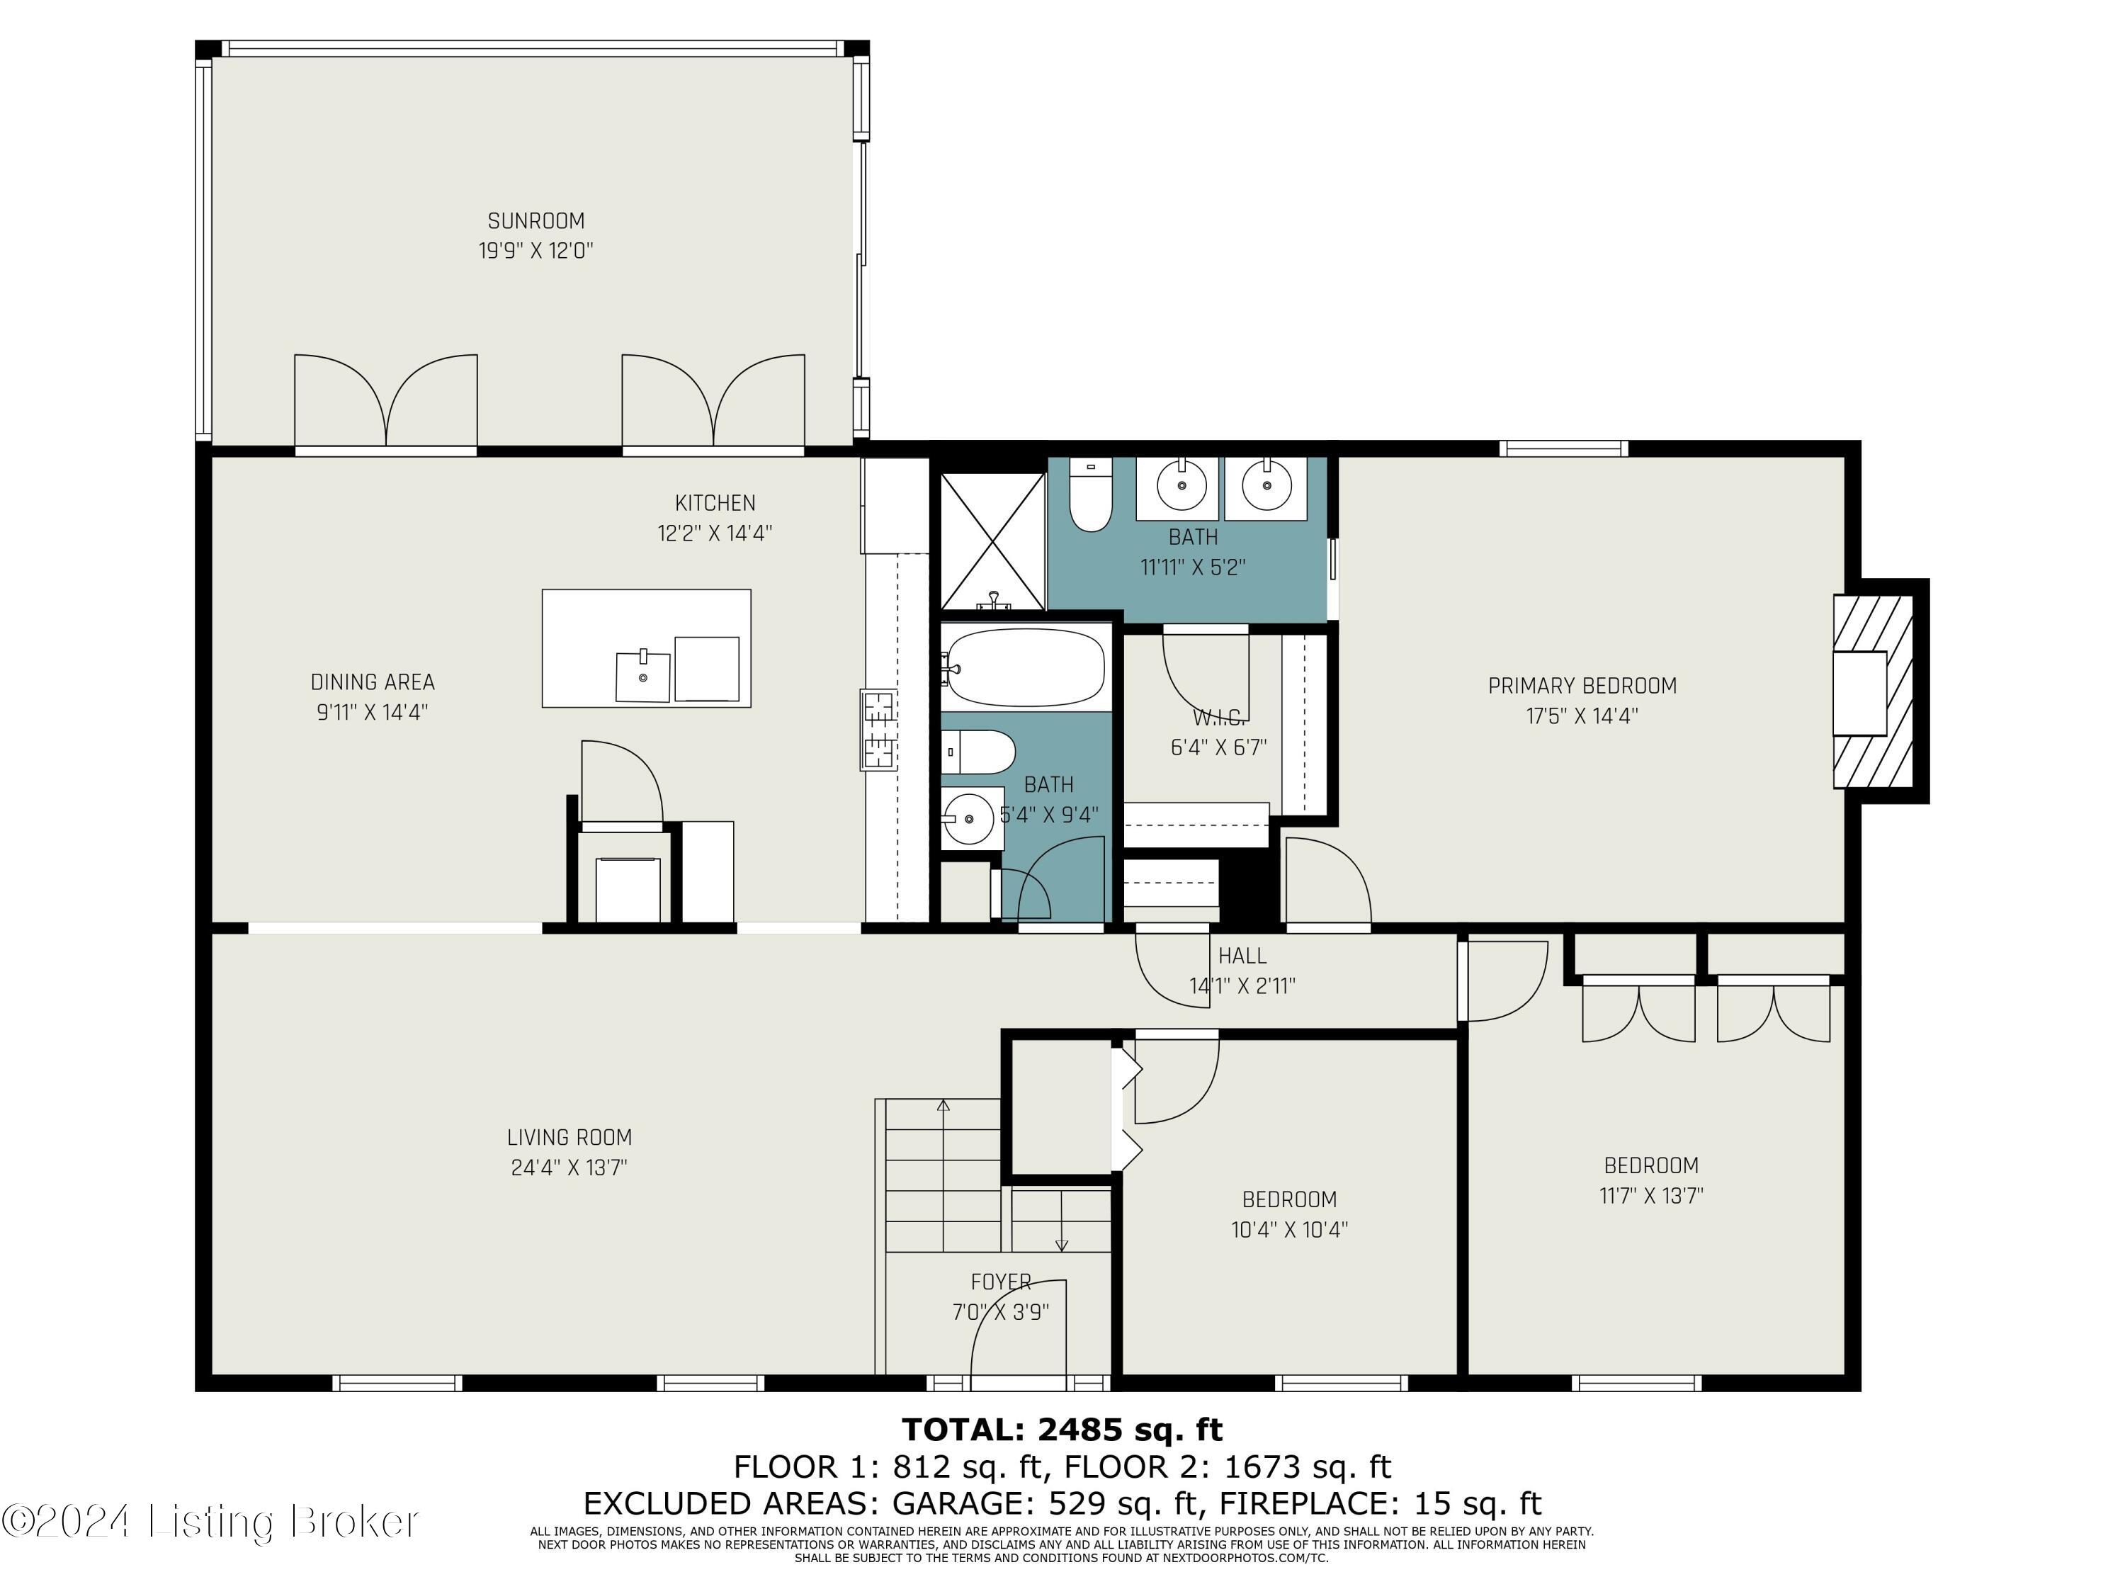
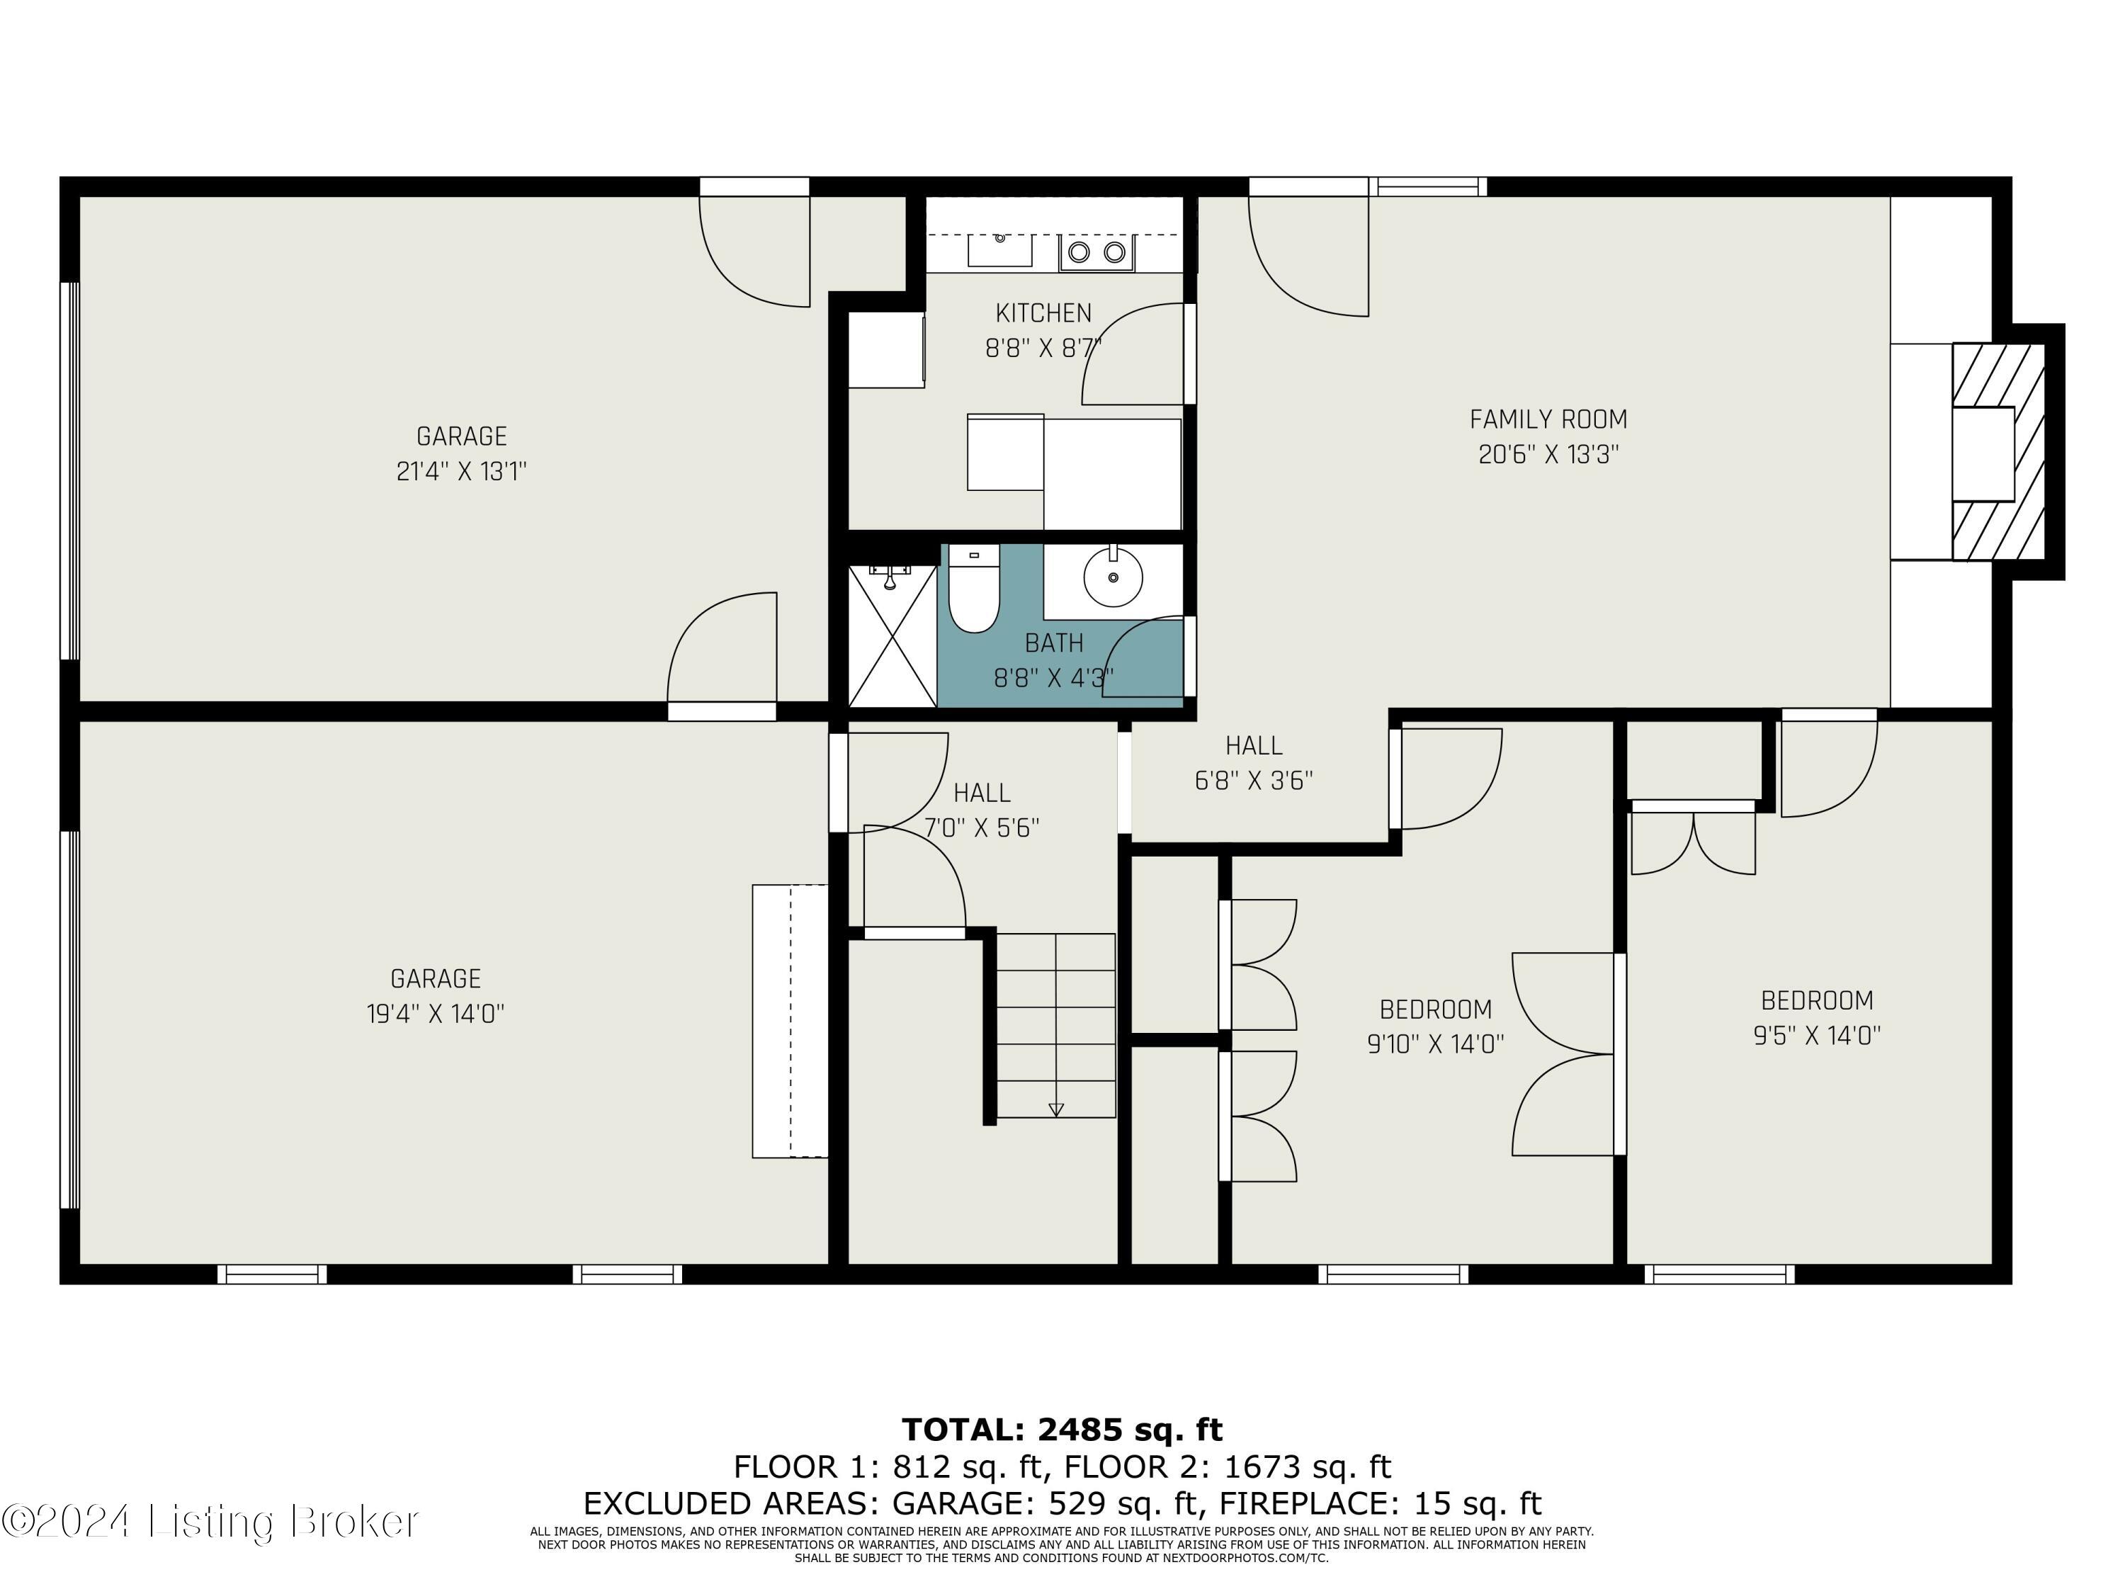
Step inside to discover a welcoming ambiance, where a spacious living room, elegant dining area, and cozy eat-in kitchen provide the perfect back drop for gatherings & everyday living. The glassed Florida room beckons with panoramic views of the picturesque wooded lot, creating a serene retreat that feels like a treehouse escape. Outside, a covered deck awaits, complete with a rejuvenating hot tub and abundant privacy, making it the ultimate spot for relaxation and outdoor entertaining. The fenced yard boasts meticulous landscaping, offering a tranquil oasis for both humans and pets alike. For the fitness enthusiast, the home features two garages, one finished and repurposed as a gym, along with a carport for additional parking. Downstairs, a spacious family room, two bedrooms, a second kitchen and laundry area provide versatility and functionality, ideal for extended family living or as a bonus entertainment space. This home is brimming with updates and storage solutions, including a newer roof equipped with solar panels, ensuring both sustainability and cost savings for years to come. With its thoughtful layout, abundance of amenities, and prime location, this residence embodies the perfect bend of comfort, functionality, and style-a place to call home and create lasting memories.

5
beds

3
baths

3,031 Sq.Ft. LIVING AREA

0.36 Acres lot

Missy Ormerod

Missy Ormerod

Features & Amenities

Interior

  • total bedrooms5
  • Total bathrooms3
  • full bathrooms3

Area & Lot

  • Status Sold
  • Living Area3,031 Sq.Ft.
  • Total Area1,809 Sq.Ft.
  • Lot Area0.36 Acres
  • MLS® ID1659556
  • TypeResidential
  • YEAR BUILT1979
  • Architecture StylesBi-Level
  • School DistrictJefferson

Exterior

  • STORIES2
  • Garage Space2.0
  • utilitiesElectricity Connected, Fuel:Natural
  • roofShingle
  • lot featuresIrregular Lot, Wooded
  • parkingAttached, Entry Side
  • HEAT TYPEForced Air, Natural Gas
  • AIR CONDITIONINGCentral Air
  • SubstructureConcrete Blk
  • other exterior FeaturesHot Tub

Financial

  • Sales Price$455,000

Ready When You Are

We believe that every home has a story, and we are passionate about helping you write yours. With a special love for historic preservation and architecture, we guide clients through everything from renovating charmers in the Highlands to buying luxury estates. When the conversation turns to real estate, turn to us!

Follow Us on Instagram