Leave a Message

Thank you for your message. We will be in touch with you shortly.

9508 Delphinium St
9508 Delphinium St
9508 Delphinium St
9508 Delphinium St
9508 Delphinium St
9508 Delphinium St
9508 Delphinium St
9508 Delphinium St
9508 Delphinium St
9508 Delphinium St
9508 Delphinium St
9508 Delphinium St
9508 Delphinium St
9508 Delphinium St
9508 Delphinium St
9508 Delphinium St
9508 Delphinium St
9508 Delphinium St
9508 Delphinium St
9508 Delphinium St
9508 Delphinium St
9508 Delphinium St
9508 Delphinium St
9508 Delphinium St
9508 Delphinium St
9508 Delphinium St
9508 Delphinium St
9508 Delphinium St
9508 Delphinium St
SEE ALL PHOTOS
9508 Delphinium St
9508 Delphinium St
9508 Delphinium St
9508 Delphinium St
9508 Delphinium St
9508 Delphinium St
9508 Delphinium St
9508 Delphinium St
9508 Delphinium St
9508 Delphinium St
9508 Delphinium St
9508 Delphinium St
9508 Delphinium St
9508 Delphinium St
9508 Delphinium St
9508 Delphinium St
9508 Delphinium St
9508 Delphinium St
9508 Delphinium St
9508 Delphinium St
9508 Delphinium St
9508 Delphinium St
9508 Delphinium St
9508 Delphinium St
9508 Delphinium St
9508 Delphinium St
9508 Delphinium St
9508 Delphinium St
9508 Delphinium St
Sold

9508 Delphinium St

9508 Delphinium St, Prospect, KY 40059

$625,000
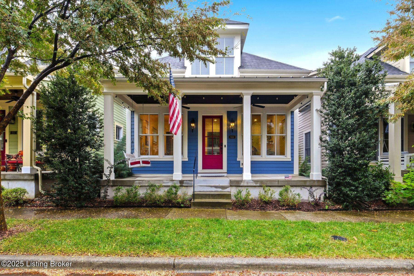
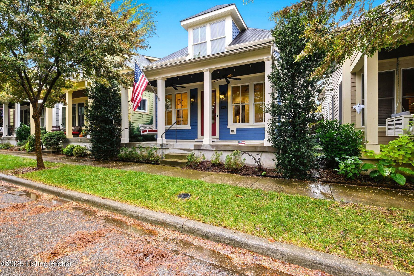
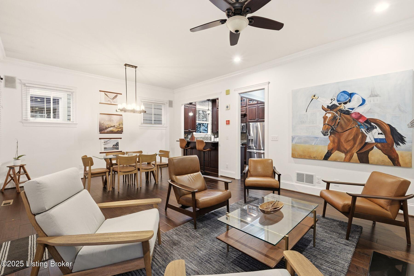
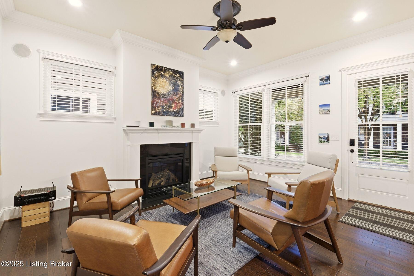
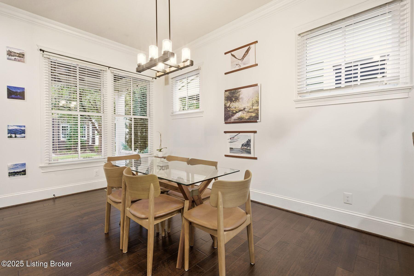
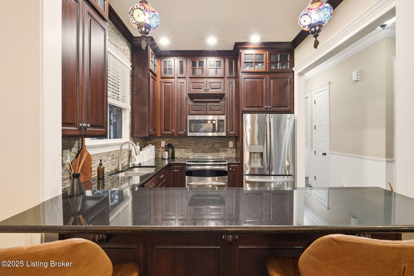
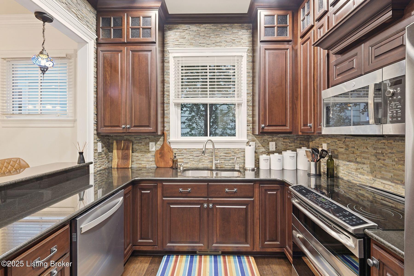
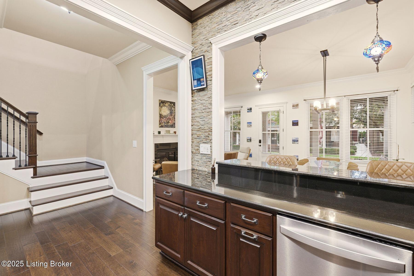
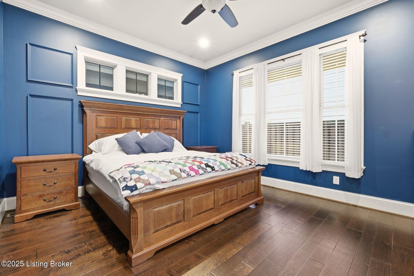
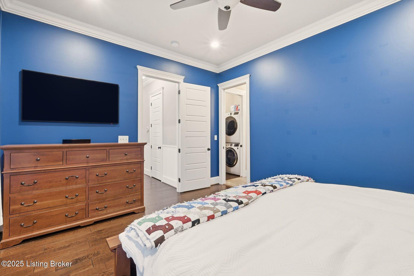
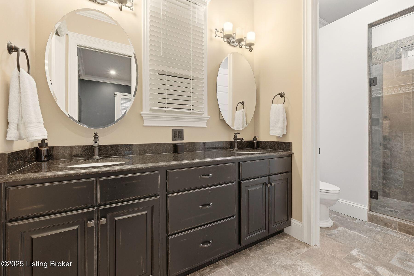
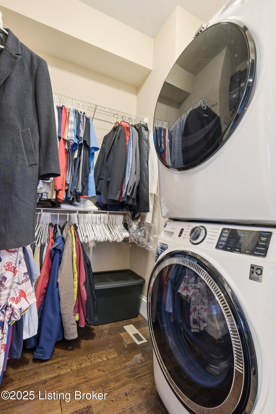
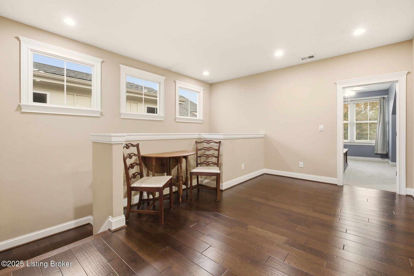
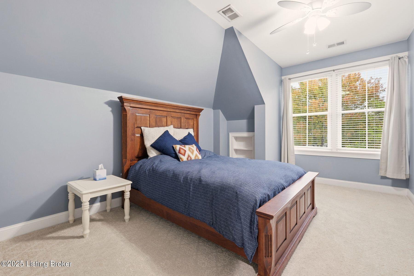
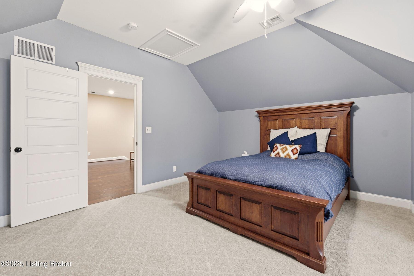
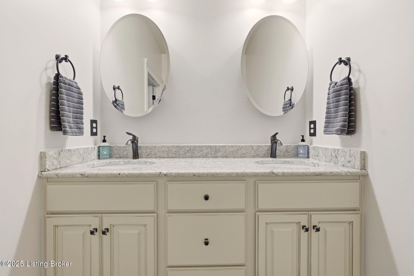
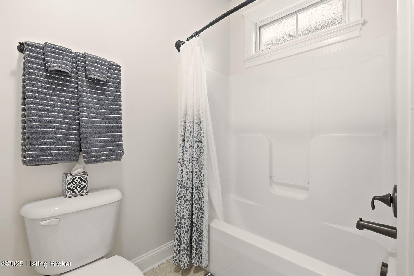
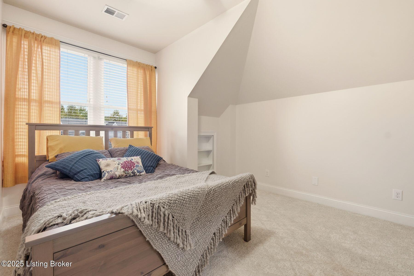
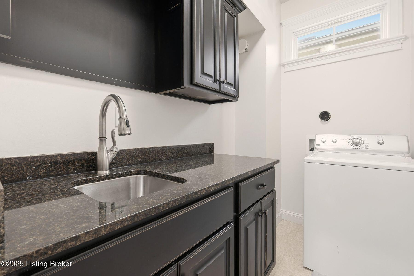
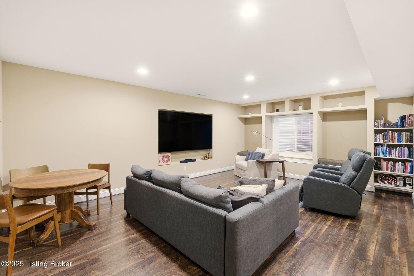
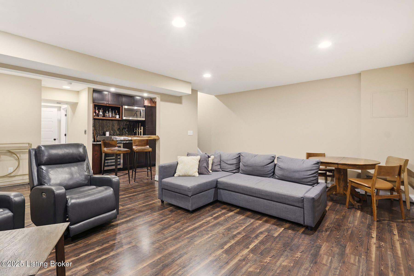
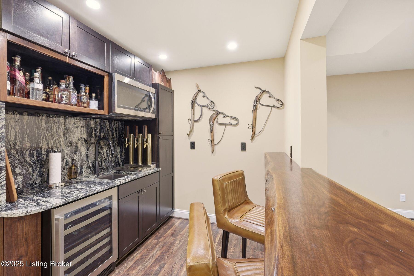
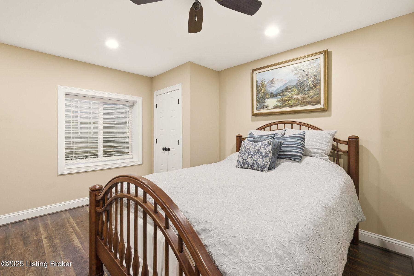
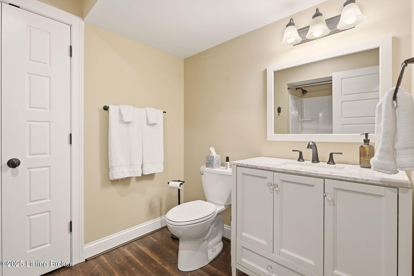
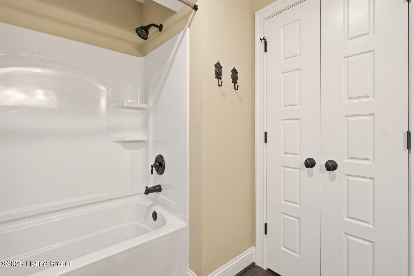
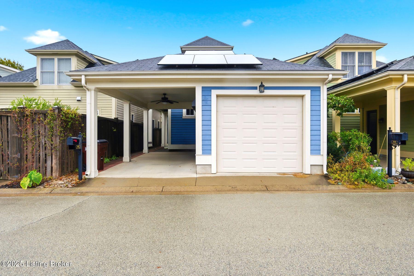
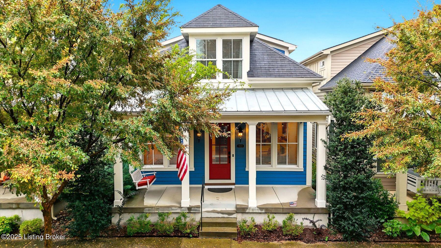
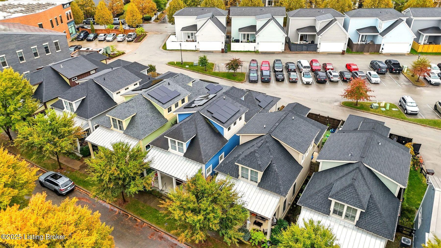
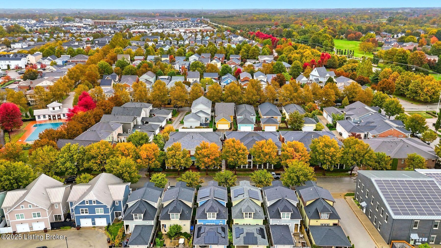
Nestled on a tree-lined street in the heart of the south village in Norton Commons, this beautiful home features an inviting front porch and a wonderful floor plan for entertaining! The fabulous curb appeal presents a welcoming entry. Once inside, you'll find the spacious great room featuring an open floor plan with a large living room and dining room combination that open to the kitchen. The living room includes a gas fireplace and hardwood floors that extend through the dining room, perfect for any dinner party! The chef's kitchen boasts stainless steel appliances, granite countertops, and tons of cabinet space. Experience one-level living as the primary suite is located on the first floor, with a large bedroom, beautiful en suite bathroom, and spacious walk-in closet with washer and dryer. A half bathroom and access to the rear garage and carport complete this level. Upstairs, you'll find two bedrooms, a full bathroom, another laundry, and a landing area that would work great as a home office. The fully finished basement provides a new owner with tons of additional living space! There is a large family room with a custom wet bar that includes a beverage fridge, bar sink, kegerator, and wooden-topped bar seating area. You'll also find a private bedroom suite and full bathroom, which is perfect for guests. The home also includes energy efficient solar panels. Just steps from the popular shops and restaurants that Norton Commons has to offer, this place is the perfect house to call home!

4
beds

4
baths

2,559 Sq.Ft. LIVING AREA

2,727 Sq.Ft. lot

Missy Ormerod

Missy Ormerod

Features & Amenities

Interior

  • total bedrooms4
  • Total bathrooms4
  • full bathrooms3
  • half bathroom1

Area & Lot

  • Status Sold
  • Living Area2,559 Sq.Ft.
  • Total Area1,909 Sq.Ft.
  • Lot Area2,727 Sq.Ft.
  • MLS® ID1702133
  • TypeResidential
  • YEAR BUILT2012
  • NeighborhoodNorton Commons
  • Architecture StylesTraditional

Exterior

  • STORIES2
  • Garage Space1.0
  • water SourcePublic
  • utilitiesElectricity Connected, Fuel:Natural
  • roofShingle
  • parkingDetached, Entry Rear
  • HEAT TYPEForced Air, Natural Gas
  • AIR CONDITIONINGCentral Air
  • SubstructurePoured Concrete
  • HOA AmenitiesPlayground, Pool

Financial

  • Sales Price$625,000
  • HOA $1,010
View Virtual Tour

Norton Commons

Explore

Ready When You Are

We believe that every home has a story, and we are passionate about helping you write yours. With a special love for historic preservation and architecture, we guide clients through everything from renovating charmers in the Highlands to buying luxury estates. When the conversation turns to real estate, turn to us!

Follow Us on Instagram